Lovely home with soaring ceilings with views of greenbelt/garden. Home features an open floor plan, granite counters, wood wrapped windows, commercial grade hard wood flooring, abundance of maple cabinets. New LG refrigerator, stainless steel appliances, air conditioning/gas heat and more. Main level has entry with seating area, main floor bedroom or office, spacious great room with two-story ceilings, massive windows, formal dining room, kitchen eating area and breakfast bar, guest bath. Upstairs has a large loft area prefect for exercise equipment/hobbies or extra TV room/dancing zone. A second privacy hallway to your primary bedroom which has French doors, huge walk-in closet, ceiling fan and washer/dryer conveniently located upstairs. The primary bathroom has double sinks, jetted bath tub, oversized shower with seating. Additional 3 bedrooms/hobby rooms and full bathroom share a private hallway away from the Primary rooms. Fully fence yard adds beauty with its garden backing to the green belt. Relaxing Hot Tub with dozens of jets, covered patio and an uncovered patio to view the stars at night or soak in sunshine!, 3 car tandem garage w/front and rear doors openers, quiet street with Tex Lake behind for fishing practice. Excellent location with great access to both the I-5 Fwy and Hwy 9. Near Glenn Eagle Golf course, schools, shopping, restaurants and the quaint downtown area. Don't miss the built-in Doggy Door in the 3rd garage bay. Storage shed and & Hot Tub stay.
Active
Listed by: Champions Real Estate • Pat Lord
$849,950
17700 82nd Drive NE, Arlington, WA 98223
5beds
3,095sqft
Single Family Residence
Built in 2012
0.3 Acres Lot
$842,000 Zestimate®
$275/sqft
$9/mo HOA
What's special
Covered patioOpen floor planWood wrapped windowsMassive windowsJetted bath tubGuest bathHuge walk-in closet
- 13 days |
- 214 |
- 16 |
Zillow last checked:
Listing updated:
Listed by:
Pat Lord,
Champions Real Estate
Source: NWMLS as distributed by MLS GRID,MLS#: 2567319
Facts & features
Interior
Bedrooms & bathrooms
- Bedrooms: 5
- Bathrooms: 3
- Full bathrooms: 2
- 1/2 bathrooms: 1
Primary bedroom
- Level: Second
Bedroom
- Level: Second
Bedroom
- Level: Second
Bedroom
- Level: Second
Bedroom
- Level: Garage
Bathroom full
- Level: Second
Bathroom full
- Level: Second
Other
- Level: Garage
Bonus room
- Level: Second
Den office
- Level: Garage
Dining room
- Level: Garage
Entry hall
- Level: Garage
Great room
- Level: Garage
Kitchen with eating space
- Level: Garage
Living room
- Level: Garage
Utility room
- Level: Second
Heating
- Forced Air, Heat Pump, Electric, Natural Gas
Cooling
- Forced Air
Appliances
- Included: Dishwasher, Disposal, Dryer, Microwave, Refrigerator, Stove(s)/Range(s), Washer, Dishwasher(s), Dryer(s), Garbage Disposal, Microwave(s), Refrigerator(s), Washer(s), Water Heater: Gas, Water Heater Location: Garage
Features
- Bath Off Primary, Ceiling Fan(s), Dining Room, High Tech Cabling, Loft
- Flooring: Ceramic Tile, Engineered Hardwood, Hardwood, Carpet
- Doors: French Doors
- Windows: Dbl Pane/Storm Window, Skylight(s)
- Has fireplace: No
Interior area
- Total structure area: 3,095
- Total interior livable area: 3,095 sqft
Video & virtual tour
Property
Parking
- Total spaces: 5
- Parking features: Driveway, Attached Garage, Off Street
- Has attached garage: Yes
- Covered spaces: 3
- Uncovered spaces: 2
Features
- Levels: Two
- Stories: 2
- Entry location: Garage
- Patio & porch: Bath Off Primary, Ceiling Fan(s), Dbl Pane/Storm Window, Dining Room, French Doors, High Tech Cabling, Jetted Tub, Loft, Skylight(s), Walk-In Closet(s), Water Heater
- Has spa: Yes
- Spa features: Bath
- Has view: Yes
- View description: See Remarks, Territorial
Lot
- Size: 0.3 Acres
- Dimensions: 120' x 60'
- Features: Cul-De-Sac, Curbs, Paved, Cable TV, Fenced-Fully, High Speed Internet, Hot Tub/Spa, Outbuildings, Patio
- Topography: Level,Partial Slope,Terraces
- Residential vegetation: Garden Space
Details
- Parcel number: 01047900003611
- Zoning description: Jurisdiction: City
- Special conditions: Standard
- Other equipment: Leased Equipment: None
Construction
Type & style
- Home type: SingleFamily
- Architectural style: Contemporary,2 Story
- Property subtype: Single Family Residence
Materials
- Stone, Wood Siding
- Foundation: Block
Condition
- Very Good
- Year built: 2012
Details
- Builder name: Encore Homes
Utilities & green energy
- Electric: Company: PUD
- Sewer: Sewer Connected, Company: City of Arlington
- Water: Community, Company: City of Arlington
- Utilities for property: Infinity/Comcast, Infinity/Comcast
Community & HOA
Community
- Subdivision: Gleneagle
HOA
- Services included: Common Area Maintenance
- HOA fee: $110 annually
Location
- Region: Arlington
Financial & listing details
- Price per square foot: $275/sqft
- Tax assessed value: $753,300
- Annual tax amount: $6,544
- Date on market: 8/10/2026
- Cumulative days on market: 15 days
- Listing terms: Conventional,FHA,State Bond,VA Loan
- Inclusions: Dishwasher(s), Dryer(s), Garbage Disposal, Leased Equipment, Microwave(s), Refrigerator(s), Stove(s)/Range(s), Washer(s)
Estimated market value
$842,000
$800,000 - $884,000
$3,872/mo
Price history
| Date | Event | Price |
|---|---|---|
| 8/12/2026 | Listed for sale | $849,950+9.4%$275/sqft |
Source:  NWMLS as distributed by MLS GRID #2567319 Report a problem NWMLS as distributed by MLS GRID #2567319 Report a problem | ||
| 7/27/2023 | Sold | $777,000-2.9%$251/sqft |
Source: NWMLS as distributed by MLS GRID #2072627 Report a problem | ||
| 6/28/2023 | Pending sale | $800,000$258/sqft |
Source: NWMLS as distributed by MLS GRID #NWM2072627 Report a problem | ||
| 6/13/2023 | Listed for sale | $800,000+157%$258/sqft |
Source: NWMLS as distributed by MLS GRID #NWM2072627 Report a problem | ||
| 6/8/2012 | Sold | $311,280$101/sqft |
Source: Public Record Report a problem | ||
Public tax history
| Year | Property taxes | Tax assessment |
|---|---|---|
| 2024 | $6,545 +8% | $753,300 +6.7% |
| 2023 | $6,062 +11% | $705,700 -0.1% |
| 2022 | $5,460 +5.9% | $706,500 +28% |
| 2021 | $5,154 +16.1% | $552,000 +12.5% |
| 2020 | $4,439 +2% | $490,600 +2% |
| 2019 | $4,351 | $480,900 +3.4% |
| 2018 | -- | $464,900 +17.7% |
| 2017 | $4,993 +5.4% | $394,900 +0.8% |
| 2016 | $4,736 | $391,600 +4.7% |
| 2015 | $4,736 +26.3% | $374,000 +27.7% |
| 2013 | $3,749 | $292,900 |
Find assessor info on the county website
Monthly payment
Est. payment
Payment breakdown
Explore the cost of this home by adjusting the details. Changes won't be saved.Climate risks
Neighborhood: Hilltop
Nearby schools
GreatSchools rating
- 5/10Pioneer Elementary SchoolGrades: K-5Distance: 0.7 mi
- 6/10Haller Middle SchoolGrades: 6-8Distance: 2.4 mi
- 8/10Arlington High SchoolGrades: 9-12Distance: 0.8 mi
Schools provided by the listing agent
- Elementary: Pioneer Elem
- Middle: Haller Middle Sch
- High: Arlington High
Source: NWMLS as distributed by MLS GRID. This data may not be complete. We recommend contacting the local school district to confirm school assignments for this home.
- $765,7005 bd-- ba3k sqftLOT 17700 118th Dr NE, Arlington, WA 98223Off Market

- $672,6004 bd-- ba2.3k sqft17626 119th Dr NE, Arlington, WA 98223Off Market
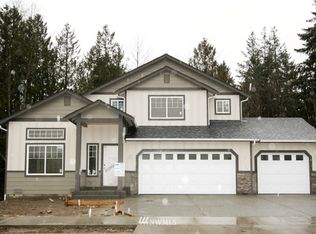
- $872,0005 bd-- ba4k sqft17714 116th Dr NE, Arlington, WA 98223Off Market
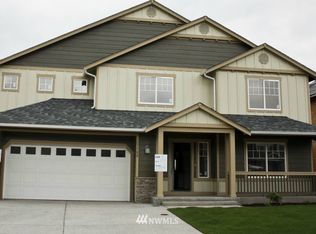
- $686,6004 bd-- ba2.3k sqftLOT 8126 203rd Pl NE, Arlington, WA 98223Off Market
- $594,3003 bd-- ba1.8k sqftLOT 17618 120th Dr NE, Arlington, WA 98223Off Market
- $767,3005 bd-- ba3k sqftLOT 17720 115th Dr NE, Arlington, WA 98223Off Market
- $593,6003 bd-- ba1.8k sqft17627 126th Dr NE, Arlington, WA 98223Off Market
- $845,0005 bd3 ba4.1k sqft17732 82nd Dr NE, Arlington, WA 98223For Sale
A local agent can set up tours, give advice and negotiate with sellers.
Similar homes
- $845,0005 bd3 ba4.1k sqftMagnolia Estates, Arlington, WA 98223Active
 MLS ID #2544314, Hedyeh Doroud-Long. NWMLS as distributed by MLS GRID
 - $825,0006 bd5 ba3.4k sqftEagle Heights Div 2, Arlington, WA 98223Active
 MLS ID #2565466, Morgan Reick. NWMLS as distributed by MLS GRID
 - $885,0004 bd3 ba2.8k sqft18012 Ambleside Court, Arlington, WA 98223Active
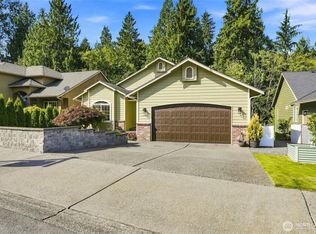 MLS ID #2547471, Robert Calkins. NWMLS as distributed by MLS GRID
 - $879,0004 bd3 ba2.8k sqftHolly Creek, Arlington, WA 98223Active
 MLS ID #2561290, Eric Duffer. NWMLS as distributed by MLS GRID
 - $928,0004 bd4 ba3.6k sqftGleneagle Sector 4b, Arlington, WA 98223ActiveMLS ID #2497490, Sy Hashimi. NWMLS as distributed by MLS GRID
- $750,0005 bd4 ba3.1k sqftClaridge Court, Arlington, WA 98223ActiveMLS ID #2550748, Jordan Weishaar. NWMLS as distributed by MLS GRID
- $730,0003 bd2 ba1.6k sqft24214 Harvey Creek Road, Arlington, WA 98223ActiveMLS ID #2563625, Jamey Tyler. NWMLS as distributed by MLS GRID
- $685,0004 bd3 ba1.9k sqft18331 E Countryclub Drive, Arlington, WA 98223ActiveMLS ID #2548995, Sadie Allen. NWMLS as distributed by MLS GRID
- $1,100,0004 bd2 ba2.4k sqft8121 134th Street NE, Arlington, WA 98223ActiveMLS ID #2565068, Dorae Lande. NWMLS as distributed by MLS GRID
- $1,234,0004 bd4 ba3.9k sqftMountain Meadows West, Arlington, WA 98223ActiveMLS ID #2571438, Greg Erickson. NWMLS as distributed by MLS GRID
- $929,0004 bd3 ba2.4k sqft28132 11th Avenue NW, Arlington, WA 98223ActiveMLS ID #2526045, Heather Cox. NWMLS as distributed by MLS GRID
- $625,0003 bd3 ba1.6k sqftGleneagle, Arlington, WA 98223ActiveMLS ID #2545926, Lance Otto. NWMLS as distributed by MLS GRID
- $775,0003 bd3 ba2.5k sqftMeadow Ridge, Div #1, Arlington, WA 98223ActiveMLS ID #2498205, Carolyn J. Erickson. NWMLS as distributed by MLS GRID
- $999,9503 bd2 ba1.7k sqft3809 234th Street NE, Arlington, WA 98223ActiveMLS ID #2563526, Harry Parker. NWMLS as distributed by MLS GRID
- $1,040,0004 bd3 ba2.6k sqft7406 100th Street NE, Marysville, WA 98270ActiveMLS ID #2568168, Ryan Gardner. NWMLS as distributed by MLS GRID
- $845,0004 bd3 ba2.5k sqft11117 24th Street NE, Lake Stevens, WA 98258ActiveMLS ID #2568986, Lisa Pattee. NWMLS as distributed by MLS GRID
- $824,9503 bd3 ba1.8k sqftThe Forest At Seven Lakes, Marysville, WA 98271ActiveMLS ID #2564053, Lindsay NcCorchuk. NWMLS as distributed by MLS GRID
- $750,0004 bd3 ba2.8k sqftCreekside Manor 05-30-03sw, Marysville, WA 98271ActiveMLS ID #2568675, Charles Dizon. NWMLS as distributed by MLS GRID
- $831,2505 bd5 ba3.2k sqftSoundview Estates, Lake Stevens, WA 98258ActiveMLS ID #2563800, Sam Burke. NWMLS as distributed by MLS GRID
- $770,0005 bd3 ba2.6k sqftNorth Ridge Park, Marysville, WA 98270ActiveMLS ID #2564709, Charanjit Khurana. NWMLS as distributed by MLS GRID
