Discover your dream home in this desirable community! This stunning residence features 5 generous bedrooms, a flexible bonus room, 3.5 bathrooms, and an oversized 3-car garage—offering all the space you needs. Enter through the front door and be greeted by impressive vaulted ceilings that enhance the home's airy, welcoming feel. New carpeting flows throughout, adding a touch of luxury underfoot. The thoughtful floor plan includes dual living spaces—one anchored by a warm fireplace—plus two separate dining areas, making it ideal for relaxed time and hosting memorable gatherings. At the center of it all, the well-appointed kitchen delights with granite countertops, abundant cabinet space, modern appliances, and a walk-in pantry that keeps everything organized and within reach. The recently installed furnace (2025) ensures year-round comfort and efficiency.The upper level is home to a luxurious primary retreat featuring a spacious walk-in closet and an indulgent 5-piece ensuite bathroom—your personal escape after a long day. Outside, the completely fenced backyard offers privacy and includes a delightful gazebo, creating the perfect setting for outdoor dining, weekend barbecues, or simply unwinding under the stars.Combining generous living space with thoughtful design in a sought-after location, this home is move-in ready and waiting for you. Schedule your private tour today!
Active
Listed by: CENTURY 21 North Homes Realty • Jordan Weishaar
Price cut: $25K (8/25)
$725,000
18915 42nd Drive NE, Arlington, WA 98223
5beds
3,167sqft
Single Family Residence
Built in 2008
7,405 Square Feet Lot
$723,700 Zestimate®
$229/sqft
$-- HOA
What's special
Warm fireplaceModern appliancesWell-appointed kitchenFlexible bonus roomNew carpetingWalk-in pantryCompletely fenced backyard
- 42 days |
- 408 |
- 24 |
Zillow last checked:
Listing updated:
Listed by:
Jordan Weishaar,
CENTURY 21 North Homes Realty,
Patrick Johnson,
CENTURY 21 North Homes Realty
Source: NWMLS as distributed by MLS GRID,MLS#: 2550748
Facts & features
Interior
Bedrooms & bathrooms
- Bedrooms: 5
- Bathrooms: 4
- Full bathrooms: 3
- 1/2 bathrooms: 1
- Main level bathrooms: 1
- Main level bedrooms: 1
Primary bedroom
- Level: Second
Bedroom
- Level: Second
Bedroom
- Level: Second
Bedroom
- Level: Second
Bedroom
- Level: Main
Bathroom full
- Level: Second
Bathroom full
- Level: Second
Bathroom full
- Level: Second
Other
- Level: Main
Bonus room
- Level: Second
Den office
- Level: Main
Dining room
- Level: Main
Entry hall
- Level: Main
Family room
- Level: Main
Kitchen with eating space
- Level: Main
Living room
- Level: Main
Utility room
- Level: Main
Heating
- Fireplace, Forced Air, Electric, Natural Gas
Cooling
- Heat Pump
Appliances
- Included: Dishwasher, Disposal, Microwave, Refrigerator, Stove(s)/Range(s), Dishwasher(s), Garbage Disposal, Microwave(s), Refrigerator(s), Water Heater: Gas, Water Heater Location: Garage
Features
- Bath Off Primary, Ceiling Fan(s), Dining Room
- Flooring: Ceramic Tile, Hardwood, Carpet
- Windows: Dbl Pane/Storm Window
- Basement: None
- Number of fireplaces: 1
- Fireplace features: Gas, Lower Level: 1, Fireplace
Interior area
- Total structure area: 3,167
- Total interior livable area: 3,167 sqft
Video & virtual tour
Property
Parking
- Total spaces: 7
- Parking features: Attached Garage
- Has attached garage: Yes
- Covered spaces: 3
- Uncovered spaces: 4
Features
- Levels: Two
- Stories: 2
- Entry location: Main
- Patio & porch: Bath Off Primary, Ceiling Fan(s), Dbl Pane/Storm Window, Dining Room, Fireplace, Vaulted Ceiling(s), Walk-In Closet(s), Water Heater
Lot
- Size: 7,405 Square Feet
- Features: Curbs, Paved, Sidewalk, Cable TV, Deck, Fenced-Fully, Gas Available, High Speed Internet, Patio
- Topography: Level
- Residential vegetation: Garden Space
Details
- Parcel number: 01077900001500
- Zoning description: Jurisdiction: City
- Special conditions: Standard
- Other equipment: Leased Equipment: No
Construction
Type & style
- Home type: SingleFamily
- Architectural style: Contemporary,2 Story
- Property subtype: Single Family Residence
Materials
- Wood Siding, Wood Products
- Foundation: Poured Concrete
- Roof: Composition
Condition
- Good
- Year built: 2008
Utilities & green energy
- Electric: Company: PUD
- Sewer: Sewer Connected, Company: City of Arlington
- Water: Public, Company: City of Arlington
- Utilities for property: Comcast, Ziply Or Comcast
Community & HOA
Community
- Features: Park, Playground, Trail(s)
- Subdivision: Arlington
Location
- Region: Arlington
Financial & listing details
- Price per square foot: $229/sqft
- Tax assessed value: $769,300
- Annual tax amount: $6,472
- Date on market: 4/16/2026
- Cumulative days on market: 133 days
- Listing terms: Conventional,FHA,VA Loan
- Inclusions: Dishwasher(s), Garbage Disposal, Leased Equipment, Microwave(s), Refrigerator(s), Stove(s)/Range(s)
Estimated market value
$723,700
$688,000 - $760,000
$3,853/mo
Price history
| Date | Event | Price |
|---|---|---|
| 8/25/2026 | Price change | $725,000-3.3%$229/sqft |
Source:  NWMLS as distributed by MLS GRID #2550748 Report a problem NWMLS as distributed by MLS GRID #2550748 Report a problem | ||
| 8/4/2026 | Price change | $750,000-3.2%$237/sqft |
Source: NWMLS as distributed by MLS GRID #2550748 Report a problem | ||
| 7/16/2026 | Listed for sale | $775,000+307.7%$245/sqft |
Source: NWMLS as distributed by MLS GRID #2550748 Report a problem | ||
| 2/25/2026 | Sold | $190,100-74.7%$60/sqft |
Source: Public Record Report a problem | ||
| 4/30/2024 | Sold | $750,000$237/sqft |
Source: NWMLS as distributed by MLS GRID #2221283 Report a problem | ||
| 4/14/2024 | Pending sale | $750,000$237/sqft |
Source: NWMLS as distributed by MLS GRID #2221283 Report a problem | ||
| 4/11/2024 | Listed for sale | $750,000+115%$237/sqft |
Source: NWMLS as distributed by MLS GRID #2221283 Report a problem | ||
| 4/30/2010 | Sold | $348,850-9.4%$110/sqft |
Source: Public Record Report a problem | ||
| 11/22/2009 | Listing removed | $384,950$122/sqft |
Source: Preview Properties, Inc. Everett #27206652 Report a problem | ||
| 11/14/2009 | Listed for sale | $384,950$122/sqft |
Source: Preview Properties, Inc. Everett #27206652 Report a problem | ||
Public tax history
| Year | Property taxes | Tax assessment |
|---|---|---|
| 2025 | $6,715 +3.8% | $769,300 +3.3% |
| 2024 | $6,472 +8.7% | $744,900 +7.5% |
| 2023 | $5,951 +7.4% | $692,800 -3.3% |
| 2022 | $5,540 +2.3% | $716,800 +23.6% |
| 2021 | $5,413 +15.9% | $579,800 +12.3% |
| 2020 | $4,671 +6.4% | $516,300 +6.3% |
| 2019 | $4,392 | $485,500 +7.3% |
| 2018 | -- | $452,400 +18.5% |
| 2017 | $4,856 -3.2% | $381,900 -7.9% |
| 2016 | $5,017 | $414,500 +4.6% |
| 2015 | $5,017 +40% | $396,200 +41.5% |
| 2013 | $3,584 | $280,000 |
| 2012 | -- | -- |
| 2011 | -- | -- |
| 2010 | -- | -- |
| 2009 | -- | -- |
Find assessor info on the county website
Monthly payment
Est. payment
Payment breakdown
Explore the cost of this home by adjusting the details. Changes won't be saved.Climate risks
Neighborhood: Arlington Bluff
Nearby schools
GreatSchools rating
- 6/10Presidents Elementary SchoolGrades: PK-5Distance: 3.1 mi
- 6/10Haller Middle SchoolGrades: 6-8Distance: 2.9 mi
- 8/10Arlington High SchoolGrades: 9-12Distance: 2.6 mi
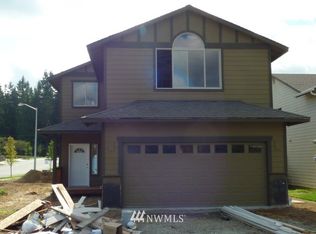
- $688,4004 bd-- ba2.1k sqftLOT 4214 205th Pl NE, Arlington, WA 98223Off Market
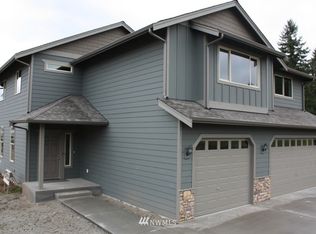
- $739,8005 bd3 ba2.4k sqftLOT 18911 56th Dr NE, Arlington, WA 98223Off Market
- $685,0004 bd3 ba2k sqft4200 189th Pl NE, Arlington, WA 98223Sold

- $752,8005 bd-- ba3k sqftLOT 4131 196th Ct NE, Arlington, WA 98223Off Market
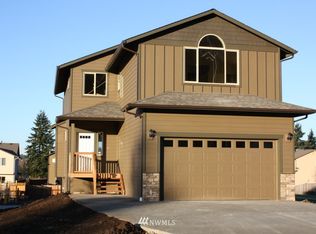
- $850,0005 bd3 ba2.9k sqft4201 189th Pl NE, Arlington, WA 98223Sold
- $700,0004 bd3 ba2.4k sqft4123 188th Ct NE, Arlington, WA 98223Sold
- $779,2004 bd3 ba2.6k sqft4223 Lot7div2 189th Pl NE, Arlington, WA 98223Off Market
- $774,6005 bd-- ba3k sqftLOT 4126 190th Ct NE, Arlington, WA 98223Off Market
A local agent can set up tours, give advice and negotiate with sellers.
Similar homes
- $775,0005 bd3 ba3k sqftPasadena Heights Phase 2, Lake Stevens, WA 98258Active
 MLS ID #2551783, Bunsong Pumma. NWMLS as distributed by MLS GRID
 - $845,0005 bd3 ba4.1k sqftMagnolia Estates, Arlington, WA 98223Active
 MLS ID #2544314, Hedyeh Doroud-Long. NWMLS as distributed by MLS GRID
 - $879,0004 bd3 ba2.8k sqftHolly Creek, Arlington, WA 98223Active
 MLS ID #2561290, Eric Duffer. NWMLS as distributed by MLS GRID
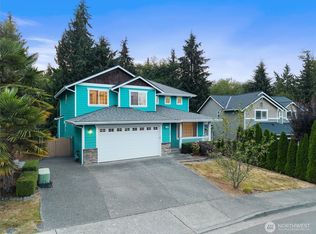
 - $875,0005 bd4 ba3.2k sqft5708 9th Drive W, Everett, WA 98203Active
 MLS ID #2569116, Huong Nguyen. NWMLS as distributed by MLS GRID
 - $589,0003 bd3 ba2.3k sqft4663 Glacier Street, Mount Vernon, WA 98273ContingentMLS ID #2558895, Lauren Moore. NWMLS as distributed by MLS GRID
- $640,0003 bd3 ba1.7k sqft5726 67th Street NE, Marysville, WA 98270ActiveMLS ID #2543033, Brian Alfi. NWMLS as distributed by MLS GRID
- $827,7775 bd3 ba3k sqftMagnolia Meadows, Arlington, WA 98223ActiveMLS ID #2567319, Pat Lord. NWMLS as distributed by MLS GRID
- $845,0004 bd3 ba2.5k sqft11117 24th Street NE, Lake Stevens, WA 98258ActiveMLS ID #2568986, Lisa Pattee. NWMLS as distributed by MLS GRID
- $714,0004 bd3 ba2.3k sqft3192 Santa Fe Court, Camano Island, WA 98282ActiveMLS ID #2538442, Jennifer Dunkinson. NWMLS as distributed by MLS GRID
- $700,0004 bd3 ba2.4k sqftCopper Station, Stanwood, WA 98292ActiveMLS ID #2560252, Morgan Reick. NWMLS as distributed by MLS GRID
- $715,0003 bd3 ba2.2k sqftHazel Glen, Everett, WA 98208ActiveMLS ID #2563534, Basiru Kanyi. NWMLS as distributed by MLS GRID
- $825,0006 bd5 ba3.4k sqftEagle Heights Div 2, Arlington, WA 98223ActiveMLS ID #2565466, Morgan Reick. NWMLS as distributed by MLS GRID
- $724,9504 bd3 ba2.7k sqft28517 70th Drive NW, Stanwood, WA 98292ActiveMLS ID #2560890, Brian Shields. NWMLS as distributed by MLS GRID
- $610,0003 bd2 ba1.6k sqft745 Erik Way, Camano Island, WA 98282ContingentMLS ID #2537272, Kerri Jones. NWMLS as distributed by MLS GRID
- $924,9503 bd2 ba2k sqft17209 100th Street NE, Granite Falls, WA 98252ActiveMLS ID #2565384, Melissa Challman. NWMLS as distributed by MLS GRID
- $735,0004 bd5 ba2.8k sqftThunder Ridge Estates Div. 1, Camano Island, WA 98282ActiveMLS ID #2543401, Geoffrey Arthur. NWMLS as distributed by MLS GRID
- $789,9504 bd3 ba2.8k sqftAvery Park Ph Ii, Lake Stevens, WA 98258ActiveMLS ID #2518700, Eric Duffer. NWMLS as distributed by MLS GRID
- $699,0004 bd3 ba2.2k sqft7012 18th Place SE, Lake Stevens, WA 98258ActiveMLS ID #2565595, Jonathan Martis. NWMLS as distributed by MLS GRID
- $669,9993 bd2 ba1.6k sqft1759 Grand Avenue, Mount Vernon, WA 98274ActiveMLS ID #2523600, Christine Rasmussen. NWMLS as distributed by MLS GRID
- $850,0005 bd4 ba3.1k sqftGreenwood Village, Lake Stevens, WA 98258ContingentMLS ID #2510298, Pete Keating. NWMLS as distributed by MLS GRID
- $640,0004 bd3 ba2k sqftPacific Meadows, Marysville, WA 98271ActiveMLS ID #2568877, Kendall Jefferies. NWMLS as distributed by MLS GRID
- $775,0004 bd3 ba2.1k sqft3327 139th Avenue NE, Lake Stevens, WA 98258ContingentMLS ID #2521759, Mindy Newton. NWMLS as distributed by MLS GRID
- $749,9905 bd3 ba2.7k sqftCrosswater, Lake Stevens, WA 98258ActiveMLS ID #2548170, Laura Gumnick. NWMLS as distributed by MLS GRID
- $624,9504 bd3 ba1.9k sqftGlenacres, Lake Stevens, WA 98258ActiveMLS ID #2505144, Bridget Parsons. NWMLS as distributed by MLS GRID
- $750,0004 bd3 ba2.1k sqft15619 85th Avenue NW, Stanwood, WA 98292ActiveMLS ID #2547951, Destin Schuster. NWMLS as distributed by MLS GRID
- $988,8883 bd3 ba2.7k sqft10606 SE 15th Street, Lake Stevens, WA 98258ActiveMLS ID #2562369, Peter Maragh. NWMLS as distributed by MLS GRID
- $625,0003 bd3 ba1.6k sqftGleneagle, Arlington, WA 98223ActiveMLS ID #2545926, Lance Otto. NWMLS as distributed by MLS GRID
- $725,0003 bd3 ba1.8k sqft3206 96th PL SE, Everett, WA 98208ActiveMLS ID #2507189, Subba Rao Gurram. NWMLS as distributed by MLS GRID
- $535,0002 bd2 ba1.6k sqft4342 Herring Street, Langley, WA 98260ActiveMLS ID #2539219, Jen Knox. NWMLS as distributed by MLS GRID
- $689,0004 bd3 ba1.8k sqft8313 Upper Ridge Road SE #2, Everett, WA 98203ActiveMLS ID #2569893, Bonnie A. Beddall. NWMLS as distributed by MLS GRID
- $831,2505 bd5 ba3.2k sqftSoundview Estates, Lake Stevens, WA 98258ActiveMLS ID #2563800, Sam Burke. NWMLS as distributed by MLS GRID
- $635,0004 bd3 ba1.9k sqftInglwood Forest, Lake Stevens, WA 98258ActiveMLS ID #2566366, Mary Hendry. NWMLS as distributed by MLS GRID
- $675,0004 bd3 ba2.1k sqftSunset West Prd, Camano Island, WA 98282ActiveMLS ID #2560587, Wally Abbas. NWMLS as distributed by MLS GRID
- $899,0003 bd2 ba2.3k sqftC.D. Hillman's Birmingham Waterfront Addition, Stanwood, WA 98292ActiveMLS ID #2572836, Bunsong Pumma. NWMLS as distributed by MLS GRID
- $935,0004 bd3 ba2.7k sqftHermway Heights Estates Division No. 1, Mount Vernon, WA 98274ActiveMLS ID #2560276, Dena Poling. NWMLS as distributed by MLS GRID
- $799,0004 bd3 ba2.8k sqftFlowing Lake Estates Div 3, Snohomish, WA 98290ActiveMLS ID #2528881, Tanis Costa. NWMLS as distributed by MLS GRID
- $675,0003 bd3 ba2.1k sqft8405 319th Street NW, Stanwood, WA 98292ActiveMLS ID #2536585, John Weston. NWMLS as distributed by MLS GRID
- $698,0004 bd3 ba1.9k sqftSoundview Estates, Lake Stevens, WA 98258ActiveMLS ID #2540015, Janean Desmarais. NWMLS as distributed by MLS GRID
- $919,5006 bd3 ba2.8k sqft6015 Dexter Avenue #A/B, Everett, WA 98203ActiveMLS ID #2539287, Jason Allen Stricevich. NWMLS as distributed by MLS GRID
- $679,0003 bd3 ba1.7k sqft2100 Fowler Place, Mount Vernon, WA 98274ActiveMLS ID #2551570, Robin Price. NWMLS as distributed by MLS GRID
