Welcome to this spacious 2,330 sq. ft. home in the desirable Skagit Highlands community! Offering 3 bedrooms and 2.5 bathrooms, this thoughtfully designed home features an open-concept living, dining, and kitchen area that's perfect for both everyday living and entertaining. The main living spaces flow seamlessly to a private backyard that backs to a peaceful greenbelt, providing added privacy and a tranquil setting.Upstairs, you'll find three generously sized bedrooms, each with its own walk-in closet. The spacious primary suite includes a private en suite bathroom, while a full guest bathroom serves the additional bedrooms. A large open loft offers incredible flexibility and can easily be used as a home office, gym, media room, playroom, or additional living space. With its functional layout, generous storage, and desirable location, this home is ready to welcome its next owners! **Sellers now offering a 5K credit at closing!**
Active
Listed by: Hansen Group Real Estate Inc • Lauren Moore • 206-331-0266
Price cut: $5K (10/13)
$574,000
4663 Glacier Street, Mount Vernon, WA 98273
3beds
2,330sqft
Single Family Residence
Built in 2007
3,920 Square Feet Lot
$572,700 Zestimate®
$246/sqft
$70/mo HOA
What's special
Spacious primary suitePrivate en suite bathroomFull guest bathroomFunctional layoutThree generously sized bedroomsGenerous storage
- --
- on Zillow
- 445
- views
- 20
- saves
Zillow last checked:
Listing updated:
Listed by:
Lauren Moore 206-331-0266 lauren@hansengroup.com,
Hansen Group Real Estate Inc
Source: NWMLS as distributed by MLS GRID,MLS#: 2558895
Facts & features
Interior
Bedrooms & bathrooms
- Bedrooms: 3
- Bathrooms: 3
- Full bathrooms: 2
- 1/2 bathrooms: 1
- Main level bathrooms: 1
Primary bedroom
- Level: Second
Bedroom
- Level: Second
Bedroom
- Level: Second
Bathroom full
- Level: Second
Bathroom full
- Level: Second
Other
- Level: Main
Den office
- Level: Second
Dining room
- Level: Main
Entry hall
- Level: Main
Family room
- Level: Main
Kitchen with eating space
- Level: Main
Living room
- Level: Main
Utility room
- Level: Main
Heating
- Forced Air, Electric, Natural Gas
Cooling
- None
Appliances
- Included: Dishwasher, Disposal, Dryer, Microwave, Refrigerator, Stove(s)/Range(s), Washer, Dishwasher(s), Dryer(s), Garbage Disposal, Microwave(s), Refrigerator(s), Washer(s), Water Heater: Gas, Water Heater Location: Garage
Features
- Bath Off Primary, Ceiling Fan(s), Dining Room, Loft
- Flooring: Vinyl Plank, Carpet
- Doors: French Doors
- Windows: Dbl Pane/Storm Window
- Basement: None
- Has fireplace: No
- Fireplace features: Gas
Interior area
- Total structure area: 2,330
- Total interior livable area: 2,330 sqft
Property
Parking
- Total spaces: 2
- Parking features: Attached Garage, Off Street
- Has attached garage: Yes
- Covered spaces: 2
Features
- Levels: Two
- Stories: 2
- Entry location: Main
- Patio & porch: Bath Off Primary, Ceiling Fan(s), Dbl Pane/Storm Window, Dining Room, French Doors, Loft, Vaulted Ceiling(s), Walk-In Closet(s), Water Heater
- Has view: Yes
- View description: Territorial
Lot
- Size: 3,920 Square Feet
- Features: Paved, Sidewalk, Fenced-Fully, Gas Available
- Topography: Level
- Residential vegetation: Garden Space
Details
- Parcel number: P124567
- Special conditions: Standard
Construction
Type & style
- Home type: SingleFamily
- Architectural style: 2 Story
- Property subtype: Single Family Residence
Materials
- Metal/Vinyl, Wood Siding
- Foundation: Block
- Roof: Composition
Condition
- Year built: 2007
- Major remodel year: 2007
Utilities & green energy
- Electric: Company: PSE
- Sewer: Available, Company: City of Mt. Vernon
- Water: Public, Company: Skagit PUD
Community & HOA
Community
- Subdivision: Skagit Highlands
HOA
- Services included: Common Area Maintenance
- HOA fee: $70 monthly
Location
- Region: Mount Vernon
Financial & listing details
- Price per square foot: $246/sqft
- Tax assessed value: $549,900
- Annual tax amount: $5,500
- Date on market: 7/22/2026
- Listing terms: Conventional,FHA,USDA Loan,VA Loan
- Inclusions: Dishwasher(s), Dryer(s), Garbage Disposal, Microwave(s), Refrigerator(s), Stove(s)/Range(s), Washer(s)
Estimated market value
$572,700
$544,000 - $601,000
$3,258/mo
Price history
| Date | Event | Price |
|---|---|---|
| 10/13/2026 | Price change | $574,000-0.9%$246/sqft |
Source:  NWMLS as distributed by MLS GRID #2558895 Report a problem NWMLS as distributed by MLS GRID #2558895 Report a problem | ||
| 10/2/2026 | Price change | $579,000-1.7%$248/sqft |
Source: NWMLS as distributed by MLS GRID #2558895 Report a problem | ||
| 7/22/2026 | Listed for sale | $589,000+8.1%$253/sqft |
Source: NWMLS as distributed by MLS GRID #2558895 Report a problem | ||
| 5/31/2024 | Sold | $545,000+53.3%$234/sqft |
Source: NWMLS as distributed by MLS GRID #2246494 Report a problem | ||
| 9/16/2019 | Sold | $355,500+1.7%$153/sqft |
Source: NWMLS as distributed by MLS GRID #1458813 Report a problem | ||
| 8/12/2019 | Pending sale | $349,500$150/sqft |
Source: RE/MAX Northwest Realtors #1458813 Report a problem | ||
| 8/10/2019 | Price change | $349,500-3.6%$150/sqft |
Source: RE/MAX Northwest Realtors #1458813 Report a problem | ||
| 7/15/2019 | Price change | $362,500-1.8%$156/sqft |
Source: RE/MAX Northwest Realtors #1458813 Report a problem | ||
| 6/27/2019 | Listed for sale | $369,000$158/sqft |
Source: RE/MAX Northwest Realtors #1458813 Report a problem | ||
| 6/25/2019 | Pending sale | $369,000$158/sqft |
Source: RE/MAX Northwest Realtors #1458813 Report a problem | ||
| 5/21/2019 | Listed for sale | $369,000+50.1%$158/sqft |
Source: RE/MAX Northwest Realtors #1458813 Report a problem | ||
| 12/4/2007 | Sold | $245,900$106/sqft |
Source: NWMLS as distributed by MLS GRID #27183278 Report a problem | ||
Public tax history
| Year | Property taxes | Tax assessment |
|---|---|---|
| 2025 | $6,140 +11.6% | $549,900 +5.9% |
| 2024 | $5,500 +4.9% | $519,500 +1.3% |
| 2023 | $5,244 +5.4% | $512,800 +6.7% |
| 2022 | $4,977 | $480,400 +18.6% |
| 2021 | -- | $405,200 +13.8% |
| 2020 | $4,263 +19.9% | $356,100 +8.4% |
| 2019 | $3,555 -11.9% | $328,600 +5.8% |
| 2018 | $4,034 +11.6% | $310,500 +14.5% |
| 2017 | $3,614 +12.1% | $271,200 +10.7% |
| 2016 | $3,224 +16.9% | $245,000 +13.2% |
| 2015 | $2,759 -7.9% | $216,500 +28.7% |
| 2013 | $2,994 | $168,200 -13.6% |
| 2012 | $2,994 +1.9% | $194,700 |
| 2011 | $2,937 | $194,700 -14.2% |
| 2010 | $2,937 -2.9% | $226,800 -15.1% |
| 2009 | $3,026 +273.7% | $267,100 +256.1% |
| 2008 | $810 | $75,000 |
| 2007 | $810 | $75,000 |
Find assessor info on the county website
Monthly payment
Est. payment
Payment breakdown
Explore the cost of this home by adjusting the details. Changes won't be saved.Climate risks
Neighborhood: 98273
Similar homes
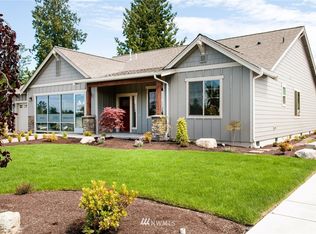
- $575,0003 bd2 ba1.6k sqft4636 Hidden Lake Loop, Mount Vernon, WA 98273Active
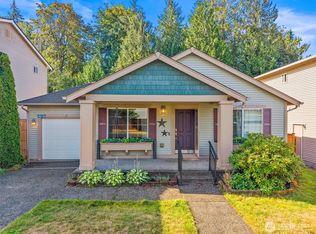 MLS ID #2579455, Kendra Halverson. NWMLS as distributed by MLS GRID
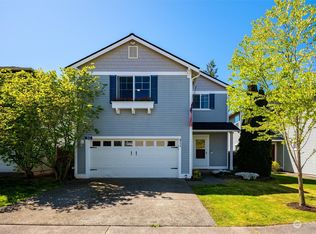
 - $629,9004 bd4 ba2.8k sqftSkagit Highlands, Mount Vernon, WA 98273Active
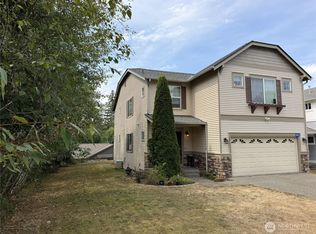 MLS ID #2572120, Danya Wolf. NWMLS as distributed by MLS GRID
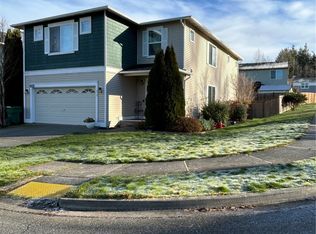
 - $625,0003 bd2 ba2k sqft1117 Hopi Lane, Mount Vernon, WA 98273Active
 MLS ID #2582116, Nathan Butcher. NWMLS as distributed by MLS GRID
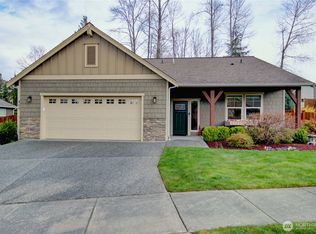
 - $563,0004 bd3 ba2.1k sqft117 Dallas Street, Mount Vernon, WA 98274Active
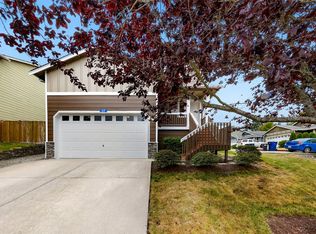 MLS ID #2573568, Isaac May. NWMLS as distributed by MLS GRID
