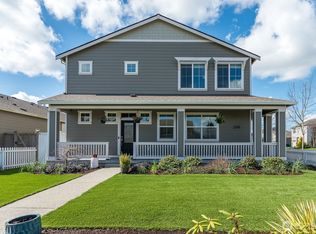
Better than new in Highland Greens! This beautifully maintained 3-bedroom, 2.5-bath home offers 2259 sq ft of thoughtfully upgraded living space. The open-concept main floor features a spacious great room, dining area, den/office, and an inviting kitchen enhanced with stylish pendant lighting, custom pantry shelving, and abundant storage. Upstairs you'll find a large bonus room and a spacious primary suite with an updated, remodeled toilet area, plus two additional bedrooms including custom accent walls and designer lighting. Since purchasing, the owners have added a stunning cedar accent wall, additional living room window, laundry room cabinetry, garage shelving, an outdoor storage shed, an expanded concrete patio, and three raised garden beds creating a home that's as functional as it is beautiful. Enjoy the covered front porch, fenced backyard, and convenient location close to schools, parks, shopping, and I-5. This move-in-ready home is packed with upgrades you won't find in a standard builder home!
Active
Listed by: RE/MAX Gateway • Shane Servoss
Price cut: $15K (9/18)
$625,000
3289 Loch Ness Loop, Mount Vernon, WA 98273
3beds
2,259sqft
Single Family Residence
Built in 2020
6,285 Square Feet Lot
$623,400 Zestimate®
$277/sqft
$42/mo HOA
What's special
Stylish pendant lightingInviting kitchenLaundry room cabinetryLarge bonus roomCustom accent wallsSpacious primary suiteDesigner lighting
- --
- on Zillow
- 235
- views
- 11
- saves
Zillow last checked:
Listing updated:
Listed by:
Shane Servoss,
RE/MAX Gateway
Source: NWMLS as distributed by MLS GRID,MLS#: 2551298
Facts & features
Interior
Bedrooms & bathrooms
- Bedrooms: 3
- Bathrooms: 3
- Full bathrooms: 2
- 1/2 bathrooms: 1
- Main level bathrooms: 1
Primary bedroom
- Level: Third
Bedroom
- Level: Second
Bedroom
- Level: Second
Bathroom full
- Level: Second
Bathroom full
- Level: Second
Other
- Level: Main
Bonus room
- Level: Second
Den office
- Level: Main
Dining room
- Level: Main
Entry hall
- Level: Main
Kitchen with eating space
- Level: Main
Living room
- Level: Main
Utility room
- Level: Second
Heating
- Fireplace, 90%+ High Efficiency, Forced Air, Heat Pump, Electric, Natural Gas
Cooling
- Heat Pump
Appliances
- Included: Dishwasher, Disposal, Microwave, Refrigerator, Stove(s)/Range(s), Dishwasher(s), Garbage Disposal, Microwave(s), Refrigerator(s), Water Heater: Hybrid Electric
Features
- Bath Off Primary, Ceiling Fan(s), Dining Room
- Flooring: Laminate, Vinyl, Carpet
- Basement: None
- Number of fireplaces: 1
- Fireplace features: Gas, Main Level: 1, Fireplace
Interior area
- Total structure area: 2,259
- Total interior livable area: 2,259 sqft
Property
Parking
- Total spaces: 2
- Parking features: Driveway, Attached Garage
- Has attached garage: Yes
- Covered spaces: 2
Features
- Levels: Two
- Stories: 2
- Entry location: Main
- Patio & porch: Bath Off Primary, Ceiling Fan(s), Dining Room, Fireplace, Walk-In Closet(s), Water Heater
Lot
- Size: 6,285 Square Feet
- Features: Corner Lot, Curbs, Paved, Sidewalk, Cable TV, Fenced-Fully, Gas Available, High Speed Internet, Outbuildings, Patio
- Topography: Level
Details
- Parcel number: P134251
- Zoning description: Jurisdiction: City
- Special conditions: Standard
Construction
Type & style
- Home type: SingleFamily
- Architectural style: Craftsman,2 Story
- Property subtype: Single Family Residence
Materials
- Cement Planked, Stone, Cement Plank
- Foundation: Poured Concrete
- Roof: Composition
Condition
- Very Good
- Year built: 2020
Details
- Builder name: LGI Homes
Utilities & green energy
- Electric: Company: PSE
- Sewer: Sewer Connected, Company: City of Mount Vernon
- Water: Public, Company: Skagit County PUD#1
Community & HOA
Community
- Features: CCRs, Park
- Subdivision: Mount Vernon
HOA
- Services included: Common Area Maintenance, See Remarks
- HOA fee: $504 annually
- HOA phone: 360-707-7272
Location
- Region: Mount Vernon
Financial & listing details
- Price per square foot: $277/sqft
- Tax assessed value: $631,100
- Annual tax amount: $7,044
- Date on market: 7/8/2026
- Listing terms: Conventional,FHA,USDA Loan,VA Loan
- Inclusions: Dishwasher(s), Garbage Disposal, Microwave(s), Refrigerator(s), Stove(s)/Range(s)
Estimated market value
$623,400
$592,000 - $655,000
$3,337/mo
Price history
| Date | Event | Price |
|---|---|---|
| 9/18/2026 | Price change | $625,000-2.3%$277/sqft |
Source:  NWMLS as distributed by MLS GRID #2551298 Report a problem NWMLS as distributed by MLS GRID #2551298 Report a problem | ||
| 8/4/2026 | Price change | $640,000-2.3%$283/sqft |
Source: NWMLS as distributed by MLS GRID #2551298 Report a problem | ||
| 7/8/2026 | Listed for sale | $655,000+50.6%$290/sqft |
Source: NWMLS as distributed by MLS GRID #2551298 Report a problem | ||
| 10/7/2020 | Sold | $434,900$193/sqft |
Source: NWMLS as distributed by MLS GRID #1627861 Report a problem | ||
| 7/13/2020 | Pending sale | $434,900$193/sqft |
Source: LGI Realty #1627861 Report a problem | ||
| 7/9/2020 | Listed for sale | $434,900$193/sqft |
Source: LGI Realty #1627861 Report a problem | ||
Public tax history
| Year | Property taxes | Tax assessment |
|---|---|---|
| 2025 | $7,046 +13.4% | $631,100 +7.5% |
| 2024 | $6,215 +6.8% | $587,100 +3.2% |
| 2023 | $5,818 +6.5% | $569,000 +7.9% |
| 2022 | $5,464 | $527,400 +23.8% |
| 2021 | -- | $426,100 +164% |
| 2020 | $935 +23.8% | $161,400 +124.8% |
| 2019 | $756 | $71,800 +8.8% |
| 2018 | -- | $66,000 |
Find assessor info on the county website
Monthly payment
Est. payment
Payment breakdown
Explore the cost of this home by adjusting the details. Changes won't be saved.Climate risks
Neighborhood: 98273
Similar homes
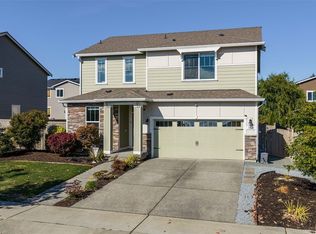
- $625,0003 bd2 ba2k sqft1117 Hopi Lane, Mount Vernon, WA 98273Active
 MLS ID #2582116, Nathan Butcher. NWMLS as distributed by MLS GRID
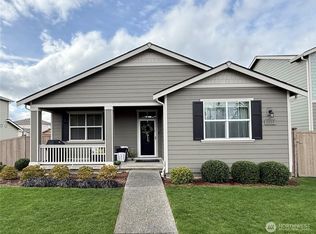
 - $589,5003 bd2 ba1.8k sqft1810 Tundra Loop, Mount Vernon, WA 98273Active
 MLS ID #2562858, Mariaelena E. Mendoza. NWMLS as distributed by MLS GRID
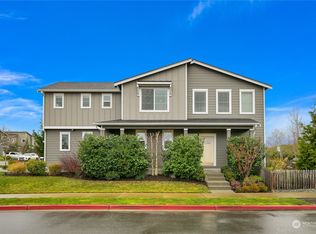
 - $639,9993 bd2 ba1.6k sqftSummersun Estates, Mount Vernon, WA 98273Active
 MLS ID #2550270, Stephanie McSorley. NWMLS as distributed by MLS GRID
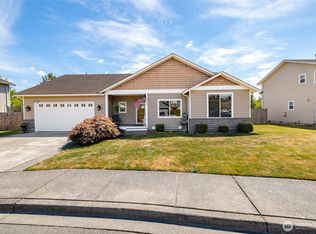
 - $718,5004 bd3 ba2.4k sqft3246 Scotland Alley, Mount Vernon, WA 98273Active
 MLS ID #2498533, Forbes Hansen. NWMLS as distributed by MLS GRID
