$5,000 Closing Credit Available! Nested above town in the Highland Greens neighborhood is a fantastic 4 bedroom/2.5 bathroom home offering numerous features and mountain views. The main level offers a chefs kitchen, spacious living room, dining room and den. The kitchen provides stainless steel appliances, walk-in pantry, quarts countertops, updated cabinets and functional island with bar that is ideal for entertaining. Spacious living room with gas fireplace and window with southern exposure. Den can double as a formal dining space. Upstairs features 4 large bedrooms with spacious closets. Large primary bedroom suite includes dual vanity, walk in shower and flexible closet space. Outside provides synthetic turf for easy maintenance, fully fenced yard that is ideal for pets, courtyard access, home is on a corner lot. Patio space in the back with a nice deck at the front door with enjoyable views looking out to the east. Two car garage with storage space. Come visit this home before its too late!
Active
Listed by: American Dream R. E. Services • Forbes Hansen
$718,500
3246 Scotland Alley, Mount Vernon, WA 98273
4beds
2,401sqft
Single Family Residence
Built in 2019
6,172 Square Feet Lot
$715,300 Zestimate®
$299/sqft
$59/mo HOA
What's special
Mountain viewsChefs kitchenFlexible closet spaceCourtyard accessCorner lotUpdated cabinetsWalk-in pantry
- --
- on Zillow
- 85
- views
- 5
- saves
Zillow last checked:
Listing updated:
Listed by:
Forbes Hansen,
American Dream R. E. Services,
Jacquelyn Michael,
American Dream R. E. Services
Source: NWMLS as distributed by MLS GRID,MLS#: 2498533
Facts & features
Interior
Bedrooms & bathrooms
- Bedrooms: 4
- Bathrooms: 3
- Full bathrooms: 2
- 1/2 bathrooms: 1
- Main level bathrooms: 1
Primary bedroom
- Level: Second
Bedroom
- Level: Second
Bedroom
- Level: Second
Bedroom
- Level: Second
Bathroom full
- Level: Second
Bathroom full
- Level: Second
Other
- Level: Main
Den office
- Level: Main
Dining room
- Level: Main
Entry hall
- Level: Main
Kitchen with eating space
- Level: Main
Living room
- Level: Main
Utility room
- Level: Main
Heating
- Forced Air, Electric, Natural Gas
Cooling
- Has cooling: Yes
Appliances
- Included: Dishwasher, Disposal, Microwave, Refrigerator, Stove(s)/Range(s), Dishwasher(s), Garbage Disposal, Microwave(s), Refrigerator(s)
Features
- Bath Off Primary, Ceiling Fan(s), Dining Room, Pantry
- Flooring: Laminate
- Basement: None
- Has fireplace: No
- Fireplace features: Gas
Interior area
- Total structure area: 2,401
- Total interior livable area: 2,401 sqft
Property
Parking
- Total spaces: 2
- Parking features: Driveway, Attached Garage
- Has attached garage: Yes
- Covered spaces: 2
Features
- Levels: Two
- Stories: 2
- Entry location: Main
- Patio & porch: Bath Off Primary, Ceiling Fan(s), Dining Room, Pantry, Walk-In Closet(s)
- Has view: Yes
- View description: Mountain(s)
Lot
- Size: 6,172 Square Feet
- Features: Corner Lot, Cable TV, Fenced-Fully, Gas Available, High Speed Internet, Patio
Details
- Parcel number: P134264
- Special conditions: Standard
Construction
Type & style
- Home type: SingleFamily
- Architectural style: 2 Story
- Property subtype: Single Family Residence
Materials
- Cement Planked, Cement Plank
- Foundation: Poured Concrete
- Roof: Composition
Condition
- Year built: 2019
- Major remodel year: 2020
Utilities & green energy
- Electric: Company: PSE
- Sewer: Sewer Connected, Company: City of Mount Vernon
- Water: Public, Company: Skagit PUD
- Utilities for property: Comcast, Comcast
Community & HOA
Community
- Features: CCRs, Park
- Subdivision: Mount Vernon
HOA
- Services included: Common Area Maintenance
- HOA fee: $709 annually
- HOA phone: 360-982-2658
Location
- Region: Mount Vernon
Financial & listing details
- Price per square foot: $299/sqft
- Tax assessed value: $659,900
- Annual tax amount: $6,496
- Date on market: 3/27/2026
- Listing terms: Conventional,FHA,VA Loan
- Inclusions: Dishwasher(s), Garbage Disposal, Microwave(s), Refrigerator(s), Stove(s)/Range(s)
Estimated market value
$715,300
$680,000 - $751,000
$3,487/mo
Price history
| Date | Event | Price |
|---|---|---|
| 7/7/2026 | Price change | $718,500-1.4%$299/sqft |
Source:  NWMLS as distributed by MLS GRID #2498533 Report a problem NWMLS as distributed by MLS GRID #2498533 Report a problem | ||
| 3/27/2026 | Listed for sale | $728,500+12.9%$303/sqft |
Source: NWMLS as distributed by MLS GRID #2498533 Report a problem | ||
| 2/28/2023 | Sold | $645,000-2.3%$269/sqft |
Source: NWMLS as distributed by MLS GRID #2020338 Report a problem | ||
| 1/4/2023 | Pending sale | $659,950$275/sqft |
Source: NWMLS as distributed by MLS GRID #2020338 Report a problem | ||
| 12/2/2022 | Listed for sale | $659,950+46.7%$275/sqft |
Source: NWMLS as distributed by MLS GRID #2020338 Report a problem | ||
| 5/29/2020 | Sold | $449,900$187/sqft |
Source: NWMLS as distributed by MLS GRID #1567840 Report a problem | ||
Public tax history
| Year | Property taxes | Tax assessment |
|---|---|---|
| 2025 | $7,367 +13.4% | $659,900 +7.5% |
| 2024 | $6,496 +6.8% | $613,700 +3.2% |
| 2023 | $6,081 +6.2% | $594,700 +7.6% |
| 2022 | $5,726 | $552,700 +23.6% |
| 2021 | -- | $447,300 +5.5% |
| 2020 | $935 +23.8% | $424,100 +490.7% |
| 2019 | $756 | $71,800 +8.8% |
| 2018 | -- | $66,000 |
Find assessor info on the county website
Monthly payment
Est. payment
Payment breakdown
Explore the cost of this home by adjusting the details. Changes won't be saved.Climate risks
Neighborhood: 98273


Similar homes
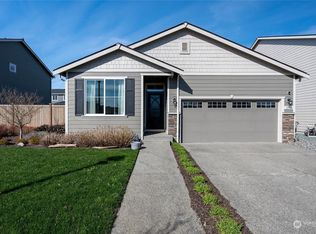
- $615,0003 bd3 ba2.1k sqft3273 Loch Ness Loop, Mount Vernon, WA 98273Active
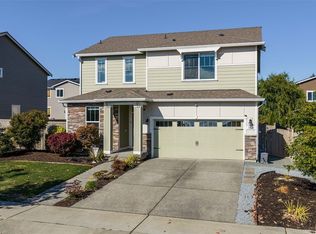 MLS ID #2588890, Kerry McGhie. NWMLS as distributed by MLS GRID
 - $625,0003 bd3 ba2.2k sqft3289 Loch Ness Loop, Mount Vernon, WA 98273Active
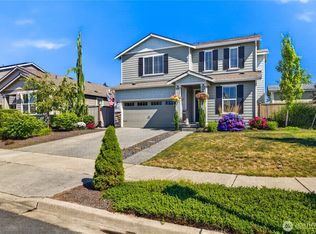 MLS ID #2551298, Shane Servoss. NWMLS as distributed by MLS GRID
 - $650,0004 bd3 ba2.1k sqft2730 Iroquois Drive, Mount Vernon, WA 98273Active
 MLS ID #2568834, Liz Mauricio. NWMLS as distributed by MLS GRID
 - $769,0003 bd2 ba1.9k sqft726 Twin Brooks Drive, Mount Vernon, WA 98273Active
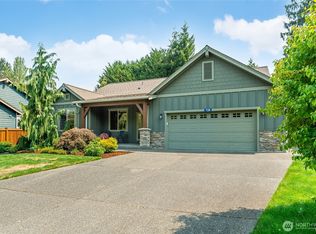 MLS ID #2562856, Danielle Martin. NWMLS as distributed by MLS GRID
