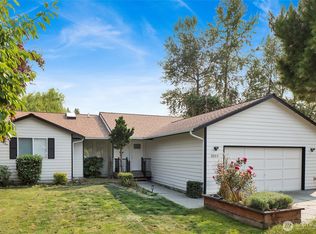
Nestled beneath a canopy of majestic cedar trees in desirable Mount Vernon Hill, this beautifully remodeled Tudor-style home offers the perfect blend of comfort, privacy, and PNW charm. Situated on a spacious .37-acre lot, this 4-bed, 2.5-bath home showcases true pride of ownership. Step inside to a welcoming vaulted entry, updated flooring, fresh interior finishes, and a spacious living room designed for everyday living and entertaining. The remodeled kitchen features SS appliances (2022), modern updates, and opens seamlessly to the family room, where a cozy fireplace creates the perfect gathering space. An oversized sliding glass door leads to a serene backyard retreat complete with a patio, hot tub, garden space, room for pets and play, and plenty of space for entertaining. The main floor also offers a flex bedroom/office space, laundry room, and convenient half bath. Upstairs, you'll find 2 additional bedrooms, a beautifully remodeled full bath, and a spacious primary suite designed for relaxation. Unwind by your private fireplace or enjoy the spa-like ensuite bathroom after a long day. Major updates include a new roof, gutters, and exterior paint (2019), two mini-split A/C systems (2022), and updated interior paint, doors, lighting, and flooring (2022). If you've been searching for a move-in-ready home with character, modern updates, and a peaceful setting in one of Mount Vernon's most sought-after neighborhoods. No HOA, close to schools, hospital and freeways!
Active
Listed by: John L. Scott Skagit • Liz Mauricio
$650,000
2730 Iroquois Drive, Mount Vernon, WA 98273
4beds
2,105sqft
Single Family Residence
Built in 1974
0.37 Acres Lot
$652,500 Zestimate®
$309/sqft
$-- HOA
What's special
- 5 days |
- 466 |
- 32 |
Likely to sell faster than
Zillow last checked:
Listing updated:
Listed by:
Liz Mauricio,
John L. Scott Skagit
Source: NWMLS as distributed by MLS GRID,MLS#: 2568834
Facts & features
Interior
Bedrooms & bathrooms
- Bedrooms: 4
- Bathrooms: 3
- Full bathrooms: 1
- 3/4 bathrooms: 1
- 1/2 bathrooms: 1
- Main level bathrooms: 1
- Main level bedrooms: 1
Primary bedroom
- Level: Second
Bedroom
- Level: Second
Bedroom
- Level: Second
Bedroom
- Level: Main
Bathroom full
- Level: Second
Bathroom three quarter
- Level: Second
Other
- Level: Main
Den office
- Level: Main
Dining room
- Level: Main
Entry hall
- Level: Main
Family room
- Level: Main
Kitchen with eating space
- Level: Main
Living room
- Level: Main
Utility room
- Level: Main
Heating
- Fireplace, 90%+ High Efficiency, Ductless, Wall Furnace, Electric, Wood
Cooling
- 90%+ High Efficiency, Ductless
Appliances
- Included: Dishwasher, Disposal, Dryer, Microwave, Refrigerator, Stove(s)/Range(s), Washer, Dishwasher(s), Dryer(s), Garbage Disposal, Microwave(s), Refrigerator(s), Washer(s)
Features
- Bath Off Primary, Ceiling Fan(s), Dining Room
- Flooring: Ceramic Tile, Vinyl Plank, Carpet
- Basement: None
- Number of fireplaces: 2
- Fireplace features: Wood Burning, Main Level: 1, Upper Level: 1, Fireplace
Interior area
- Total structure area: 2,105
- Total interior livable area: 2,105 sqft
Property
Parking
- Total spaces: 4
- Parking features: Driveway, Attached Garage
- Has attached garage: Yes
- Covered spaces: 2
- Uncovered spaces: 2
Features
- Levels: Two
- Stories: 2
- Entry location: Main
- Patio & porch: Bath Off Primary, Ceiling Fan(s), Dining Room, Fireplace, Fireplace (Primary Bedroom), Hot Tub/Spa, Walk-In Closet(s)
- Has spa: Yes
- Spa features: Indoor
- Has view: Yes
- View description: Mountain(s)
Lot
- Size: 0.37 Acres
- Features: Curbs, Paved, Sidewalk, Cable TV, Deck, Dog Run, Fenced-Partially, Gas Available, High Speed Internet, Hot Tub/Spa, Patio
- Topography: Partial Slope,Terraces
- Residential vegetation: Wooded
Details
- Parcel number: P78160
- Zoning description: Jurisdiction: City
- Special conditions: Standard
Construction
Type & style
- Home type: SingleFamily
- Architectural style: Tudor,2 Story
- Property subtype: Single Family Residence
Materials
- Brick, Cement Planked, Cement Plank
- Foundation: Poured Concrete
- Roof: Composition
Condition
- Updated/Remodeled
- Year built: 1974
- Major remodel year: 2022
Utilities & green energy
- Electric: Company: PSE
- Sewer: Sewer Connected, Company: CITY OF MOUNT VERNON
- Water: Public, Company: PUD
- Utilities for property: Ziply
Community & HOA
Community
- Subdivision: Thunderbird
Location
- Region: Mount Vernon
Financial & listing details
- Price per square foot: $309/sqft
- Tax assessed value: $513,900
- Annual tax amount: $5,901
- Date on market: 8/12/2026
- Cumulative days on market: 7 days
- Listing terms: Conventional,FHA,VA Loan
- Inclusions: Dishwasher(s), Dryer(s), Garbage Disposal, Microwave(s), Refrigerator(s), Stove(s)/Range(s), Washer(s)
Estimated market value
$652,500
$620,000 - $685,000
$3,112/mo
Price history
| Date | Event | Price |
|---|---|---|
| 8/13/2026 | Listed for sale | $650,000+136.4%$309/sqft |
Source:  NWMLS as distributed by MLS GRID #2568834 Report a problem NWMLS as distributed by MLS GRID #2568834 Report a problem | ||
| 8/1/2018 | Sold | $275,000$131/sqft |
Source: NWMLS as distributed by MLS GRID #1339050 Report a problem | ||
Public tax history
| Year | Property taxes | Tax assessment |
|---|---|---|
| 2024 | $5,441 +5.8% | $513,900 +2.2% |
| 2023 | $5,142 +8.8% | $502,800 +10.2% |
| 2022 | $4,727 | $456,200 +23.5% |
| 2021 | -- | $369,400 +18.1% |
| 2020 | $3,807 +22.1% | $312,900 +6.6% |
| 2019 | $3,119 +67.6% | $293,400 +7.7% |
| 2018 | $1,861 +208.5% | $272,400 +22.1% |
| 2017 | $603 -1.1% | $223,100 -3.6% |
| 2016 | $610 +5.7% | $231,400 +7% |
| 2015 | $577 -3.3% | $216,200 +10.8% |
| 2013 | $597 | $195,200 |
| 2012 | $597 +1.5% | $195,200 -3.7% |
| 2011 | $588 -79.7% | $202,800 -9.1% |
| 2010 | $2,889 +0.6% | $223,100 -12% |
| 2009 | $2,873 +4.9% | $253,600 |
| 2008 | $2,738 | $253,600 |
| 2007 | $2,738 +25.4% | $253,600 +58.6% |
| 2003 | $2,184 -1.1% | $159,900 |
| 2002 | $2,207 +2.3% | $159,900 |
| 2001 | $2,157 +5.4% | $159,900 +2.6% |
| 2000 | $2,046 | $155,900 |
Find assessor info on the county website
Monthly payment
Est. payment
Payment breakdown
Explore the cost of this home by adjusting the details. Changes won't be saved.Climate risks
Neighborhood: 98273
Nearby schools
GreatSchools rating
- 4/10Little Mountain Elementary SchoolGrades: K-5Distance: 0.9 mi
- 3/10Mount Baker Middle SchoolGrades: 6-8Distance: 0.9 mi
- 5/10Mount Vernon High SchoolGrades: 9-12Distance: 1 mi
Schools provided by the listing agent
- High: Mount Vernon High
Source: NWMLS as distributed by MLS GRID. This data may not be complete. We recommend contacting the local school district to confirm school assignments for this home.
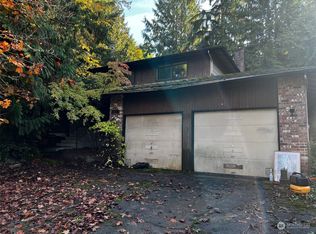
- $403,0003 bd3 ba1.9k sqft2716 Iroquois Dr, Mount Vernon, WA 98273Sold
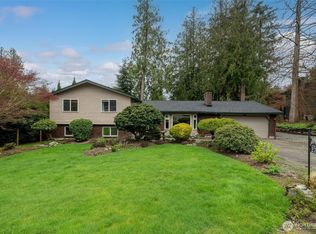
- $639,9004 bd3 ba2.2k sqft2731 Iroquois Dr, Mount Vernon, WA 98273Sold
- $547,0005 bd3 ba2.2k sqft2720 Comanche Dr, Mount Vernon, WA 98273Sold

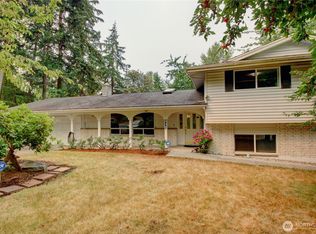
- $695,0004 bd3 ba2.3k sqft415 Manito Dr, Mount Vernon, WA 98273For Sale
- $715,0003 bd2 ba1.6k sqft505 Upland Pl, Mount Vernon, WA 98273Sold
- $--0.3 acres0 Upland Pl, Mount Vernon, WA 98273Off Market
- $350,0000.42 acres651 Upland Dr S, Mount Vernon, WA 98273Sold
- $630,0004 bd3 ba2.2k sqft2910 Iroquois Dr, Mount Vernon, WA 98273Sold
A local agent can set up tours, give advice and negotiate with sellers.
Similar homes
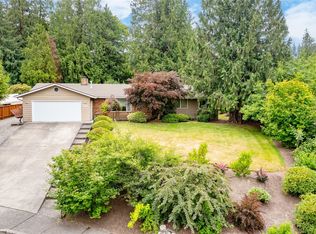
- $658,0003 bd3 ba1.7k sqft3910 Pueblo Heights, Mount Vernon, WA 98273Active
 MLS ID #2547503, Geri Cole. NWMLS as distributed by MLS GRID
 - $659,9003 bd3 ba2k sqftRiverview, Mount Vernon, WA 98273Active
 MLS ID #2551679, Amanda Murdock. NWMLS as distributed by MLS GRID
 - $599,9003 bd3 ba1.6k sqft3320 E Montgomery Street, Mount Vernon, WA 98274Active
 MLS ID #2563194, Tate White. NWMLS as distributed by MLS GRID
 - $584,0003 bd3 ba1.8k sqftPark Meadows, Mount Vernon, WA 98273Active
 MLS ID #2562389, Jessica Noonan. NWMLS as distributed by MLS GRID
 - $555,0003 bd3 ba1.4k sqftSkagit Highlands, Mount Vernon, WA 98273ActiveMLS ID #2566822, Scott Farley. NWMLS as distributed by MLS GRID
- $649,9003 bd2 ba1.6k sqftSummersun Estates, Mount Vernon, WA 98273ActiveMLS ID #2550270, Stephanie McSorley. NWMLS as distributed by MLS GRID
- $640,0003 bd3 ba2.2k sqft3289 Loch Ness Loop, Mount Vernon, WA 98273ActiveMLS ID #2551298, Shane Servoss. NWMLS as distributed by MLS GRID
- $679,0003 bd3 ba1.7k sqft2100 Fowler Place, Mount Vernon, WA 98274ActiveMLS ID #2551570, Robin Price. NWMLS as distributed by MLS GRID
- $718,5004 bd3 ba2.4k sqft3246 Scotland Alley, Mount Vernon, WA 98273ActiveMLS ID #2498533, Forbes Hansen. NWMLS as distributed by MLS GRID
- $499,9504 bd3 ba1.6k sqft3311 Arbor Street, Mount Vernon, WA 98273ActiveMLS ID #2554203, Hayley Mascaro. NWMLS as distributed by MLS GRID
- $535,0003 bd2 ba1.3k sqft1716 Marde Place, Mount Vernon, WA 98274ActiveMLS ID #2566262, Maria Melanie Rodriguez. NWMLS as distributed by MLS GRID
- $625,0003 bd3 ba2k sqft4843 Shelby Place, Mount Vernon, WA 98274ActiveMLS ID #2525606, Hayley Ford. NWMLS as distributed by MLS GRID
- $735,0004 bd2 ba2k sqftNookachamp Hills, Mount Vernon, WA 98274ActiveMLS ID #2558742, Ericka Catubo. NWMLS as distributed by MLS GRID
- $498,0003 bd3 ba1.5k sqft5232 Larrabee Way, Mount Vernon, WA 98273ActiveMLS ID #2548136, Cary Anderson. NWMLS as distributed by MLS GRID
- $599,0003 bd3 ba2k sqftPlat Of Homestead Place Subdivision, Burlington, WA 98233ActiveMLS ID #2561745, Stacy LaCount. NWMLS as distributed by MLS GRID
- $650,0006 bd2 ba2.4k sqft11040 N Skagit Street #A & B, Burlington, WA 98233ActiveMLS ID #2538264, Joey Duwe. NWMLS as distributed by MLS GRID
- $695,0003 bd3 ba1.9k sqft24064 Walker Valley Road, Mount Vernon, WA 98274ContingentMLS ID #2517466, Brandon Tuttle. NWMLS as distributed by MLS GRID
- $549,0003 bd2 ba1.5k sqft3973 Francis Road, Mount Vernon, WA 98273ActiveMLS ID #2540625, Charles M. Boon. NWMLS as distributed by MLS GRID
- $465,0003 bd2 ba1.4k sqft1909 Cleveland Avenue, Mount Vernon, WA 98273ActiveMLS ID #2541194, Hannah Marie Jones. NWMLS as distributed by MLS GRID
- $534,9503 bd2 ba1.4k sqft934 Dallas Street, Mount Vernon, WA 98274ActiveMLS ID #2549102, Dustin Comey. NWMLS as distributed by MLS GRID
