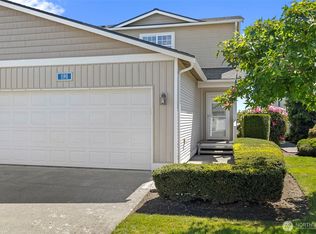
3 BEDROOMS + BONUS ROOM | ADD A DOOR FOR A 4TH BEDROOM OR DEDICATED OFFICE | This inviting two-story home is thoughtfully laid out with space and flexibility in mind, offering room to grow thanks to the generous bonus room that can easily serve as a dedicated office, playroom, hobby space, or 4th bedroom. The main level offers a comfortable flow for everyday living and entertaining, with inviting living spaces, a cozy fireplace and plenty of natural light. Step outside and you'll find the true showstopper: a large, fully fenced backyard with mature fruit trees, plenty of room to play, garden, entertain or simply enjoy the outdoors. A hot tub hookup is ready for your future backyard retreat. Just steps from Lucille Umbarger Middle School, parks and local amenities, this home offers the perfect blend of comfort, functionality and location. Love the way it's furnished? You're in luck! Most furnishings and decor can be negotiated as part of the sale, making it even easier to settle in and make this home your own. Come see the space, imagine your life here, and fall in love with all this home has to offer!
Active
Listed by: Real Broker LLC • Katie Silver
$575,000
1131 Homestead Drive, Burlington, WA 98233
3beds
2,052sqft
Single Family Residence
Built in 2005
8,276 Square Feet Lot
$-- Zestimate®
$280/sqft
$13/mo HOA
What's special
Cozy fireplaceMature fruit treesBonus roomLarge fully fenced backyardPlenty of natural lightInviting living spacesHot tub hookup
- 4 days
- 256
- 11
Likely to sell faster than
Zillow last checked:
Listing updated:
Listed by:
Katie Silver,
Real Broker LLC
Source: NWMLS as distributed by MLS GRID,MLS#: 2576633
Facts & features
Interior
Bedrooms & bathrooms
- Bedrooms: 3
- Bathrooms: 3
- Full bathrooms: 2
- 1/2 bathrooms: 1
- Main level bathrooms: 1
Primary bedroom
- Level: Second
Bathroom full
- Level: Second
Bathroom full
- Level: Second
Bonus room
- Level: Second
Dining room
- Level: Main
Entry hall
- Level: Main
Kitchen with eating space
- Level: Main
Living room
- Level: Main
Utility room
- Level: Main
Heating
- Fireplace, Forced Air, Electric, Natural Gas
Cooling
- None
Appliances
- Included: Dishwasher, Dryer, Microwave, Refrigerator, Stove(s)/Range(s), Washer, Dishwasher(s), Dryer(s), Microwave(s), Refrigerator(s), Washer(s)
Features
- Bath Off Primary, Dining Room, Pantry
- Flooring: Vinyl, Vinyl Plank, Carpet
- Windows: Dbl Pane/Storm Window
- Basement: None
- Number of fireplaces: 1
- Fireplace features: Gas, Main Level: 1, Fireplace
Interior area
- Total structure area: 2,052
- Total interior livable area: 2,052 sqft
Property
Parking
- Total spaces: 4
- Parking features: Attached Garage
- Has attached garage: Yes
- Covered spaces: 2
- Uncovered spaces: 2
Features
- Levels: Two
- Stories: 2
- Entry location: Main
- Patio & porch: Bath Off Primary, Dbl Pane/Storm Window, Dining Room, Fireplace, Pantry, Vaulted Ceiling(s), Walk-In Closet(s)
- Has spa: Yes
- Has view: Yes
- View description: Mountain(s), Territorial
Lot
- Size: 8,276 Square Feet
- Features: Paved, Sidewalk, Cable TV, Deck, Fenced-Fully, Gas Available, High Speed Internet, Hot Tub/Spa, Patio
- Topography: Level
- Residential vegetation: Fruit Trees, Garden Space
Details
- Parcel number: P122283
- Special conditions: Standard
Construction
Type & style
- Home type: SingleFamily
- Architectural style: 2 Story
- Property subtype: Single Family Residence
Materials
- Cement/Concrete, Wood Siding
- Foundation: Poured Concrete
- Roof: Composition
Condition
- Year built: 2005
Utilities & green energy
- Electric: Company: Puget Sound Energy
- Sewer: Sewer Connected, Company: City of Burlington
- Water: Public, Company: Skagit PUD
- Utilities for property: Xfinity
Community & HOA
Community
- Subdivision: Burlington
HOA
- Services included: Common Area Maintenance
- HOA fee: $150 annually
Location
- Region: Burlington
Financial & listing details
- Price per square foot: $280/sqft
- Tax assessed value: $586,800
- Annual tax amount: $4,742
- Date on market: 7/31/2026
- Cumulative days on market: 38 days
- Listing terms: Conventional,FHA,VA Loan
- Inclusions: Dishwasher(s), Dryer(s), Microwave(s), Refrigerator(s), Stove(s)/Range(s), Washer(s)
Estimated market value
Not available
Estimated sales range
Not available
Not available
Price history
| Date | Event | Price |
|---|---|---|
| 9/2/2026 | Listed for sale | $575,000+129.4%$280/sqft |
Source:  NWMLS as distributed by MLS GRID #2576633 Report a problem NWMLS as distributed by MLS GRID #2576633 Report a problem | ||
| 5/2/2005 | Sold | $250,690$122/sqft |
Source: NWMLS as distributed by MLS GRID #24158867 Report a problem | ||
Public tax history
| Year | Property taxes | Tax assessment |
|---|---|---|
| 2025 | $4,742 +5.2% | $586,800 +5.9% |
| 2024 | $4,508 +7.5% | $554,300 +9.4% |
| 2023 | $4,195 -3.2% | $506,700 +2.8% |
| 2022 | $4,333 | $492,900 +13.3% |
| 2021 | -- | $435,000 +20.6% |
| 2020 | $3,554 +15.1% | $360,800 +10.2% |
| 2019 | $3,089 -14% | $327,400 +9.4% |
| 2018 | $3,593 +2.6% | $299,200 +10.5% |
| 2017 | $3,501 +24.6% | $270,700 +0.4% |
| 2016 | $2,809 -9% | $269,700 +16.8% |
| 2015 | $3,085 +2.5% | $231,000 +9.9% |
| 2013 | $3,010 | $210,100 |
| 2012 | $3,010 -5.5% | $210,100 -6.2% |
| 2011 | $3,187 | $224,000 -14.9% |
| 2010 | $3,187 +4.3% | $263,200 -9.9% |
| 2009 | $3,057 +0.3% | $292,200 |
| 2008 | $3,048 | $292,200 |
| 2007 | $3,048 | $292,200 |
Find assessor info on the county website
Monthly payment
Est. payment
Payment breakdown
Explore the cost of this home by adjusting the details. Changes won't be saved.Climate risks
Neighborhood: 98233
Nearby schools
Schools provided by the listing agent
- Elementary: Lucille Umbarger Ele
- High: Burlington Edison Hi
Source: NWMLS as distributed by MLS GRID. This data may not be complete. We recommend contacting the local school district to confirm school assignments for this home.

Similar homes
- $549,9003 bd2 ba1.2k sqft1206 S Walnut St, Burlington, WA 98233Active
 MLS ID #2573821, Traci Cypher. NWMLS as distributed by MLS GRID
 - $688,0003 bd3 ba2.4k sqftMaiben Glen Divisions 1, Burlington, WA 98233Active
 MLS ID #2570078, Samantha Cross. NWMLS as distributed by MLS GRID
 - $575,0003 bd2 ba1.8k sqft4059 Old Hwy 99 North Road, Burlington, WA 98233Active
 MLS ID #2547457, Danielle Robinett. NWMLS as distributed by MLS GRID
 - $475,0003 bd3 ba1.6k sqftCedar Point, Burlington, WA 98233Active
 MLS ID #2526434, Stacy LaCount. NWMLS as distributed by MLS GRID
