Welcome to this well-kept and updated 3-bedroom, 2-bath home in the Glenhaven community, featuring a beautifully landscaped yard, garden space, and water-feature pond. Recent upgrades include a new high-efficiency heat pump, newer roof, and composite deck. The open living area features hardwood floors, vaulted ceilings, and a cozy propane fireplace, while the primary bedroom offers an ensuite bath and direct access to the deck and backyard. The hot tub conveys with the property! The attached garage provides additional storage, plus a room behind the garage with access to the walk-in crawl space. Glenhaven amenities include access to two private lakes, a clubhouse, playgrounds, and a heated community pool. Schedule a showing today!
Pending
Listed by: Keller Williams Western Realty • John W Ramsey • 360-499-2221
$528,000
333 Lakeside Drive, Sedro Woolley, WA 98284
3beds
1,456sqft
Single Family Residence
Built in 2005
7,405 Square Feet Lot
$524,500 Zestimate®
$363/sqft
$40/mo HOA
What's special
- --
- on Zillow
- 76
- views
- 8
- saves
Zillow last checked:
Listing updated:
Listed by:
John W Ramsey 360-499-2221 johnramsey@kw.com,
Keller Williams Western Realty
Source: NWMLS as distributed by MLS GRID,MLS#: 2577639
Facts & features
Interior
Bedrooms & bathrooms
- Bedrooms: 3
- Bathrooms: 2
- Full bathrooms: 2
Primary bedroom
- Level: Second
Bedroom
- Level: Second
Bathroom full
- Level: Second
Bathroom full
- Level: Second
Dining room
- Level: Second
Entry hall
- Level: Main
Kitchen with eating space
- Level: Second
Living room
- Level: Second
Heating
- Fireplace, Forced Air, Heat Pump, Propane
Cooling
- Forced Air, Heat Pump
Appliances
- Included: Dishwasher, Microwave, Refrigerator, Stove(s)/Range(s), Dishwasher(s), Microwave(s), Refrigerator(s), Water Heater: Propane, Water Heater Location: garage
Features
- Flooring: Ceramic Tile, Hardwood, Vinyl Plank, Carpet
- Basement: Partially Finished
- Number of fireplaces: 1
- Fireplace features: Gas, Upper Level: 1, Fireplace
Interior area
- Total structure area: 1,456
- Total interior livable area: 1,456 sqft
Property
Parking
- Total spaces: 6
- Parking features: Attached Garage
- Has attached garage: Yes
- Covered spaces: 2
- Uncovered spaces: 4
Features
- Levels: Multi/Split
- Entry location: Main
- Patio & porch: Fireplace, Vaulted Ceiling(s), Walk-In Closet(s), Water Heater
- Pool features: Community
- Has spa: Yes
- Has view: Yes
- View description: Lake, Mountain(s), Territorial
- Has water view: Yes
- Water view: Lake
Lot
- Size: 7,405 Square Feet
- Features: Paved, Deck, Fenced-Fully, High Speed Internet, Hot Tub/Spa
Details
- Parcel number: 3704321783490000
- Zoning: R2A
- Zoning description: Jurisdiction: County
- Special conditions: Standard
- Other equipment: Leased Equipment: two propane tanks
Construction
Type & style
- Home type: SingleFamily
- Architectural style: Split Entry
- Property subtype: Single Family Residence
Materials
- Cement Planked, Wood Siding, Cement Plank
- Foundation: Poured Concrete
- Roof: Composition
Condition
- Good
- Year built: 2005
- Major remodel year: 2013
Utilities & green energy
- Electric: Company: Puget Sound Energy
- Sewer: Septic Tank
- Water: Community, Company: Glenhaven
- Utilities for property: Ziply Fiber
Community & HOA
Community
- Features: Athletic Court, Boat Launch, Clubhouse, Park, Playground, Trail(s)
- Subdivision: Glenhaven
HOA
- HOA fee: $483 annually
- HOA phone: 360-595-2061
Location
- Region: Sedro Woolley
Financial & listing details
- Price per square foot: $363/sqft
- Tax assessed value: $466,808
- Annual tax amount: $3,167
- Date on market: 9/3/2026
- Listing terms: Conventional,FHA,USDA Loan,VA Loan
- Inclusions: Dishwasher(s), Leased Equipment, Microwave(s), Refrigerator(s), Stove(s)/Range(s)
Estimated market value
$524,500
$498,000 - $551,000
$2,589/mo
Price history
| Date | Event | Price |
|---|---|---|
| 9/25/2026 | Pending sale | $528,000$363/sqft |
Source:  NWMLS as distributed by MLS GRID #2577639 Report a problem NWMLS as distributed by MLS GRID #2577639 Report a problem | ||
| 9/3/2026 | Listed for sale | $528,000+67.6%$363/sqft |
Source: NWMLS as distributed by MLS GRID #2577639 Report a problem | ||
| 8/10/2017 | Sold | $315,000+1.6%$216/sqft |
Source: NWMLS as distributed by MLS GRID #1160897 Report a problem | ||
| 7/18/2017 | Pending sale | $309,900$213/sqft |
Source: Lakeway Realty, Inc. #1160897 Report a problem | ||
| 7/15/2017 | Listed for sale | $309,900+55%$213/sqft |
Source: Lakeway Realty, Inc. #1160897 Report a problem | ||
| 8/25/2012 | Listing removed | $199,950$137/sqft |
Source: RE/MAX Whatcom County Inc. #248137 Report a problem | ||
| 7/19/2012 | Listed for sale | $199,950+5.2%$137/sqft |
Source: RE/MAX Whatcom County Inc. #248137 Report a problem | ||
| 8/23/2011 | Sold | $190,000-5%$130/sqft |
Source: NWMLS as distributed by MLS GRID #248137 Report a problem | ||
| 7/23/2011 | Pending sale | $199,950$137/sqft |
Source: RE/MAX Whatcom County #248137 Report a problem | ||
| 7/12/2011 | Listed for sale | $199,950+952.4%$137/sqft |
Source: RE/MAX Whatcom County #248137 Report a problem | ||
| 9/20/2004 | Sold | $19,000$13/sqft |
Source: Public Record Report a problem | ||
Public tax history
| Year | Property taxes | Tax assessment |
|---|---|---|
| 2025 | $3,621 +14.3% | $466,808 +7.6% |
| 2024 | $3,167 -9.4% | $433,743 -16.8% |
| 2023 | $3,495 -2.6% | $521,015 +13.5% |
| 2022 | $3,588 +9.5% | $459,040 +26% |
| 2021 | $3,275 +12.8% | $364,320 +27% |
| 2020 | $2,904 | $286,866 +2.9% |
| 2019 | $2,904 +1.5% | $278,916 +11.6% |
| 2018 | $2,860 +21% | $249,892 +14.5% |
| 2017 | $2,365 -11.1% | $218,268 +16.4% |
| 2016 | $2,661 +29% | $187,589 +5.3% |
| 2015 | $2,063 | $178,230 |
| 2014 | $2,063 -3.2% | $178,230 -1.2% |
| 2013 | $2,131 | $180,462 +0% |
| 2012 | -- | $180,449 -7.6% |
| 2011 | -- | $195,331 -3% |
| 2010 | -- | $201,286 -6.6% |
| 2009 | $2,202 +29.4% | $215,490 |
| 2008 | $1,702 | $215,490 +35.8% |
| 2007 | $1,702 +1166.3% | $158,735 |
| 2005 | $134 | $158,735 +1570.9% |
| 2004 | $134 +14.7% | $9,500 +18.8% |
| 2003 | $117 -0.2% | $8,000 |
| 2002 | $117 +0.1% | $8,000 |
| 2001 | $117 | $8,000 |
| 2000 | -- | $8,000 +128.6% |
| 1999 | -- | $3,500 |
Find assessor info on the county website
Monthly payment
Est. payment
Payment breakdown
Explore the cost of this home by adjusting the details. Changes won't be saved.Climate risks
Neighborhood: 98284
Similar homes
- $499,0003 bd3 ba1.3k sqft2912 Brook Lane, Sedro Woolley, WA 98284Active
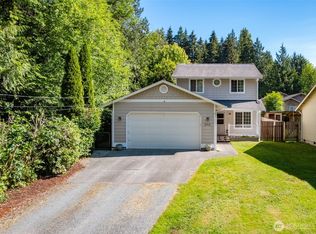 MLS ID #2538665, Nolan R Vance. NWMLS as distributed by MLS GRID
 - $488,5003 bd2 ba1.7k sqft765 Summerset Way, Sedro Woolley, WA 98284Active
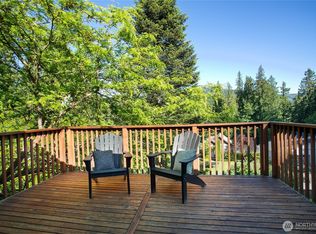 MLS ID #2574797, Ethan Potts. NWMLS as distributed by MLS GRID
 - $525,0003 bd2 ba1.3k sqftSudden Valley Div 2, Bellingham, WA 98229Active
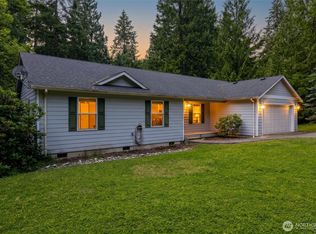 MLS ID #2593061, Aaron Bean. NWMLS as distributed by MLS GRID
 - $460,0003 bd2 ba1.5k sqftGlenhaven Lakes Div No 11, Sedro Woolley, WA 98284Active
 MLS ID #2534231, Stacy LaCount. NWMLS as distributed by MLS GRID
