First time on the market! This lovingly maintained one-owner home is ideally situated beside a peaceful year-round creek and across from an unbuildable greenbelt, creating a private and tranquil setting in Glenhaven Lakes. A welcoming covered front porch invites you inside, where luxury vinyl plank flooring flows throughout the home. The newly refinished island kitchen serves as the heart of the home, while the upgraded primary and guest baths feature stylish quartz countertops. With 3 bedrooms and 2.5 baths, there's plenty of room to live, work, and entertain. Step outside to a spacious deck overlooking the natural surroundings—perfect for gatherings—or unwind in the newer hot tub while listening to the sounds of the creek. For added peace of mind, the home has been pre-inspected and reflects years of pride of ownership. Enjoy all that Glenhaven Lakes has to offer, including lake access, clubhouse, pool, tennis courts, parks, and trails. A rare combination of privacy, updates, and location.
Active
Listed by: Concierge Real Estate Partners • Nolan R Vance
Price cut: $16K (7/28)
$499,000
2912 Brook Lane, Sedro Woolley, WA 98284
3beds
1,344sqft
Single Family Residence
Built in 2004
7,405 Square Feet Lot
$496,500 Zestimate®
$371/sqft
$40/mo HOA
What's special
Unbuildable greenbeltStylish quartz countertopsNewly refinished island kitchenPeaceful year-round creekWelcoming covered front porchNewer hot tubLuxury vinyl plank flooring
- --
- on Zillow
- 324
- views
- 30
- saves
Zillow last checked:
Listing updated:
Listed by:
Nolan R Vance,
Concierge Real Estate Partners
Source: NWMLS as distributed by MLS GRID,MLS#: 2538665
Facts & features
Interior
Bedrooms & bathrooms
- Bedrooms: 3
- Bathrooms: 3
- Full bathrooms: 2
- 1/2 bathrooms: 1
- Main level bathrooms: 1
Primary bedroom
- Level: Second
Bedroom
- Level: Second
Bedroom
- Level: Second
Bathroom full
- Level: Second
Bathroom full
- Level: Second
Other
- Level: Main
Dining room
- Level: Main
Entry hall
- Level: Main
Living room
- Level: Main
Utility room
- Level: Garage
Heating
- Forced Air, High Efficiency (Unspecified), Propane
Cooling
- None
Appliances
- Included: Dishwasher, Dryer, Refrigerator, Stove(s)/Range(s), Washer, Dishwasher(s), Dryer(s), Refrigerator(s), Washer(s), Water Heater: Propane, Water Heater Location: Garage
Features
- Bath Off Primary, Ceiling Fan(s), Dining Room
- Flooring: Vinyl Plank
- Windows: Dbl Pane/Storm Window
- Basement: None
- Has fireplace: No
Interior area
- Total structure area: 1,344
- Total interior livable area: 1,344 sqft
Property
Parking
- Total spaces: 6
- Parking features: Driveway, Attached Garage, Off Street, RV Parking
- Has attached garage: Yes
- Covered spaces: 2
- Uncovered spaces: 4
Features
- Levels: Two
- Stories: 2
- Entry location: Main
- Patio & porch: Bath Off Primary, Ceiling Fan(s), Dbl Pane/Storm Window, Dining Room, Hot Tub/Spa, Water Heater
- Pool features: Community
- Has spa: Yes
- Spa features: Indoor
- Has view: Yes
- View description: Territorial
Lot
- Size: 7,405 Square Feet
- Features: Paved, Cable TV, Deck, Fenced-Partially, High Speed Internet, Hot Tub/Spa, Patio, Propane, RV Parking
- Topography: Level
- Residential vegetation: Garden Space
Details
- Parcel number: 34853
- Zoning description: Jurisdiction: County
- Special conditions: Standard
- Other equipment: Leased Equipment: Propane Tanks
Construction
Type & style
- Home type: SingleFamily
- Architectural style: Contemporary,2 Story
- Property subtype: Single Family Residence
Materials
- Cement Planked, Wood Products, Cement Plank
- Foundation: Poured Concrete
- Roof: Composition
Condition
- Year built: 2004
Utilities & green energy
- Electric: Company: PSE
- Sewer: Septic Tank, Company: Septic
- Water: Private, Company: Glenhaven Water
- Utilities for property: Astound, Astound
Community & HOA
Community
- Features: Athletic Court, Boat Launch, Clubhouse, Playground
- Subdivision: Glenhaven
HOA
- Services included: Common Area Maintenance
- HOA fee: $483 annually
- HOA phone: 360-595-2061
Location
- Region: Sedro Woolley
Financial & listing details
- Price per square foot: $371/sqft
- Tax assessed value: $414,681
- Annual tax amount: $3,207
- Date on market: 6/11/2026
- Listing terms: Farm Home Loan,Lease Purchase,USDA Loan,VA Loan
- Inclusions: Dishwasher(s), Dryer(s), Leased Equipment, Refrigerator(s), Stove(s)/Range(s), Washer(s)
Estimated market value
$496,500
$472,000 - $521,000
$2,600/mo
Price history
| Date | Event | Price |
|---|---|---|
| 7/28/2026 | Price change | $499,000-3.1%$371/sqft |
Source:  NWMLS as distributed by MLS GRID #2538665 Report a problem NWMLS as distributed by MLS GRID #2538665 Report a problem | ||
| 6/11/2026 | Listed for sale | $515,000+202.1%$383/sqft |
Source: NWMLS as distributed by MLS GRID #2538665 Report a problem | ||
| 5/5/2004 | Sold | $170,500$127/sqft |
Source: Public Record Report a problem | ||
Public tax history
| Year | Property taxes | Tax assessment |
|---|---|---|
| 2025 | $3,220 +26.4% | $414,681 +19.1% |
| 2024 | $2,547 -9.4% | $348,155 -16.8% |
| 2023 | $2,810 -2.6% | $418,206 +13.5% |
| 2022 | $2,885 +9.4% | $368,460 +26% |
| 2021 | $2,638 +12.8% | $292,431 +27% |
| 2020 | $2,338 | $230,260 +2.9% |
| 2019 | $2,338 +1.5% | $223,879 +2.1% |
| 2018 | $2,303 +10.7% | $219,350 +14.5% |
| 2017 | $2,080 -11.1% | $191,593 +16.4% |
| 2016 | $2,340 +28.8% | $164,650 +5.2% |
| 2015 | $1,816 | $156,543 |
| 2014 | $1,816 -3.2% | $156,543 -1.2% |
| 2013 | $1,876 | $158,489 -2.3% |
| 2012 | -- | $162,218 -7.5% |
| 2011 | -- | $175,385 -3% |
| 2010 | -- | $180,796 -6.7% |
| 2009 | $1,983 +32.6% | $193,810 |
| 2008 | $1,495 | $193,810 +39.2% |
| 2007 | $1,495 -24.1% | $139,210 |
| 2005 | $1,970 | $139,210 |
| 2004 | $1,970 +1244.1% | $139,210 +1292.1% |
| 2003 | $147 -0.1% | $10,000 |
| 2002 | $147 +0.2% | $10,000 |
| 2001 | $147 | $10,000 |
| 2000 | -- | $10,000 +150% |
| 1999 | -- | $4,000 |
Find assessor info on the county website
Monthly payment
Est. payment
Payment breakdown
Explore the cost of this home by adjusting the details. Changes won't be saved.Climate risks
Neighborhood: 98284
Nearby schools
Schools provided by the listing agent
- Elementary: Acme Elem
- Middle: Mount Baker Jnr High
- High: Mount Baker Snr High
Source: NWMLS as distributed by MLS GRID. This data may not be complete. We recommend contacting the local school district to confirm school assignments for this home.


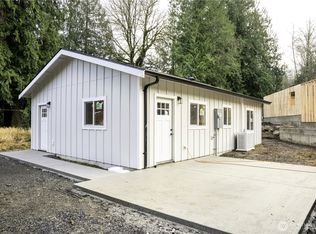
Similar homes
- $488,5003 bd2 ba1.7k sqft765 Summerset Way, Sedro Woolley, WA 98284Active
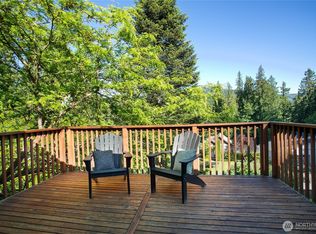 MLS ID #2574797, Ethan Potts. NWMLS as distributed by MLS GRID
 - $460,0003 bd2 ba1.5k sqftGlenhaven Lakes Div No 11, Sedro Woolley, WA 98284Active
 MLS ID #2534231, Stacy LaCount. NWMLS as distributed by MLS GRID
 - $449,9003 bd2 ba1.5k sqftGlenhaven Lakes Div 2, Sedro Woolley, WA 98284Active
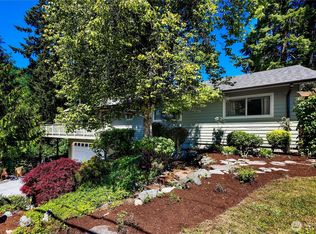 MLS ID #2571209, Anthony Zapata. NWMLS as distributed by MLS GRID
 - $499,0003 bd3 ba1.5k sqft2 Western Lane, Bellingham, WA 98229Active
 MLS ID #2545797, Laurie Kelly. NWMLS as distributed by MLS GRID
