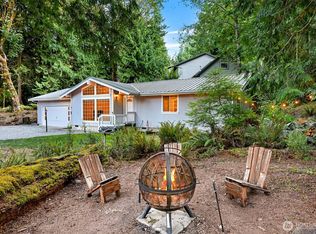
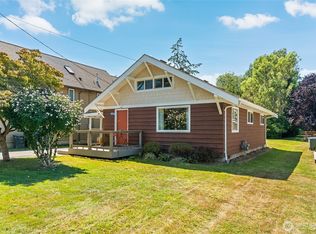
Sudden Valley charmer up for grabs and comes fully furnished! This very well-kept one level gem features 3 nice sized bedrooms with newer carpet, great light, and nicely livable spaces complete with newer appliances, including washer and dryer! Two walls of windows facing the street side provide excellent light and is like a window to a forested dreamscape, all fronting a large deck on two sides of the home. With high-quality vinyl plank floors throughout the sprawling living room, warm summer days are cooled by the mini-split A/C and wintery days spent cozy by the hearth. The bathroom is nicely upgraded with double sinks, tile floors and a clean stackable washer and dryer. This move-in ready home is perched at the top of a rise and well positioned on the corner lot to take advantage of the light while still providing a feeling of privacy and seclusion, all while being just 16 minutes from I-5 and services like Whole Foods, Fred Meyer etc. Whether your goal is a great place to live or a short term rental, this property hits all the marks as it is well maintained, light and airy and has been a very successful short term rental.
Active
Listed by: Windermere RE Whatcom, Inc. • Jason Loeb
Price cut: $5K (9/22)
$469,999
50 Sudden Valley Drive, Bellingham, WA 98229
3beds
1,024sqft
Single Family Residence
Built in 1972
7,492 Square Feet Lot
$466,600 Zestimate®
$459/sqft
$167/mo HOA
What's special
Fully furnishedWasher and dryerGreat lightTile floorsLight and airyNewer appliancesNewer carpet
- --
- on Zillow
- 3,173
- views
- 289
- saves
Likely to sell faster than
Zillow last checked:
Listing updated:
Listed by:
Jason Loeb,
Windermere RE Whatcom, Inc.
Source: NWMLS as distributed by MLS GRID,MLS#: 2575356
Facts & features
Interior
Bedrooms & bathrooms
- Bedrooms: 3
- Bathrooms: 1
- Full bathrooms: 1
- Main level bathrooms: 1
- Main level bedrooms: 3
Primary bedroom
- Level: Main
Bedroom
- Level: Main
Bedroom
- Level: Main
Bathroom full
- Level: Main
Entry hall
- Level: Main
Great room
- Level: Main
Kitchen without eating space
- Level: Main
Utility room
- Level: Main
Heating
- Fireplace, Ductless, Heat Pump, Wall Furnace, Electric, See Remarks
Cooling
- Ductless
Appliances
- Included: Dishwasher, Dryer, Refrigerator, Stove(s)/Range(s), Washer, Dishwasher(s), Dryer(s), Refrigerator(s), Washer(s), Water Heater: Tank - Electric, Water Heater Location: Hallway closet
Features
- Ceiling Fan(s)
- Flooring: Ceramic Tile, Laminate, Vinyl, Carpet
- Windows: Dbl Pane/Storm Window
- Basement: None
- Number of fireplaces: 1
- Fireplace features: Wood Burning, Main Level: 1, Fireplace
Interior area
- Total structure area: 1,024
- Total interior livable area: 1,024 sqft
Video & virtual tour
Property
Parking
- Parking features: Driveway
Features
- Levels: One
- Stories: 1
- Entry location: Main
- Patio & porch: Ceiling Fan(s), Dbl Pane/Storm Window, Fireplace, Vaulted Ceiling(s), Water Heater
- Pool features: Community
- Has view: Yes
- View description: Territorial
Lot
- Size: 7,492 Square Feet
- Dimensions: 16' x 25' x 21' x 70' x 67' x 17' x 104'
- Features: Corner Lot, Paved, Cable TV, Deck, Electric Car Charging, High Speed Internet
- Topography: Partial Slope
- Residential vegetation: Garden Space, Wooded
Details
- Parcel number: 3704074375590000
- Zoning: RR3
- Special conditions: Standard
Construction
Type & style
- Home type: SingleFamily
- Architectural style: 1 Story
- Property subtype: Single Family Residence
Materials
- Wood Siding
- Foundation: Poured Concrete
- Roof: Composition
Condition
- Year built: 1972
Utilities & green energy
- Electric: Company: PSE
- Sewer: Sewer Connected, Company: Lake Whatcom Water & Sewer
- Water: Public, Company: Lake Whatcom Water & Sewer
Community & HOA
Community
- Features: Athletic Court, Boat Launch, CCRs, Golf, Playground, Trail(s)
- Security: Security Service
- Subdivision: Sudden Valley
HOA
- Services included: Common Area Maintenance, Road Maintenance, Security, Snow Removal
- HOA fee: $167 monthly
- HOA phone: 360-734-6430
Location
- Region: Bellingham
Financial & listing details
- Price per square foot: $459/sqft
- Tax assessed value: $323,190
- Annual tax amount: $3,262
- Date on market: 8/28/2026
- Listing terms: Conventional,FHA,VA Loan
- Inclusions: Dishwasher(s), Dryer(s), Refrigerator(s), Stove(s)/Range(s), Washer(s)
Estimated market value
$466,600
$443,000 - $490,000
$2,542/mo
Price history
| Date | Event | Price |
|---|---|---|
| 9/22/2026 | Price change | $469,999-1.1%$459/sqft |
Source:  NWMLS as distributed by MLS GRID #2575356 Report a problem NWMLS as distributed by MLS GRID #2575356 Report a problem | ||
| 8/28/2026 | Listed for sale | $475,000+41.8%$464/sqft |
Source: NWMLS as distributed by MLS GRID #2575356 Report a problem | ||
| 2/22/2026 | Listing removed | $2,800$3/sqft |
Source: Zillow Rentals Report a problem | ||
| 1/20/2026 | Listed for rent | $2,800+12%$3/sqft |
Source: Zillow Rentals Report a problem | ||
| 11/23/2024 | Listing removed | $2,500$2/sqft |
Source: Zillow Rentals Report a problem | ||
| 11/12/2024 | Listed for rent | $2,500$2/sqft |
Source: Zillow Rentals Report a problem | ||
| 7/1/2021 | Sold | $335,000+82.1%$327/sqft |
Source: NWMLS as distributed by MLS GRID #1781702 Report a problem | ||
| 1/8/2016 | Sold | $184,000-0.5%$180/sqft |
Source: NWMLS as distributed by MLS GRID #872811 Report a problem | ||
| 12/8/2015 | Pending sale | $185,000$181/sqft |
Source: Windermere Real Estate/Whatcom, Inc. #872811 Report a problem | ||
| 12/5/2015 | Listed for sale | $185,000-2.3%$181/sqft |
Source: Windermere Real Estate/Whatcom, Inc. #872811 Report a problem | ||
| 6/30/2006 | Sold | $189,280$185/sqft |
Source: Public Record Report a problem | ||
Public tax history
| Year | Property taxes | Tax assessment |
|---|---|---|
| 2025 | $3,262 +7.8% | $323,190 +1.5% |
| 2024 | $3,024 +5.9% | $318,413 -0.6% |
| 2023 | $2,857 +2.9% | $320,358 +16% |
| 2022 | $2,777 +22% | $276,178 +38% |
| 2021 | $2,275 +4.3% | $200,129 +6% |
| 2020 | $2,182 | $188,801 +6% |
| 2019 | $2,182 +6.3% | $178,122 +6.5% |
| 2018 | $2,053 +10.8% | $167,233 +17% |
| 2017 | $1,853 -0.3% | $142,899 +13.7% |
| 2016 | $1,859 +31.6% | $125,667 +6.3% |
| 2015 | $1,413 | $118,254 +2.9% |
| 2014 | $1,413 -0.1% | $114,877 -5.9% |
| 2013 | $1,415 | $122,111 -1.7% |
| 2012 | -- | $124,281 -5% |
| 2011 | -- | $130,836 -4.3% |
| 2010 | -- | $136,687 -9.5% |
| 2009 | $1,439 +28.4% | $151,030 |
| 2008 | $1,121 | $151,030 +42.2% |
| 2007 | $1,121 -16.3% | $106,180 |
| 2005 | $1,340 | $106,180 |
| 2004 | $1,340 +20.9% | $106,180 +29.3% |
| 2003 | $1,108 +2% | $82,095 |
| 2002 | $1,087 +0.2% | $82,095 |
| 2001 | $1,084 | $82,095 |
| 2000 | -- | $82,095 +0.5% |
| 1999 | -- | $81,725 |
Find assessor info on the county website
Monthly payment
Est. payment
Payment breakdown
Explore the cost of this home by adjusting the details. Changes won't be saved.Climate risks
Neighborhood: Sudden Valley
Nearby schools
Schools provided by the listing agent
- Elementary: Geneva Elem
- Middle: Kulshan Mid
- High: Bellingham High
Source: NWMLS as distributed by MLS GRID. This data may not be complete. We recommend contacting the local school district to confirm school assignments for this home.

Similar homes
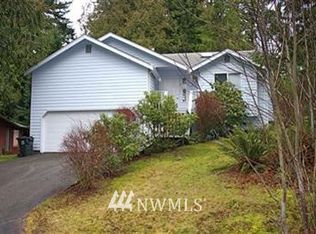
- $464,5453 bd2 ba1.5k sqft140 Windward Drive, Bellingham, WA 98229Active
 MLS ID #2584368, Taysia Seiler. NWMLS as distributed by MLS GRID
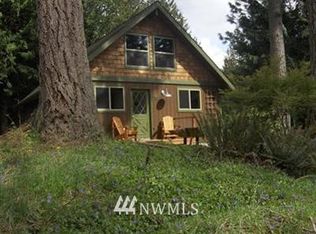
 - $419,0003 bd2 ba1k sqftHeatherbrook Village, Bellingham, WA 98229Active
 MLS ID #2579518, Jessi Border. NWMLS as distributed by MLS GRID
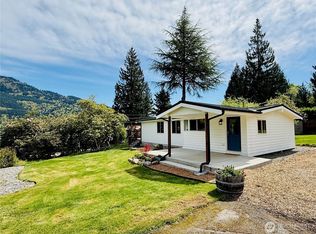
 - $569,9002 bd1 ba924 sqft477 W Lake Samish Drive, Bellingham, WA 98229Active
 MLS ID #2586364, Jason Loeb. NWMLS as distributed by MLS GRID
 - $510,0002 bd1 ba1k sqft1704 22nd Street, Bellingham, WA 98225Active
 MLS ID #2588773, Tracie M Gulit. NWMLS as distributed by MLS GRID
