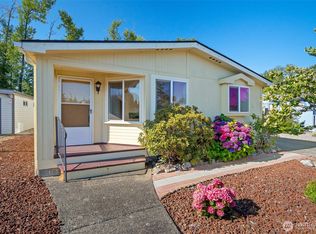
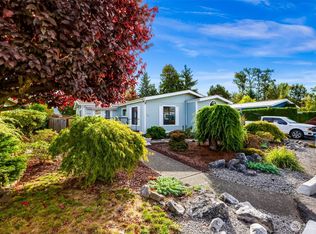
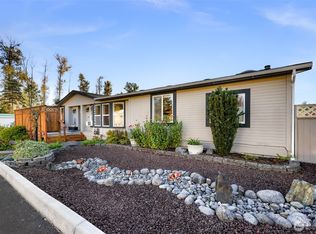
Welcome to James Street Estates, one of Bellingham's desirable 55+ communities, where comfort, convenience, and low-maintenance living come together. This beautifully maintained 3-bedroom, 2-bath manufactured home has been thoughtfully updated and is truly move-in ready. The bright, inviting floor plan offers comfortable living spaces, while air conditioning keeps the home cool year-round. Outside, you'll find an exceptional setting with a large, fully fenced backyard featuring mature landscaping, a spacious patio for outdoor entertaining, and plenty of room to garden or simply relax in your own private retreat. The attached, single-vehicle garage is complemented by a heated studio, providing the perfect space for hobbies, crafts, a home office, or a workshop. Parking is never a concern with additional off-street parking for up to four vehicles, making it easy to accommodate guests or extra cars. Located in the welcoming James Street Estates community, near the clubhouse, you'll enjoy a peaceful neighborhood just minutes from shopping, restaurants, medical services, parks, and all that Bellingham has to offer. This is an outstanding opportunity to enjoy affordable, carefree living in a beautifully updated home with exceptional outdoor space and amenities.
Contingent
Listed by: Windermere RE Whatcom, Inc. • Lynda L. Hinton • 360-303-1023
$350,000
3802 James Street #39, Bellingham, WA 98226
3beds
1,488sqft
Manufactured Home
Built in 1989
1,524 Square Feet Lot
$347,900 Zestimate®
$235/sqft
$-- HOA
What's special
- --
- on Zillow
- 454
- views
- 28
- saves
Likely to sell faster than
Zillow last checked:
Listing updated:
Listed by:
Lynda L. Hinton 360-303-1023 lynda@lyndahinton.com,
Windermere RE Whatcom, Inc.
Source: NWMLS as distributed by MLS GRID,MLS#: 2591749
Facts & features
Interior
Bedrooms & bathrooms
- Bedrooms: 3
- Bathrooms: 2
- Full bathrooms: 1
- 3/4 bathrooms: 1
Rooms
- Room types: Dining Room, Entry, Kitchen With Eating Space, Living Room, Utility Room
Heating
- Ductless, Forced Air, Electric, Natural Gas
Cooling
- Ductless
Appliances
- Included: Dishwasher, Disposal, Dryer, Microwave, Refrigerator, Stove(s)/Range(s), Washer, Dishwasher(s), Dryer(s), Garbage Disposal, Microwave(s), Refrigerator(s), Washer(s), Water Heater: Gas, Water Heater Location: Closet
Features
- Flooring: Vinyl Plank
- Windows: Double Pane Windows
- Has fireplace: No
Interior area
- Total structure area: 1,488
- Total interior livable area: 1,488 sqft
Property
Parking
- Parking features: Individual Garage, Uncovered
- Has garage: Yes
Features
- Levels: One
- Stories: 1
- Patio & porch: Water Heater
- Has view: Yes
- View description: Territorial
- Park: James Street Estates
Lot
- Size: 1,524 Square Feet
- Features: Curbs, Paved
Details
- Parcel number: 3803170683330039
- Lease amount: $300
- Special conditions: Standard
Construction
Type & style
- Home type: MobileManufactured
- Architectural style: Manuf-Double Wide
- Property subtype: Manufactured Home
Materials
- Wood Products
- Foundation: Concrete Perimeter, Slab
- Roof: Torch Down
Condition
- Very Good
- Year built: 1989
Details
- Builder model: Presidential
Utilities & green energy
- Electric: Company: PSE
- Sewer: Company: City of Bellingham
- Water: Public, Company: City of Bellingham
- Utilities for property: Xfinity, Xfinity
Green energy
- Energy efficient items: Double Pane Windows
Community & HOA
Community
- Senior community: Yes
- Subdivision: Bellingham
Location
- Region: Bellingham
Financial & listing details
- Price per square foot: $235/sqft
- Tax assessed value: $46,915
- Annual tax amount: $2,672
- Date on market: 10/7/2026
- Listing terms: Conventional
- Inclusions: Cable/TV, Dishwasher(s), Drapes, Dryer(s), Garbage, Garbage Disposal, Microwave(s), Refrigerator(s), Sewer, Stove(s)/Range(s), Washer(s), Water
- Body type: Double Wide
Estimated market value
$347,900
$331,000 - $365,000
Not available
Price history
| Date | Event | Price |
|---|---|---|
| 10/7/2026 | Listed for sale | $350,000+16.7%$235/sqft |
Source:  NWMLS as distributed by MLS GRID #2591749 Report a problem NWMLS as distributed by MLS GRID #2591749 Report a problem | ||
| 11/17/2020 | Sold | $299,900$202/sqft |
Source: NWMLS as distributed by MLS GRID #1666896 Report a problem | ||
| 10/23/2020 | Pending sale | $299,900$202/sqft |
Source: RE/MAX Whatcom County, Inc. #1666896 Report a problem | ||
| 10/17/2020 | Price change | $299,900-14.3%$202/sqft |
Source: RE/MAX Whatcom County, Inc. #1666896 Report a problem | ||
| 10/5/2020 | Price change | $349,900-5.4%$235/sqft |
Source: RE/MAX Whatcom County, Inc. #1666896 Report a problem | ||
| 9/23/2020 | Listed for sale | $369,900+60.8%$249/sqft |
Source: RE/MAX Whatcom County, Inc. #1666896 Report a problem | ||
| 11/15/2019 | Sold | $230,000+75.6%$155/sqft |
Source: NWMLS as distributed by MLS GRID #1535190 Report a problem | ||
| 6/15/2011 | Sold | $131,000-9.7%$88/sqft |
Source: NWMLS as distributed by MLS GRID #104236 Report a problem | ||
| 11/1/2010 | Listing removed | $145,000$97/sqft |
Source: RE/MAX Whatcom County #104236 Report a problem | ||
| 9/15/2010 | Price change | $145,000-2.7%$97/sqft |
Source: RE/MAX Whatcom County #104236 Report a problem | ||
| 7/20/2010 | Listed for sale | $149,000$100/sqft |
Source: RE/MAX Whatcom County #104236 Report a problem | ||
Public tax history
| Year | Property taxes | Tax assessment |
|---|---|---|
| 2025 | $394 +2.1% | $46,915 +0.7% |
| 2024 | $386 +5.1% | $46,609 |
| 2023 | $367 -9.7% | $46,609 -2% |
| 2022 | $407 +6.8% | $47,560 +16% |
| 2021 | $381 +1.8% | $41,000 +7.9% |
| 2020 | $374 | $38,000 |
| 2019 | $374 | $38,000 |
| 2018 | -- | $38,000 |
| 2017 | $222 -51.5% | $38,000 |
| 2016 | $457 +8.4% | $38,000 |
| 2015 | $421 | $38,000 |
| 2014 | $421 -3.2% | $38,000 |
| 2013 | $435 | $38,000 |
| 2012 | -- | $38,000 |
| 2009 | $367 -6.2% | $38,000 |
| 2008 | $391 | $38,000 |
| 2007 | $391 +3% | $38,000 |
| 2005 | $380 | $38,000 +31% |
| 2004 | $380 -3.5% | $29,000 |
| 2003 | $393 +1.9% | $29,000 |
| 2002 | $386 +0.1% | $29,000 |
| 2001 | $385 | $29,000 |
| 2000 | -- | $29,000 |
| 1999 | -- | $29,000 |
Find assessor info on the county website
Monthly payment
Climate risks
Neighborhood: King Mountain
Nearby schools
Schools provided by the listing agent
- Elementary: Cordata Elem
- Middle: Whatcom Mid
- High: Squalicum High
Source: NWMLS as distributed by MLS GRID. This data may not be complete. We recommend contacting the local school district to confirm school assignments for this home.

Similar homes
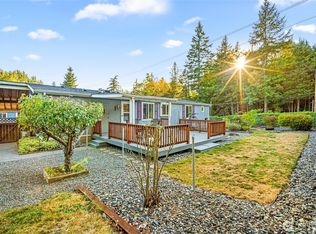
- $339,0003 bd2 ba1.4k sqft3802 James Street #41, Bellingham, WA 98226Active
 MLS ID #2584410, Shelly Jo Chambers. NWMLS as distributed by MLS GRID
 - $474,9002 bd2 ba1.3k sqftNorthern Meadows, Bellingham, WA 98226Active
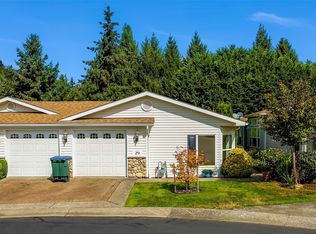 MLS ID #2594969, Rob C. Merhaut. NWMLS as distributed by MLS GRID
 - $368,0002 bd2 ba1k sqftCentre Pointe Condominiums, Bellingham, WA 98226Active
 MLS ID #2529956, Erik Meldahl. NWMLS as distributed by MLS GRID
 - $340,0003 bd2 ba988 sqftSouthwinds, Bellingham, WA 98225Active
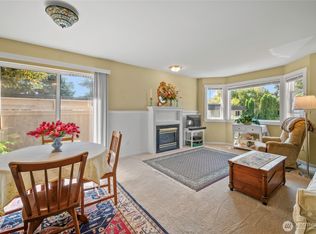 MLS ID #2570306, Terance Walter Conway. NWMLS as distributed by MLS GRID
