Enjoy low-maintenance living in the heart of Bellingham! Tucked away at the end of a peaceful cul-de-sac, this well-maintained 3-bedroom home offers a surprisingly spacious layout while keeping you close to everything the city has to offer. The open main level features tall 9' ceilings and a generous living area centered around a cozy gas fireplace. The kitchen is designed for everyday living and entertaining with abundant cabinetry, plenty of workspace, and a peninsula with bar seating that opens to the dining and living areas. Durable vinyl flooring, a tiled entry, powder room, and convenient main-level laundry make the space both comfortable and functional. Upstairs you'll find three well-sized bedrooms, highlighted by an impressive primary suite with plenty of room to unwind and a large walk-in closet. Thoughtful finishes and abundant natural light create a warm, inviting feel throughout the home. Outside, enjoy an easy-care property that leaves more time to experience everything Bellingham has to offer. With no HOA and a quiet end-of-street setting, this is a great opportunity for those looking for convenience without sacrificing privacy. Centrally located with easy access to shopping, dining, schools, parks, trails, and I-5 for commuting. Move-in ready, well cared for, and ideally situated for an easy Bellingham lifestyle.
Active
Listed by: Keller Williams Western Realty • Anthony Zapata
$449,000
4050 Kramer Lane, Bellingham, WA 98226
3beds
1,548sqft
Townhouse, Single Family Residence
Built in 2007
2,613 Square Feet Lot
$445,200 Zestimate®
$290/sqft
$-- HOA
What's special
Cozy gas fireplaceThoughtful finishesPowder roomConvenient main-level laundryAbundant natural lightImpressive primary suiteLarge walk-in closet
- --
- on Zillow
- 778
- views
- 73
- saves
Likely to sell faster than
Zillow last checked:
Listing updated:
Listed by:
Anthony Zapata,
Keller Williams Western Realty,
Ben Kinney,
Keller Williams Western Realty
Source: NWMLS as distributed by MLS GRID,MLS#: 2572614
Facts & features
Interior
Bedrooms & bathrooms
- Bedrooms: 3
- Bathrooms: 3
- Full bathrooms: 1
- 3/4 bathrooms: 1
- 1/2 bathrooms: 1
- Main level bathrooms: 1
Primary bedroom
- Level: Second
Bedroom
- Level: Second
Bedroom
- Level: Second
Bathroom full
- Level: Second
Bathroom three quarter
- Level: Second
Other
- Level: Main
Dining room
- Level: Main
Entry hall
- Level: Main
Kitchen with eating space
- Level: Main
Living room
- Level: Main
Utility room
- Level: Main
Heating
- Fireplace, Forced Air, Electric, Natural Gas
Cooling
- None
Appliances
- Included: Dishwasher, Disposal, Dryer, Microwave, Refrigerator, Stove(s)/Range(s), Washer, Dishwasher(s), Dryer(s), Garbage Disposal, Microwave(s), Refrigerator(s), Washer(s), Water Heater: Gas, Water Heater Location: Garage
Features
- Bath Off Primary, Ceiling Fan(s), Dining Room, High Tech Cabling
- Flooring: Laminate, Vinyl, Carpet
- Windows: Dbl Pane/Storm Window
- Basement: None
- Number of fireplaces: 1
- Fireplace features: Gas, Main Level: 1, Fireplace
Interior area
- Total structure area: 1,548
- Total interior livable area: 1,548 sqft
Property
Parking
- Total spaces: 1
- Parking features: Attached Garage
- Has attached garage: Yes
- Covered spaces: 1
Features
- Levels: Multi/Split
- Entry location: Main
- Patio & porch: Bath Off Primary, Ceiling Fan(s), Dbl Pane/Storm Window, Dining Room, Fireplace, High Tech Cabling, Vaulted Ceiling(s), Walk-In Closet(s), Water Heater
- Has view: Yes
- View description: Territorial
Lot
- Size: 2,613 Square Feet
- Dimensions: 80 x 30
- Features: Dead End Street, Paved, Sidewalk, Cable TV, Deck, Fenced-Partially, Gas Available, High Speed Internet, Patio
- Topography: Level
- Residential vegetation: Garden Space
Details
- Parcel number: 3803172255570000
- Zoning: PRM
- Zoning description: Jurisdiction: City
- Special conditions: Standard
Construction
Type & style
- Home type: Townhouse
- Architectural style: Craftsman,Townhouse
- Property subtype: Townhouse, Single Family Residence
Materials
- Cement/Concrete, Cement Planked, Wood Products, Cement Plank
- Foundation: Poured Concrete
- Roof: Composition
Condition
- Good
- Year built: 2007
Utilities & green energy
- Electric: Company: Puget Sound Energy
- Sewer: Sewer Connected, Company: City of Bellingham
- Water: Public, Company: City of Bellingham
- Utilities for property: Xfinity/Comcast, Xfinity/Comcast
Community & HOA
Community
- Features: CCRs
- Subdivision: Bakerview
Location
- Region: Bellingham
Financial & listing details
- Price per square foot: $290/sqft
- Tax assessed value: $491,686
- Annual tax amount: $3,799
- Date on market: 8/27/2026
- Listing terms: Conventional,FHA,See Remarks,VA Loan
- Inclusions: Dishwasher(s), Dryer(s), Garbage Disposal, Microwave(s), Refrigerator(s), Stove(s)/Range(s), Washer(s)
Estimated market value
$445,200
$423,000 - $467,000
$2,658/mo
Price history
| Date | Event | Price |
|---|---|---|
| 8/27/2026 | Listed for sale | $449,000-4.5%$290/sqft |
Source:  NWMLS as distributed by MLS GRID #2572614 Report a problem NWMLS as distributed by MLS GRID #2572614 Report a problem | ||
| 6/11/2025 | Sold | $470,000-1.9%$304/sqft |
Source: NWMLS as distributed by MLS GRID #2369181 Report a problem | ||
| 5/15/2025 | Pending sale | $479,000$309/sqft |
Source: NWMLS as distributed by MLS GRID #2369181 Report a problem | ||
| 5/1/2025 | Listed for sale | $479,000+43%$309/sqft |
Source: NWMLS as distributed by MLS GRID #2369181 Report a problem | ||
| 6/24/2019 | Sold | $335,000-1.2%$216/sqft |
Source: NWMLS as distributed by MLS GRID #1455768 Report a problem | ||
| 5/21/2019 | Pending sale | $339,000$219/sqft |
Source: Bellwether Real Estate #1455768 Report a problem | ||
| 5/16/2019 | Listed for sale | $339,000+44.9%$219/sqft |
Source: Bellwether Real Estate #1455768 Report a problem | ||
| 10/14/2008 | Sold | $233,900-0.4%$151/sqft |
Source: NWMLS as distributed by MLS GRID #28108803 Report a problem | ||
| 2/28/2008 | Listing removed | $234,900$152/sqft |
Source: RealBird #27090748 Report a problem | ||
| 2/26/2008 | Listed for sale | $234,900+289.7%$152/sqft |
Source: RealBird #27090748 Report a problem | ||
| 10/6/2006 | Sold | $60,280$39/sqft |
Source: Public Record Report a problem | ||
Public tax history
| Year | Property taxes | Tax assessment |
|---|---|---|
| 2025 | $4,085 +7.5% | $491,686 +6% |
| 2024 | $3,799 +0.8% | $463,848 -4.2% |
| 2023 | $3,770 +4.9% | $484,244 +14% |
| 2022 | $3,594 +10.2% | $424,775 +21% |
| 2021 | $3,261 +11.5% | $351,054 +18.2% |
| 2020 | $2,924 | $297,099 +7% |
| 2019 | $2,924 +3.5% | $277,550 +11.5% |
| 2018 | $2,826 +11.8% | $248,940 +13% |
| 2017 | $2,528 -3.4% | $220,264 +10.1% |
| 2016 | $2,616 +25.6% | $200,137 +4.9% |
| 2015 | $2,082 | $190,729 -1.1% |
| 2014 | $2,082 -4.3% | $192,799 +4.6% |
| 2013 | $2,175 | $184,400 |
| 2012 | -- | $184,400 |
| 2011 | -- | $184,400 |
| 2010 | -- | $184,400 -0.4% |
| 2009 | $1,790 +19% | $185,090 -6.8% |
| 2008 | $1,504 | $198,525 +29.9% |
| 2007 | $1,504 | $152,830 |
Find assessor info on the county website
Monthly payment
Est. payment
Payment breakdown
Explore the cost of this home by adjusting the details. Changes won't be saved.Climate risks
Neighborhood: King Mountain

Similar homes
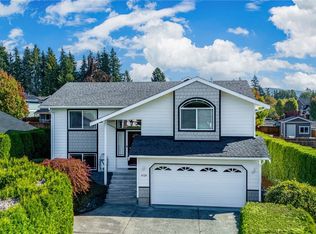
- $460,0003 bd3 ba1.7k sqft4244 Archer Drive, Bellingham, WA 98226Active
 MLS ID #2584244, Michael Hughes. NWMLS as distributed by MLS GRID
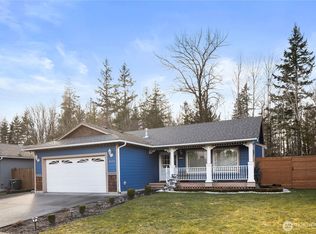
 - $465,0002 bd2 ba1k sqftThe Village At Cordata, Bellingham, WA 98226Active
 MLS ID #2591012, Don Hale. NWMLS as distributed by MLS GRID
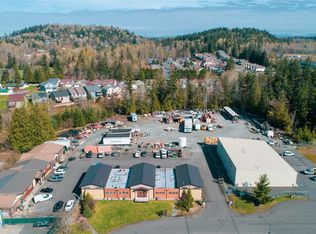
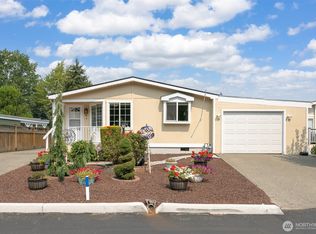
 - $350,0003 bd2 ba1.4k sqft3802 James Street #39, Bellingham, WA 98226Active
 MLS ID #2591749, Lynda L. Hinton. NWMLS as distributed by MLS GRID
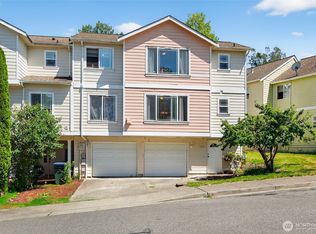
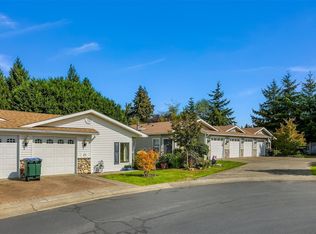
 - $499,9002 bd2 ba1.3k sqftNorthern Meadows, Bellingham, WA 98226Active
 MLS ID #2582688, Rob C. Merhaut. NWMLS as distributed by MLS GRID
