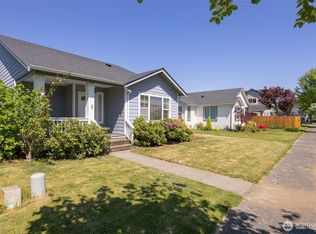
Affordable townhome in Vinup Village. This is a well maintained 3 bedroom, 2 and 1/2 baths with 1600+Sq.Ft. unit. Home is equipped with central A/C and natural gas heating. Primary suites on the main level with full bath and walk-in closet. This home features an open living/dining area plus a spacious upstairs entertainment room. Upstairs 2 large bedrooms with spacious closets. Garage for 2 cars with electric garage door opener. Easy access from main living room to the private backyard, ready for relax or gathering. All in the desirable Vossbeck School District. Close to amenities, shopping center, schools, sport fields, playground and the Canadian border. HOA is only $120.00 per month. Outside of the flood zone. This won't last!
Active
Listed by: RE/MAX Whatcom County, Inc. • Luis Herrera • 360-389-6714
$439,000
1223 Spruce Circle #B, Lynden, WA 98264
3beds
1,630sqft
Condominium
Built in 2007
-- sqft lot
$434,100 Zestimate®
$269/sqft
$120/mo HOA
What's special
Natural gas heatingSpacious upstairs entertainment room
- --
- on Zillow
- 529
- views
- 7
- saves
Zillow last checked:
Listing updated:
Listed by:
Luis Herrera 360-389-6714 luisherrera@nwhomes.net,
RE/MAX Whatcom County, Inc.
Source: NWMLS as distributed by MLS GRID,MLS#: 2589238
Facts & features
Interior
Bedrooms & bathrooms
- Bedrooms: 3
- Bathrooms: 3
- Full bathrooms: 2
- 1/2 bathrooms: 1
- Main level bathrooms: 2
- Main level bedrooms: 1
Primary bedroom
- Level: Main
Bedroom
- Level: Second
Bedroom
- Level: Second
Bathroom full
- Level: Main
Bathroom full
- Level: Second
Other
- Level: Main
Dining room
- Level: Main
Entry hall
- Level: Main
Family room
- Level: Second
Kitchen with eating space
- Level: Main
Living room
- Level: Main
Rec room
- Level: Main
Utility room
- Level: Main
Heating
- 90%+ High Efficiency, Forced Air, Electric, Natural Gas
Cooling
- 90%+ High Efficiency, Forced Air
Appliances
- Included: Dishwasher, Microwave, Refrigerator, Stove(s)/Range(s), Dishwasher(s), Microwave(s), Refrigerator(s), Dryer-Electric, Washer
- Laundry: Electric Dryer Hookup, Washer Hookup
Features
- Flooring: Hardwood, Laminate, Carpet
- Windows: Insulated Windows
- Has fireplace: No
Interior area
- Total structure area: 1,630
- Total interior livable area: 1,630 sqft
Property
Parking
- Total spaces: 2
- Parking features: Individual Garage
- Has garage: Yes
- Covered spaces: 2
Features
- Levels: Two
- Stories: 2
- Entry location: Main
- Patio & porch: Dryer-Electric, Insulated Windows, Primary Bathroom, Walk-In Closet(s), Washer
- Has view: Yes
- View description: Territorial
Lot
- Size: 4,356 Square Feet
- Features: Cul-De-Sac, Paved, Sidewalk
Details
- Parcel number: 4003163145110000
- Special conditions: Standard
Construction
Type & style
- Home type: Condo
- Architectural style: Condo (2 Levels)
- Property subtype: Condominium
Materials
- Cement Planked, Wood Siding, Wood Products, Cement Plank
- Roof: Composition
Condition
- Year built: 2007
- Major remodel year: 2007
Utilities & green energy
Green energy
- Energy efficient items: Insulated Windows
Community & HOA
Community
- Subdivision: Lynden
HOA
- Services included: Common Area Maintenance
- HOA fee: $120 monthly
Location
- Region: Lynden
Financial & listing details
- Price per square foot: $269/sqft
- Tax assessed value: $406,457
- Annual tax amount: $1,559
- Date on market: 10/3/2026
- Listing terms: Conventional,FHA,VA Loan
- Inclusions: Dishwasher(s), Microwave(s), Refrigerator(s), Stove(s)/Range(s)
Estimated market value
$434,100
$412,000 - $456,000
$2,409/mo
Price history
| Date | Event | Price |
|---|---|---|
| 10/3/2026 | Listed for sale | $439,000+87.6%$269/sqft |
Source:  NWMLS as distributed by MLS GRID #2589238 Report a problem NWMLS as distributed by MLS GRID #2589238 Report a problem | ||
| 8/19/2016 | Sold | $234,000-0.4%$144/sqft |
Source: NWMLS as distributed by MLS GRID #959590 Report a problem | ||
| 7/8/2016 | Pending sale | $235,000$144/sqft |
Source: Windermere Real Estate/Whatcom Inc. #959590 Report a problem | ||
| 6/14/2016 | Listed for sale | $235,000+11.9%$144/sqft |
Source: Windermere Real Estate/Whatcom Inc. #959590 Report a problem | ||
| 5/27/2008 | Sold | $210,000$129/sqft |
Source: NWMLS as distributed by MLS GRID #27119792 Report a problem | ||
Public tax history
| Year | Property taxes | Tax assessment |
|---|---|---|
| 2025 | $3,118 +2.6% | $406,457 +1.5% |
| 2024 | $3,040 +5.5% | $400,450 |
| 2023 | $2,883 +7% | $400,450 +21.7% |
| 2022 | $2,694 +0.2% | $329,156 +13% |
| 2021 | $2,688 +0.1% | $291,289 +10% |
| 2020 | $2,685 | $264,803 +5.5% |
| 2019 | $2,685 +10.4% | $250,990 +10% |
| 2018 | $2,431 +12.7% | $228,190 +16.2% |
| 2017 | $2,156 -4.6% | $196,460 +15.9% |
| 2016 | $2,260 +26.8% | $169,568 +3.5% |
| 2015 | $1,783 | $163,831 +7.7% |
| 2014 | $1,783 +17.3% | $152,169 +1.1% |
| 2013 | $1,520 | $150,472 -2.1% |
| 2012 | -- | $153,667 |
| 2011 | -- | -- |
| 2010 | -- | -- |
| 2009 | $1,159 +22.7% | $193,535 |
| 2008 | $945 -16.7% | $193,535 +47.8% |
| 2007 | $1,134 | $130,950 |
Find assessor info on the county website
Monthly payment
Est. payment
Payment breakdown
Explore the cost of this home by adjusting the details. Changes won't be saved.Climate risks
Neighborhood: 98264
Similar homes
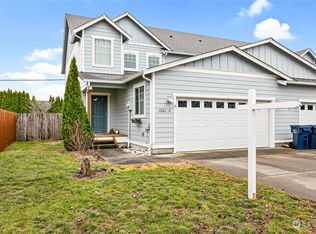
- $459,9502 bd3 ba1.9k sqftHeritage Park Estates, Lynden, WA 98264Active
 MLS ID #2536766, April Wriglesworth. NWMLS as distributed by MLS GRID
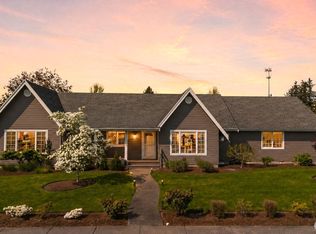
 - $495,0003 bd2 ba1.3k sqft2225 Dogwood Street, Lynden, WA 98264Active
 MLS ID #2584067, Darren Johnson. NWMLS as distributed by MLS GRID
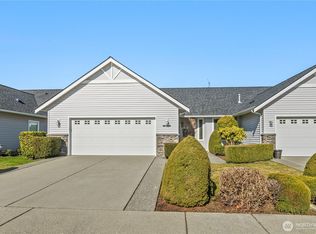
 - $485,0003 bd2 ba1.1k sqft1225 Ash Street, Lynden, WA 98264Active
 MLS ID #2519733, Jacob Petz. NWMLS as distributed by MLS GRID
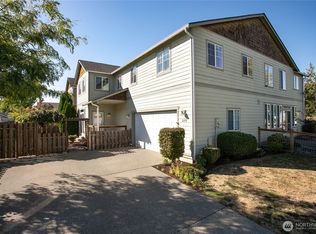
 - $520,0003 bd3 ba1.4k sqftGreenfield Village Division 4, Lynden, WA 98264Active
 MLS ID #2579671, Olivia Statham. NWMLS as distributed by MLS GRID
