Spacious 3 bed/2.5 bath townhome-style condo with 2 car garage. Located in the desirable Cordata neighborhood, featuring open kitchen with island and newer appliances. The large 1573 SF unit is well designed; the open concept creates a true sense of connection with a cozier and more personal feel. The efficent kitchen is the heart of the home, with extensive cabinets, soft-close drawers and new stainless-steel referator, and gas stove. You'll love the large island/food prep and seating area. The open concept design connects the kitchen with living room and dining area. There's a half-bath on the main floor and the unit includes a full-sized washer/dryer. Upstairs, the primary suite is well designed with vanity and glass enclosed shower plus a large walk-in closet. The generous size of the primary is a real treat. The second and third bedrooms share a full bath/shower and are nice sized. The two-car garage, w/ power garage door opener, is oversized with room for bikes and other gear. It's very convenient to park in the garage and then enter directly into the kitchen with the groceries. Located in a quiet residential neighborhood with tree-lined streets, with many amenities, including a community park, basketball court, playgrounds and trails. Close to shopping centers, medical and dental care, with excellent schools.
Active
Listed by: Coldwell Banker Bain • Andy Webster
$475,000
351 Tremont Avenue #102, Bellingham, WA 98226
3beds
1,573sqft
:
Get pre-qualified$3,354/mo
Condominium
Built in 2008
-- sqft lot
$471,200 Zestimate®
$302/sqft
$431/mo HOA
What's special
- 24 days |
- 528 |
- 26 |
Likely to sell faster than
Zillow last checked:
Listing updated:
Listed by:
Andy Webster,
Coldwell Banker Bain
Source: NWMLS as distributed by MLS GRID,MLS#: 2550153
Facts & features
Interior
Bedrooms & bathrooms
- Bedrooms: 3
- Bathrooms: 3
- Full bathrooms: 1
- 3/4 bathrooms: 1
- 1/2 bathrooms: 1
- Main level bathrooms: 1
Primary bedroom
- Level: Second
Bedroom
- Level: Second
Bedroom
- Level: Second
Bathroom three quarter
- Level: Second
Bathroom full
- Level: Second
Other
- Level: Main
Dining room
- Level: Main
Entry hall
- Level: Main
Great room
- Level: Main
Kitchen with eating space
- Level: Main
Living room
- Level: Main
Utility room
- Level: Main
Heating
- Fireplace Insert, High Efficiency (Unspecified), Electric, Natural Gas
Cooling
- None
Appliances
- Included: Dishwasher, Disposal, Dryer, Microwave, Refrigerator, Stove(s)/Range(s), Washer, Dishwasher(s), Dryer(s), Garbage Disposal, Microwave(s), Refrigerator(s), Washer(s), Water Heater: Electric, Water Heater Location: Garage, Cooking - Electric Hookup, Cooking-Electric, Dryer-Electric, Ice Maker
- Laundry: Electric Dryer Hookup, Washer Hookup
Features
- Flooring: Engineered Hardwood, Vinyl, Carpet
- Windows: Insulated Windows
- Has fireplace: No
Interior area
- Total structure area: 1,573
- Total interior livable area: 1,573 sqft
Property
Parking
- Total spaces: 4
- Parking features: Individual Garage, Off Street
- Has garage: Yes
- Covered spaces: 2
- Uncovered spaces: 2
Features
- Levels: Two
- Stories: 2
- Entry location: Main
- Patio & porch: Cooking-Electric, Dryer-Electric, End Unit, Ice Maker, Insulated Windows, Primary Bathroom, Walk-In Closet(s), Washer, Water Heater
- Has view: Yes
- View description: Territorial
Lot
- Size: 3,014 Square Feet
- Features: Curbs, Paved, Sidewalk
Details
- Parcel number: 3802013802600084
- Special conditions: Standard
Construction
Type & style
- Home type: Condo
- Architectural style: Townhouse,Condo (2 Levels)
- Property subtype: Condominium
Materials
- Cement Planked, Wood Products, Cement Plank
- Roof: Composition
Condition
- Year built: 2008
Utilities & green energy
- Electric: Company: Puget Sound Energy
- Sewer: Company: City of Bellingham
- Water: Company: City of Bellingham
- Utilities for property: Xfinity, Xfinity
Green energy
- Energy efficient items: Insulated Windows
Community & HOA
Community
- Features: Athletic Court
- Subdivision: Cordata
HOA
- Services included: Common Area Maintenance, Road Maintenance, See Remarks
- HOA fee: $431 monthly
- HOA phone: 360-656-5091
Location
- Region: Bellingham
Financial & listing details
- Price per square foot: $302/sqft
- Tax assessed value: $450,550
- Annual tax amount: $3,763
- Date on market: 7/7/2026
- Cumulative days on market: 25 days
- Listing terms: Conventional,FHA,VA Loan
- Inclusions: Dishwasher(s), Dryer(s), Garbage Disposal, Microwave(s), Refrigerator(s), Stove(s)/Range(s), Washer(s)
Estimated market value
$471,200
$448,000 - $495,000
$2,608/mo
Price history
| Date | Event | Price |
|---|---|---|
| 7/8/2026 | Listed for sale | $475,000+64.4%$302/sqft |
Source:  NWMLS as distributed by MLS GRID #2550153 Report a problem NWMLS as distributed by MLS GRID #2550153 Report a problem | ||
| 1/23/2018 | Sold | $289,000-0.3%$184/sqft |
Source: NWMLS as distributed by MLS GRID #1190267 Report a problem | ||
| 12/11/2017 | Pending sale | $289,999$184/sqft |
Source: John L Scott Real Estate #1190267 Report a problem | ||
| 11/4/2017 | Price change | $289,999-1.7%$184/sqft |
Source: John L Scott Real Estate #1190267 Report a problem | ||
| 10/6/2017 | Price change | $294,999-1.3%$188/sqft |
Source: John L Scott Real Estate #1190267 Report a problem | ||
| 9/9/2017 | Listed for sale | $298,900+39%$190/sqft |
Source: John L Scott Real Estate #1190267 Report a problem | ||
| 1/25/2008 | Sold | $215,000$137/sqft |
Source: NWMLS as distributed by MLS GRID #27141282 Report a problem | ||
Public tax history
| Year | Property taxes | Tax assessment |
|---|---|---|
| 2024 | $3,766 +12.3% | $450,550 |
| 2023 | $3,353 +1.2% | $450,550 +11% |
| 2022 | $3,313 +8.7% | $405,900 +23% |
| 2021 | $3,047 -7.7% | $330,000 +0.5% |
| 2020 | $3,299 | $328,419 +8.5% |
| 2019 | $3,299 +9.4% | $302,694 +13.4% |
| 2018 | $3,015 +25.2% | $266,994 +15.6% |
| 2017 | $2,408 -13.1% | $230,895 +7.8% |
| 2016 | $2,771 +15.3% | $214,095 +1.9% |
| 2015 | $2,403 | $210,000 +14% |
| 2014 | $2,403 +10% | $184,285 |
| 2013 | $2,185 | $184,285 +3.7% |
| 2012 | -- | $177,705 |
| 2011 | -- | $177,705 |
| 2010 | -- | $177,705 -1% |
| 2009 | $1,568 +1129.8% | $179,500 +8.8% |
| 2008 | $128 | $165,000 +1149.5% |
| 2007 | $128 | $13,205 |
Find assessor info on the county website
Monthly payment
Est. payment
Payment breakdown
Explore the cost of this home by adjusting the details. Changes won't be saved.Climate risks
Neighborhood: Cordata
Nearby schools
GreatSchools rating
- 6/10Irene Reither Primary SchoolGrades: PK-5Distance: 4.5 mi
- 8/10Meridian Middle SchoolGrades: 6-8Distance: 4.5 mi
- 6/10Meridian High SchoolGrades: 9-12Distance: 3 mi
Schools provided by the listing agent
- Elementary: Irene Reither Primar
- Middle: Meridian Mid
- High: Meridian High
Source: NWMLS as distributed by MLS GRID. This data may not be complete. We recommend contacting the local school district to confirm school assignments for this home.
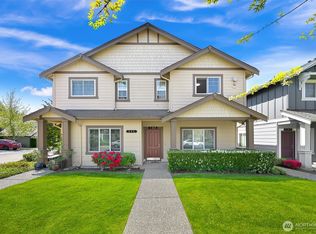
- $465,0003 bd3 ba1.5k sqft343 Tremont Ave APT 102, Bellingham, WA 98226Sold
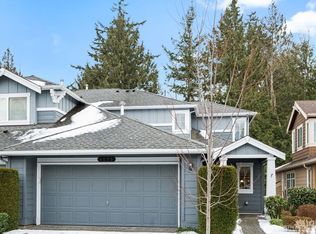
- $576,9003 bd3 ba1.6k sqft4679 Wade St, Bellingham, WA 98226Sold
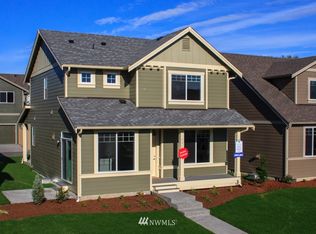
- $577,8003 bd3 ba1.4k sqftLOT 324 222 Tremont Ave, Bellingham, WA 98226Off Market
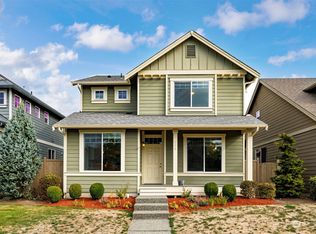
- $554,9003 bd3 ba1.4k sqft324 Tremont Ave, Bellingham, WA 98226Sold
- $626,6003 bd3 ba1.6k sqftLOT 328 221 Tremont Ave, Bellingham, WA 98226Off Market
- $558,8003 bd3 ba1.5k sqftLOT 320 223 Tremont Ave, Bellingham, WA 98226Off Market
- $569,0003 bd3 ba1.5k sqft320 Tremont Ave, Bellingham, WA 98226Sold
- $525,3003 bd3 ba1.6k sqft4661 Wade St #19, Bellingham, WA 98226Off Market
A local agent can set up tours, give advice and negotiate with sellers.
A local lender can help you make sure your offer is ready when you are.
Similar homes
- $475,0003 bd3 ba1.5k sqftMaples At Cordata, Bellingham, WA 98226Active
 MLS ID #2512721, Wanis Nadir. NWMLS as distributed by MLS GRID
 - $550,0003 bd2 ba1.5k sqftEl Dorado Condominiums, Bellingham, WA 98226Contingent
 MLS ID #2549905, Lynda L. Hinton. NWMLS as distributed by MLS GRID
 - $375,0002 bd2 ba992 sqftCordata Cottages, Bellingham, WA 98226Active
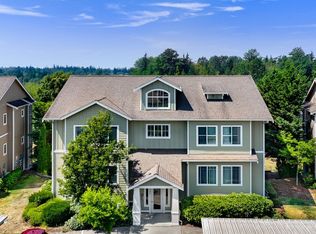 MLS ID #2559592, John W Ramsey. NWMLS as distributed by MLS GRID
 - $475,0003 bd3 ba1.7k sqft4244 Archer Drive, Bellingham, WA 98226Active
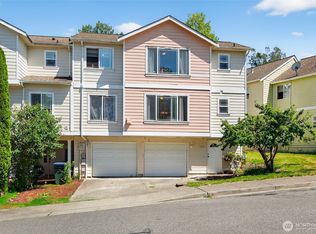 MLS ID #2493592, Michael Hughes. NWMLS as distributed by MLS GRID
 - $564,5003 bd3 ba1.5k sqft336 Tremont Avenue, Bellingham, WA 98226ActiveMLS ID #2506224, Thuy Tiller. NWMLS as distributed by MLS GRID
- $459,9992 bd1 ba876 sqft414 Holland Avenue, Bellingham, WA 98226ActiveMLS ID #2518349, Aldo Huerta Levain. NWMLS as distributed by MLS GRID
- $619,9004 bd3 ba1.8k sqftThe Reserve At Cordata, Bellingham, WA 98226ActiveMLS ID #2556801, Lindsay Rohweder. NWMLS as distributed by MLS GRID
- $578,0003 bd3 ba1.5k sqft517 Spring Vista Place, Bellingham, WA 98226ActiveMLS ID #2508042, Gordon Neufeld. NWMLS as distributed by MLS GRID
- $510,0002 bd2 ba1.1k sqftThe Village At Cordata, Bellingham, WA 98226ActiveMLS ID #2516345, Brady DenBleyker. NWMLS as distributed by MLS GRID
- $638,0003 bd3 ba1.6k sqft4780 Spring Brook Street, Bellingham, WA 98226ActiveMLS ID #2551485, Kim Thompson. NWMLS as distributed by MLS GRID
- $368,0002 bd2 ba1k sqftCentre Pointe Condominiums, Bellingham, WA 98226ActiveMLS ID #2529956, Erik Meldahl. NWMLS as distributed by MLS GRID
- $569,5003 bd3 ba1.3k sqft4325 Larch Lane, Bellingham, WA 98226ActiveMLS ID #2541914, Shalyce Pocock. NWMLS as distributed by MLS GRID
- $465,0002 bd3 ba1.2k sqftTrailside, Bellingham, WA 98226ActiveMLS ID #2558824, Elizabeth Wolfe. NWMLS as distributed by MLS GRID
- $615,0003 bd3 ba1.5k sqft4833 Springside Street, Bellingham, WA 98226ActiveMLS ID #2545179, Lauren Moore. NWMLS as distributed by MLS GRID
- $444,9002 bd2 ba1k sqftVenture Townhomes, Bellingham, WA 98226ActiveMLS ID #2531757, Robert D. Weston. NWMLS as distributed by MLS GRID
- $427,5002 bd2 ba1.2k sqftBoulevard Brownstones Condo, Bellingham, WA 98225ActiveMLS ID #2558334, Olivia Statham. NWMLS as distributed by MLS GRID
- $454,9002 bd2 ba1k sqftVenture Townhomes, Bellingham, WA 98226ActiveMLS ID #2533602, Nate Kenoyer. NWMLS as distributed by MLS GRID
- $424,9002 bd2 ba1k sqftVenture Townhomes, Bellingham, WA 98226ActiveMLS ID #2531733, Jeff Baker. NWMLS as distributed by MLS GRID
- $675,0003 bd3 ba1.5k sqftThe Commons At Cordata Condo 4th Am, Bellingham, WA 98226ActiveMLS ID #2545718, James K. Kaemingk Jr. NWMLS as distributed by MLS GRID
- $650,0003 bd3 ba1.5k sqft712 Blackstone Lane, Bellingham, WA 98226ActiveMLS ID #2533352, Cody Stacy. NWMLS as distributed by MLS GRID
