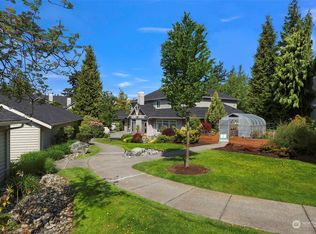
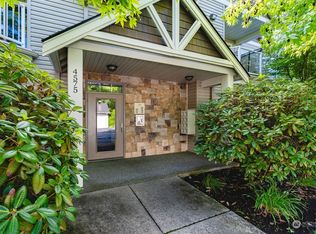
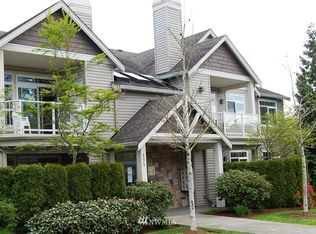
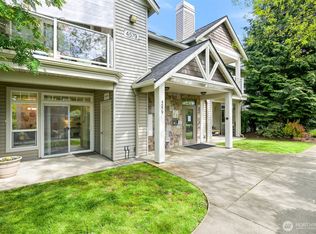
Enjoy luxury 55+ living at El Dorado Condominiums, where comfort, convenience, and community come together in one of Cordata's most desirable locations. Just a short stroll to multiple parks and scenic walking trails, and only minutes from shopping, dining, medical facilities, and everyday conveniences, this beautifully designed 3-bedroom home offers the lifestyle you've been looking for. Located on the upper level with convenient elevator access, this spacious condominium features soaring vaulted ceilings and an open floor plan filled with natural light. The generous living and dining areas flow seamlessly to two private decks, each with its own storage closet, creating the perfect spaces to relax and enjoy the outdoors. The attached single-car garage includes additional storage and a workbench, providing room for hobbies and organization. Residents also enjoy exceptional community amenities, including an inviting clubhouse, rentable guest suites for visiting family and friends, a fenced pet area, and a thriving community garden. Whether you're seeking an active lifestyle or a peaceful place to call home, El Dorado offers low-maintenance luxury living in a welcoming community surrounded by nature and close to everything you need.
Contingent
Listed by: Windermere RE Whatcom, Inc. • Lynda L. Hinton
$550,000
4575 El Dorado Way #214, Bellingham, WA 98226
3beds
1,515sqft
:
Get pre-qualified$3,934/mo
Condominium
Built in 2002
-- sqft lot
$544,600 Zestimate®
$363/sqft
$550/mo HOA
What's special
Spacious condominiumSoaring vaulted ceilings
- 21 days |
- 698 |
- 13 |
Likely to sell faster than
Zillow last checked:
Listing updated:
Listed by:
Lynda L. Hinton,
Windermere RE Whatcom, Inc.
Source: NWMLS as distributed by MLS GRID,MLS#: 2549905
Facts & features
Interior
Bedrooms & bathrooms
- Bedrooms: 3
- Bathrooms: 2
- Full bathrooms: 2
- Main level bathrooms: 2
- Main level bedrooms: 3
Primary bedroom
- Level: Main
Bedroom
- Level: Main
Bedroom
- Level: Main
Bathroom full
- Level: Main
Bathroom full
- Level: Main
Dining room
- Level: Main
Entry hall
- Level: Main
Kitchen with eating space
- Level: Main
Living room
- Level: Main
Utility room
- Level: Main
Heating
- Fireplace, Fireplace Insert, Radiant, Electric, Natural Gas
Cooling
- None
Appliances
- Included: Dishwasher, Disposal, Dryer, Microwave, Refrigerator, Stove(s)/Range(s), Washer, Dishwasher(s), Dryer(s), Garbage Disposal, Microwave(s), Refrigerator(s), Washer(s), Water Heater: Gas, Water Heater Location: In Storage Closet
Features
- Flooring: Ceramic Tile, Vinyl, Vinyl Plank, Carpet
- Windows: Insulated Windows, Coverings: Blinds
- Number of fireplaces: 1
- Fireplace features: Gas, Main Level: 1, Fireplace
Interior area
- Total structure area: 1,515
- Total interior livable area: 1,515 sqft
Property
Parking
- Total spaces: 66
- Parking features: Individual Garage
- Has garage: Yes
- Covered spaces: 1
- Uncovered spaces: 65
Features
- Levels: One
- Stories: 1
- Entry location: Main
- Patio & porch: End Unit, Fireplace, Insulated Windows, Top Floor, Vaulted Ceiling(s), Walk-In Closet(s), Water Heater
- Has view: Yes
- View description: Territorial
Lot
- Features: Curbs, Paved, Sidewalk
Details
- Parcel number: 3802012231060011
- Special conditions: Standard
Construction
Type & style
- Home type: Condo
- Architectural style: Traditional,Condo (1 Level)
- Property subtype: Condominium
Materials
- Metal/Vinyl
- Roof: Composition
Condition
- Year built: 2002
Utilities & green energy
- Electric: Company: PSE
- Sewer: Company: City of Bellingham
- Water: Company: City of Bellingham
- Utilities for property: Xfinity, Xfinity
Green energy
- Energy efficient items: Insulated Windows
Community & HOA
Community
- Features: Age Restriction, Clubhouse, Elevator, Fitness Center, Game/Rec Rm, Garden Space, Gated
- Security: Fire Sprinkler System
- Senior community: Yes
- Subdivision: Cordata
HOA
- Services included: Earthquake Insurance, Maintenance Grounds, Road Maintenance, Sewer, Snow Removal, Water
- HOA fee: $550 monthly
- HOA phone: 360-656-5091
Location
- Region: Bellingham
Financial & listing details
- Price per square foot: $363/sqft
- Tax assessed value: $525,641
- Annual tax amount: $4,390
- Date on market: 7/5/2026
- Cumulative days on market: 23 days
- Listing terms: Conventional
- Inclusions: Dishwasher(s), Dryer(s), Garbage Disposal, Microwave(s), Refrigerator(s), Stove(s)/Range(s), Washer(s)
Estimated market value
$544,600
$517,000 - $572,000
$2,573/mo
Price history
| Date | Event | Price |
|---|---|---|
| 7/6/2026 | Listed for sale | $550,000+20.9%$363/sqft |
Source:  NWMLS as distributed by MLS GRID #2549905 Report a problem NWMLS as distributed by MLS GRID #2549905 Report a problem | ||
| 5/28/2021 | Sold | $455,000+1.1%$300/sqft |
Source: NWMLS as distributed by MLS GRID #1751752 Report a problem | ||
| 4/7/2021 | Pending sale | $450,000$297/sqft |
Source: John L Scott Real Estate #1751752 Report a problem | ||
| 4/2/2021 | Listed for sale | $450,000+40.6%$297/sqft |
Source: John L Scott Real Estate #1751752 Report a problem | ||
| 9/13/2017 | Sold | $320,000$211/sqft |
Source: NWMLS as distributed by MLS GRID #1138678 Report a problem | ||
| 6/8/2017 | Pending sale | $320,000$211/sqft |
Source: Windermere Real Estate/Whatcom, Inc. #1138678 Report a problem | ||
| 6/6/2017 | Listed for sale | $320,000+6.7%$211/sqft |
Source: Windermere Real Estate/Whatcom, Inc. #1138678 Report a problem | ||
| 4/27/2005 | Sold | $300,000$198/sqft |
Source: Public Record Report a problem | ||
Public tax history
| Year | Property taxes | Tax assessment |
|---|---|---|
| 2024 | $4,392 +12.3% | $525,641 |
| 2023 | $3,911 +1.2% | $525,641 +11% |
| 2022 | $3,864 +8.7% | $473,550 +23% |
| 2021 | $3,554 +0.5% | $385,000 +9.4% |
| 2020 | $3,535 | $351,878 +8.5% |
| 2019 | $3,535 +9.4% | $324,315 +13.4% |
| 2018 | $3,231 +25.2% | $286,065 +15.6% |
| 2017 | $2,580 -13.1% | $247,388 +7.8% |
| 2016 | $2,969 +15.3% | $229,388 +2% |
| 2015 | $2,575 | $225,000 +34.4% |
| 2014 | $2,575 +29.7% | $167,436 |
| 2013 | $1,985 | $167,436 +3.7% |
| 2012 | -- | $161,400 |
| 2011 | -- | $161,400 |
| 2010 | -- | $161,400 -1% |
| 2009 | $1,823 -1.6% | $163,030 -15% |
| 2008 | $1,852 | $191,800 |
| 2007 | $1,852 -23.9% | $191,800 |
| 2005 | $2,435 | $191,800 |
| 2004 | $2,435 -3.1% | $191,800 |
| 2003 | $2,513 -0.6% | $191,800 |
| 2002 | $2,528 +1963.1% | $191,800 +1999.6% |
| 2001 | $123 | $9,135 |
Find assessor info on the county website
Monthly payment
Est. payment
Payment breakdown
Explore the cost of this home by adjusting the details. Changes won't be saved.Climate risks
Neighborhood: Cordata
Nearby schools
GreatSchools rating
- 6/10Irene Reither Primary SchoolGrades: PK-5Distance: 4.9 mi
- 8/10Meridian Middle SchoolGrades: 6-8Distance: 4.9 mi
- 6/10Meridian High SchoolGrades: 9-12Distance: 3.4 mi
- $450,0002 bd2 ba1k sqft4575 El Dorado Way UNIT 109, Bellingham, WA 98226Sold
- $442,5002 bd2 ba1k sqft4575 El Dorado Way UNIT 115, Bellingham, WA 98226Sold
- $415,7002 bd2 ba1k sqft4575 El Dorado Way, Bellingham, WA 98226Off Market
- $450,0002 bd2 ba1k sqft4579 El Dorado Way UNIT 107, Bellingham, WA 98226Sold
- $444,9002 bd2 ba1k sqft4579 El Dorado Way UNIT 101, Bellingham, WA 98226Sold
- $450,0002 bd2 ba1k sqft4579 El Dorado Way UNIT 102, Bellingham, WA 98226Sold
- $465,0002 bd2 ba1k sqft4579 El Dorado Way UNIT 108, Bellingham, WA 98226Sold
- $465,0002 bd2 ba1k sqft4579 El Dorado Way UNIT 202, Bellingham, WA 98226Sold
A local agent can set up tours, give advice and negotiate with sellers.
A local lender can help you make sure your offer is ready when you are.
Similar homes
- $475,0003 bd3 ba1.5k sqftMaples In The Reserve At Cordata, Bellingham, WA 98226Active
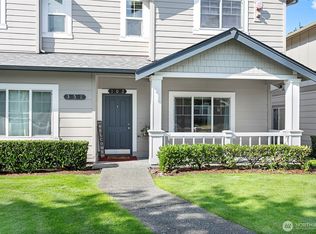 MLS ID #2550153, Andy Webster. NWMLS as distributed by MLS GRID
 - $385,0002 bd2 ba1.1k sqftCordata Cottages, Bellingham, WA 98226Active
 MLS ID #2558186, Chet E. Kenoyer. NWMLS as distributed by MLS GRID
 - $589,0003 bd3 ba1.6k sqftMaples In Reserve At Cordata, Bellingham, WA 98226Contingent
 MLS ID #2544446, Aaron Bean. NWMLS as distributed by MLS GRID
 - $375,0002 bd2 ba992 sqftCordata Cottages, Bellingham, WA 98226Active
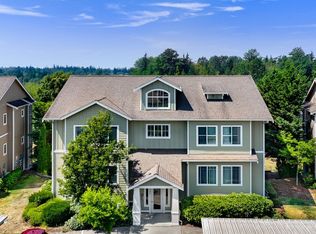 MLS ID #2559592, John W Ramsey. NWMLS as distributed by MLS GRID
 - $569,5003 bd3 ba1.3k sqft4325 Larch Lane, Bellingham, WA 98226ActiveMLS ID #2541914, Shalyce Pocock. NWMLS as distributed by MLS GRID
- $510,0002 bd2 ba1.1k sqftThe Village At Cordata, Bellingham, WA 98226ActiveMLS ID #2516345, Brady DenBleyker. NWMLS as distributed by MLS GRID
- $619,9004 bd3 ba1.8k sqftThe Reserve At Cordata, Bellingham, WA 98226ActiveMLS ID #2556801, Lindsay Rohweder. NWMLS as distributed by MLS GRID
- $475,0003 bd3 ba1.5k sqftMaples At Cordata, Bellingham, WA 98226ActiveMLS ID #2512721, Wanis Nadir. NWMLS as distributed by MLS GRID
- $369,0002 bd2 ba1.1k sqftCordata Cottages, Bellingham, WA 98226ActiveMLS ID #2551007, Jay Chen. NWMLS as distributed by MLS GRID
- $450,0002 bd2 ba1k sqftLarrabee Spgs South Div 4a, Bellingham, WA 98226ActiveMLS ID #2558903, Anthony Zapata. NWMLS as distributed by MLS GRID
- $350,0002 bd2 ba936 sqftFestival Square, Bellingham, WA 98226ActiveMLS ID #2552849, Todd E. Peed. NWMLS as distributed by MLS GRID
- $695,0003 bd2 ba1.6k sqftVillage At Cordata, Bellingham, WA 98226ActiveMLS ID #2545418, Brandon Nelson. NWMLS as distributed by MLS GRID
- $649,5003 bd3 ba1.9k sqft1213 Garland Lane, Bellingham, WA 98226ActiveMLS ID #2528439, Kena Greer Brashear. NWMLS as distributed by MLS GRID
- $675,0003 bd3 ba1.5k sqftThe Commons At Cordata Condo 4th Am, Bellingham, WA 98226ActiveMLS ID #2545718, James K. Kaemingk Jr. NWMLS as distributed by MLS GRID
- $368,0002 bd2 ba1k sqftCentre Pointe Condominiums, Bellingham, WA 98226ActiveMLS ID #2529956, Erik Meldahl. NWMLS as distributed by MLS GRID
- $525,0003 bd2 ba1.3k sqftSudden Valley Div 2, Bellingham, WA 98229ActiveMLS ID #2546692, Aaron Bean. NWMLS as distributed by MLS GRID
- $565,0003 bd3 ba1.6k sqftSudden Valley Div 2, Bellingham, WA 98229ActiveMLS ID #2527496, Brandon Nelson. NWMLS as distributed by MLS GRID
- $339,9002 bd2 ba900 sqftCentre Pointe, Bellingham, WA 98226ActiveMLS ID #2537534, Jacqynette Shook. NWMLS as distributed by MLS GRID
- $624,9002 bd3 ba1.7k sqftBrookmoor, Bellingham, WA 98225ActiveMLS ID #2549642, Stacy LaCount. NWMLS as distributed by MLS GRID
- $595,0002 bd2 ba900 sqftHarris Square, Bellingham, WA 98225ActiveMLS ID #2554465, Hannah Tilley. NWMLS as distributed by MLS GRID
