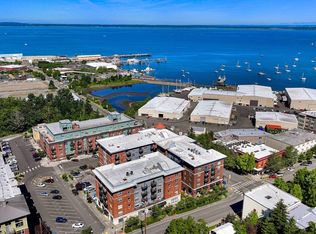
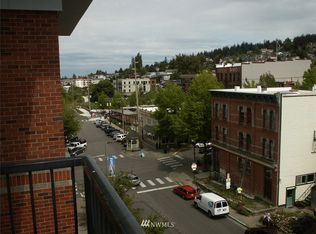
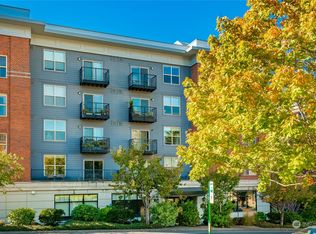
Location Location Location! Check out this charming 2-bedroom, 1.75-bath corner unit condo that is perfectly situated in the heart of Fairhaven. Steps away from boutique shops, great restaurants, the Village Green, and convenient transportation options. The 900 sq ft unit has been beautifully updated and features sleek quartz countertops in the kitchen, stainless steel appliances, sculpted wood flooring and new carpeting in both bedrooms. The primary bath has a tiled walk-in shower with stylish vanity. Enjoy stunning sunsets and northwesterly views that feature both Fairhaven city views and Bellingham Bay from nearly every room in this condo. A blend of comfort, simplicity, and style... this move in ready unit has it all!
Active
Listed by: Windermere RE Whatcom, Inc. • Hannah Tilley • 360-421-4431
Price cut: $16.3K (9/15)
$549,000
960 Harris Avenue #305, Bellingham, WA 98225
2beds
900sqft
Condominium
Built in 2005
-- sqft lot
$542,400 Zestimate®
$610/sqft
$480/mo HOA
What's special
Stylish vanityStunning sunsetsNorthwesterly viewsFairhaven city viewsSculpted wood flooringTiled walk-in showerStainless steel appliances
- --
- on Zillow
- 410
- views
- 7
- saves
Zillow last checked:
Listing updated:
Listed by:
Hannah Tilley 360-421-4431 hannahtilley@windermere.com,
Windermere RE Whatcom, Inc.
Source: NWMLS as distributed by MLS GRID,MLS#: 2568871
Facts & features
Interior
Bedrooms & bathrooms
- Bedrooms: 2
- Bathrooms: 2
- Full bathrooms: 1
- 3/4 bathrooms: 1
- Main level bathrooms: 2
- Main level bedrooms: 2
Primary bedroom
- Level: Main
Bedroom
- Level: Main
Bathroom three quarter
- Level: Main
Bathroom full
- Level: Main
Other
- Level: Main
Entry hall
- Level: Main
Kitchen with eating space
- Level: Main
Living room
- Level: Main
Heating
- Wall Furnace, Electric
Cooling
- None
Appliances
- Included: Dishwasher, Disposal, Dryer, Microwave, Refrigerator, Stove(s)/Range(s), Washer, Dishwasher(s), Dryer(s), Garbage Disposal, Microwave(s), Refrigerator(s), Washer(s), Water Heater: Electric, Water Heater Location: Closet, Cooking - Electric Hookup, Cooking-Electric, Dryer-Electric, Dryer-Gas
- Laundry: Electric Dryer Hookup, Dryer-Gas, Washer Hookup, Gas Dryer Hookup
Features
- Flooring: Ceramic Tile, Engineered Hardwood, Carpet
- Windows: Insulated Windows, Coverings: Yes
- Has fireplace: No
Interior area
- Total structure area: 900
- Total interior livable area: 900 sqft
Property
Parking
- Total spaces: 1
- Parking features: Common Garage
- Has garage: Yes
- Covered spaces: 1
Features
- Levels: One
- Stories: 1
- Entry location: Main
- Patio & porch: Cooking-Electric, Dryer-Electric, Dryer-Gas, Insulated Windows, Primary Bathroom, Washer, Water Heater
- Has view: Yes
- View description: Bay, City, Mountain(s)
- Has water view: Yes
- Water view: Bay
Lot
- Features: Curbs, Paved, Sidewalk
Details
- Parcel number: 3702010710800049
- Special conditions: Standard
Construction
Type & style
- Home type: Condo
- Architectural style: See Remarks,Condo (1 Level)
- Property subtype: Condominium
Materials
- Brick
- Roof: Flat,Torch Down
Condition
- Year built: 2005
Utilities & green energy
- Electric: Company: PSE
- Sewer: Company: City of Bellingham
- Water: Company: City of Bellingham
- Utilities for property: Xfinity, Comcast
Green energy
- Energy efficient items: Insulated Windows
Community & HOA
Community
- Features: Cable TV, Elevator, Lobby Entrance
- Security: Security Service, Fire Sprinkler System
- Subdivision: Fairhaven
HOA
- Services included: Common Area Maintenance, Earthquake Insurance, Security, Sewer, Water
- HOA fee: $480 monthly
- HOA phone: 360-362-5841
Location
- Region: Bellingham
Financial & listing details
- Price per square foot: $610/sqft
- Tax assessed value: $570,250
- Annual tax amount: $4,736
- Date on market: 8/14/2026
- Listing terms: Conventional,VA Loan
- Inclusions: Dishwasher(s), Dryer(s), Garbage Disposal, Microwave(s), Refrigerator(s), Stove(s)/Range(s), Washer(s)
Estimated market value
$542,400
$515,000 - $570,000
$2,300/mo
Price history
| Date | Event | Price |
|---|---|---|
| 10/7/2026 | Listed for rent | $2,500$3/sqft |
Source: Zillow Rentals Report a problem | ||
| 9/15/2026 | Price change | $549,000-2.9%$610/sqft |
Source:  NWMLS as distributed by MLS GRID #2568871 Report a problem NWMLS as distributed by MLS GRID #2568871 Report a problem | ||
| 8/14/2026 | Listed for sale | $565,250+19%$628/sqft |
Source: NWMLS as distributed by MLS GRID #2568871 Report a problem | ||
| 10/26/2020 | Sold | $475,000-2.1%$528/sqft |
Source: NWMLS as distributed by MLS GRID #1587210 Report a problem | ||
| 9/10/2020 | Pending sale | $485,000$539/sqft |
Source: Coldwell Banker Bain #1587210 Report a problem | ||
| 4/9/2020 | Listed for sale | $485,000+57%$539/sqft |
Source: Coldwell Banker Bain #1587210 Report a problem | ||
| 4/29/2016 | Sold | $309,000$343/sqft |
Source: Public Record Report a problem | ||
Public tax history
| Year | Property taxes | Tax assessment |
|---|---|---|
| 2025 | $4,737 +0.5% | $570,250 -1% |
| 2024 | $4,714 +5.2% | $575,723 |
| 2023 | $4,481 +5.5% | $575,723 +15% |
| 2022 | $4,246 +7.2% | $500,616 +18% |
| 2021 | $3,960 +6.2% | $424,252 +15% |
| 2020 | $3,730 | $368,900 +8.5% |
| 2019 | $3,730 +4.8% | $340,000 +46.7% |
| 2018 | $3,558 +47.1% | $231,763 +10.9% |
| 2017 | $2,419 -4.8% | $208,950 +4.7% |
| 2016 | $2,540 +18.3% | $199,500 +3.8% |
| 2015 | $2,148 | $192,115 +9.8% |
| 2014 | $2,148 +6.2% | $175,000 |
| 2013 | $2,022 | $175,000 -18.5% |
| 2012 | -- | $214,696 -2.2% |
| 2011 | -- | $219,492 +2% |
| 2010 | -- | $215,280 -8% |
| 2009 | $2,110 -8.4% | $234,000 |
| 2008 | $2,303 | $234,000 |
| 2007 | $2,303 | $234,000 +1908.6% |
| 2005 | -- | $11,650 |
Find assessor info on the county website
Monthly payment
Est. payment
Payment breakdown
Explore the cost of this home by adjusting the details. Changes won't be saved.Climate risks
Neighborhood: Fairhaven
Nearby schools
Schools provided by the listing agent
- Elementary: Lowell Elem
- Middle: Fairhaven Mid
- High: Sehome High
Source: NWMLS as distributed by MLS GRID. This data may not be complete. We recommend contacting the local school district to confirm school assignments for this home.

Similar homes
- $568,0002 bd2 ba898 sqftHarris Square, Bellingham, WA 98225Active
 MLS ID #2553105, Chara Stuart. NWMLS as distributed by MLS GRID
 - $499,9992 bd2 ba887 sqftHarris Square Condos, Bellingham, WA 98225Active
 MLS ID #2510266, Ryan Greigg. NWMLS as distributed by MLS GRID
 - $545,0002 bd2 ba975 sqftMorse Square, Bellingham, WA 98225Active
 MLS ID #2585506, Chris Edwards. NWMLS as distributed by MLS GRID
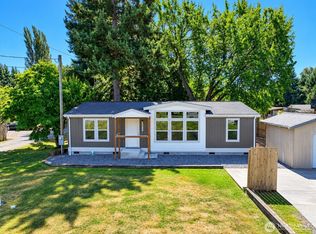
 - $546,0003 bd2 ba1.1k sqft3015 Birchwood Avenue, Bellingham, WA 98225Active
 MLS ID #2589439, David Harmon. NWMLS as distributed by MLS GRID
