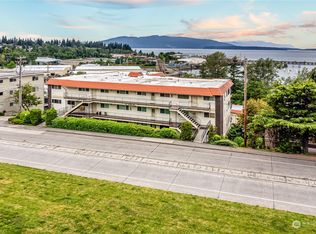
Enjoy breathtaking sunsets and peaceful water views from this beautiful Fairhaven condo! Offering 1,056 SF of comfortable living space, this 2-bedroom, 1-bath home features an open concept layout that seamlessly connects the kitchen and living room, ideal for both everyday living and entertaining. The inviting living area is anchored by a cozy gas fireplace and opens to a private deck through a sliding glass door, creating the perfect setting to relax and take in the stunning scenery year-round. Recent updates include fresh interior paint and engineered hardwood floors installed within the last four years, adding warmth and a modern touch throughout. Thoughtful improvements such as additional insulation beneath the flooring provide enhanced comfort and sound reduction from the carport below. The spacious full bathroom is well-appointed with dual sinks and generous counter space. This secure, well-maintained building offers elevator access for convenience, along with reserved carport parking and two dedicated storage spaces, ideal for all your gear and seasonal items. Located in the heart of Fairhaven, you’ll love the easy access to charming shops, local restaurants, waterfront parks, and an extensive network of scenic trails. Whether you’re looking for a full-time residence or a low-maintenance getaway, this condo offers the perfect blend of comfort, views, and an unbeatable location.
Active
Listed by: Windermere RE Whatcom, Inc. • Joshua W Shiflett
$385,000
1014 11th Street #103, Bellingham, WA 98225
2beds
1,056sqft
Condominium
Built in 1977
-- sqft lot
$390,000 Zestimate®
$365/sqft
$500/mo HOA
What's special
Cozy gas fireplaceFresh interior paint
- --
- on Zillow
- 51
- views
- 1
- save
Zillow last checked:
Listing updated:
Listed by:
Joshua W Shiflett,
Windermere RE Whatcom, Inc.
Source: NWMLS as distributed by MLS GRID,MLS#: 2510388
Facts & features
Interior
Bedrooms & bathrooms
- Bedrooms: 2
- Bathrooms: 1
- Full bathrooms: 1
- Main level bathrooms: 1
- Main level bedrooms: 2
Bedroom
- Level: Main
Bedroom
- Level: Main
Bathroom full
- Level: Main
Entry hall
- Level: Main
Kitchen with eating space
- Level: Main
Heating
- Fireplace, Baseboard, Electric
Cooling
- None
Appliances
- Included: Dishwasher, Dryer, Refrigerator, Stove(s)/Range(s), Washer, Dishwasher(s), Dryer(s), Refrigerator(s), Washer(s), Water Heater Location: Laundry Room/Closet
Features
- Flooring: Engineered Hardwood, Vinyl, Carpet
- Number of fireplaces: 1
- Fireplace features: Gas, Main Level: 1, Fireplace
Interior area
- Total structure area: 1,056
- Total interior livable area: 1,056 sqft
Property
Parking
- Parking features: Carport
- Has carport: Yes
Features
- Levels: One
- Stories: 1
- Entry location: Main
- Patio & porch: Fireplace
- Has view: Yes
- View description: Bay, Islands, Mountain(s), Ocean, Partial, Sea, See Remarks, Sound
- Has water view: Yes
- Water view: Bay,Ocean,Sea,Sound
Lot
- Size: 7,318 Square Feet
- Features: Paved
Details
- Parcel number: 3702010942150002
- Special conditions: Standard
Construction
Type & style
- Home type: Condo
- Architectural style: Condo (1 Level)
- Property subtype: Condominium
Materials
- Stucco
- Roof: Flat
Condition
- Year built: 1977
Utilities & green energy
- Electric: Company: Puget Sound Energy
- Sewer: Company: City of Bellingham
- Water: Company: City of Bellingham
Community & HOA
Community
- Features: Elevator, Game/Rec Rm, See Remarks
- Subdivision: Fairhaven
HOA
- Services included: Common Area Maintenance, Sewer, Water
- HOA fee: $500 monthly
- HOA phone: 250-378-1519
Location
- Region: Bellingham
Financial & listing details
- Price per square foot: $365/sqft
- Tax assessed value: $395,680
- Annual tax amount: $686
- Date on market: 4/29/2026
- Listing terms: Conventional
- Inclusions: Dishwasher(s), Dryer(s), Refrigerator(s), Stove(s)/Range(s), Washer(s)
Estimated market value
$390,000
$371,000 - $410,000
$2,297/mo
Price history
| Date | Event | Price |
|---|---|---|
| 9/18/2026 | Listed for sale | $385,000-3.8%$365/sqft |
Source:  NWMLS as distributed by MLS GRID #2510388 Report a problem NWMLS as distributed by MLS GRID #2510388 Report a problem | ||
| 8/21/2026 | Listing removed | $400,000$379/sqft |
Source: NWMLS as distributed by MLS GRID #2510388 Report a problem | ||
| 7/29/2026 | Price change | $400,000-4.5%$379/sqft |
Source: NWMLS as distributed by MLS GRID #2510388 Report a problem | ||
| 5/20/2026 | Price change | $419,000-4.2%$397/sqft |
Source: NWMLS as distributed by MLS GRID #2510388 Report a problem | ||
| 4/29/2026 | Listed for sale | $437,500+71.6%$414/sqft |
Source: NWMLS as distributed by MLS GRID #2510388 Report a problem | ||
| 1/11/2017 | Sold | $255,000-3.8%$241/sqft |
Source: NWMLS as distributed by MLS GRID #971723 Report a problem | ||
| 12/14/2016 | Pending sale | $265,000$251/sqft |
Source: Windermere Real Estate/Whatcom, Inc. #971723 Report a problem | ||
| 9/3/2016 | Price change | $265,000-3.6%$251/sqft |
Source: Windermere Real Estate/Whatcom, Inc. #971723 Report a problem | ||
| 7/7/2016 | Listed for sale | $275,000-5.1%$260/sqft |
Source: Windermere Real Estate/Whatcom, Inc. #971723 Report a problem | ||
| 10/23/2009 | Listing removed | $289,900$275/sqft |
Source: Windermere R.E. Whatcom, Inc. #29019503 Report a problem | ||
| 9/24/2009 | Listed for sale | $289,900$275/sqft |
Source: Windermere Real Estate/Whatcom, Inc. #29019503 Report a problem | ||
| 8/18/2009 | Listing removed | $289,900$275/sqft |
Source: Windermere Real Estate/Whatcom, Inc. #29019503 Report a problem | ||
| 2/8/2009 | Listed for sale | $289,900$275/sqft |
Source: Windermere Real Estate/Whatcom, Inc. #29019503 Report a problem | ||
Public tax history
| Year | Property taxes | Tax assessment |
|---|---|---|
| 2025 | $687 -1.5% | $395,680 -18.4% |
| 2024 | $697 +86.2% | $484,707 |
| 2023 | $374 -47.9% | $484,707 +15% |
| 2022 | $718 -13.1% | $421,475 +18% |
| 2021 | $826 -12% | $357,183 +15% |
| 2020 | $939 | $310,581 +8.5% |
| 2019 | $939 -3.8% | $286,250 +8% |
| 2018 | $976 -5.6% | $265,023 +10.9% |
| 2017 | $1,033 -64.4% | $238,938 +4.8% |
| 2016 | $2,905 +18.3% | $227,988 +3.8% |
| 2015 | $2,455 | $219,565 +9.8% |
| 2014 | $2,455 +6.2% | $200,000 |
| 2013 | $2,311 | $200,000 +0.6% |
| 2012 | -- | $198,790 +9.8% |
| 2011 | -- | $181,034 +2% |
| 2010 | -- | $177,560 -8% |
| 2009 | $1,740 -0.3% | $193,000 |
| 2008 | $1,745 | $193,000 +8.9% |
| 2007 | $1,745 -13.6% | $177,250 |
| 2005 | $2,020 | $177,250 |
| 2004 | $2,020 +55.6% | $177,250 +65.3% |
| 2003 | $1,298 +2.8% | $107,250 |
| 2002 | $1,262 -0.4% | $107,250 |
| 2001 | $1,267 | $107,250 |
| 2000 | -- | $107,250 +15.9% |
| 1999 | -- | $92,500 |
Find assessor info on the county website
Monthly payment
Est. payment
Payment breakdown
Explore the cost of this home by adjusting the details. Changes won't be saved.Climate risks
Neighborhood: South Hill
Nearby schools
Schools provided by the listing agent
- Elementary: Lowell Elem
- Middle: Fairhaven Mid
- High: Sehome High
Source: NWMLS as distributed by MLS GRID. This data may not be complete. We recommend contacting the local school district to confirm school assignments for this home.

Similar homes
- $--2 bd2 ba850 sqft690 32nd St #B305, Bellingham, WA 98225Auction
 Auction.com 2
 - $465,0002 bd2 ba1k sqftLa Bahia, Bellingham, WA 98225Active
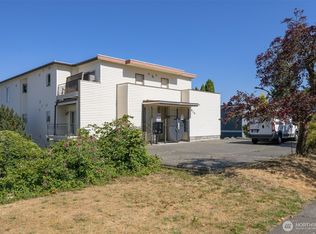 MLS ID #2583448, Jay Reilly. NWMLS as distributed by MLS GRID
 - $394,2502 bd2 ba1.1k sqftThe Boulevard Brownstones Condo, Bellingham, WA 98225Active
 MLS ID #2554421, Paulina Antczak. NWMLS as distributed by MLS GRID
 - $399,0002 bd2 ba1.1k sqftBoulevard Brownstone, Bellingham, WA 98225Active
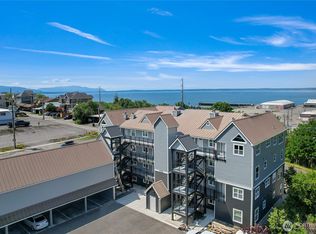 MLS ID #2570128, Chet E. Kenoyer. NWMLS as distributed by MLS GRID
