Skip main navigation
Active
  • Listed by: COMPASS • Christopher Boyd
    Price cut: $60K (8/17)
    $825,000

    1016 12th Street, Bellingham, WA 98225

    2beds
    2,579sqft
    : 
    $4,963/mo
    Get pre-qualified
    Single Family Residence
    Built in 1922
    4,791 Square Feet Lot
    $793,800 Zestimate®
    $320/sqft
    $-- HOA

    What's special

    One-level livingRich period detailsThoughtfully preservedTimeless streetscapeFreshly painted
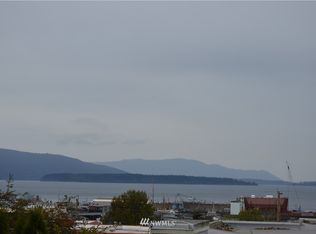
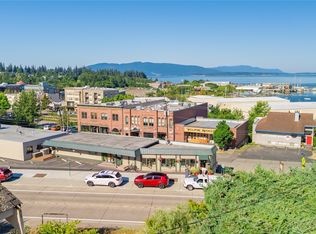
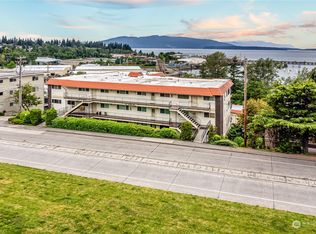
    Built in 1922, this iconic Fisherman's Craftsman Bungalow has been a quiet fixture of South Hill for more than a century. Freshly painted and thoughtfully preserved, it blends enduring character with craftsmanship that has stood the test of time. From its coveted location just moments from Historic Fairhaven, the Carnegie Library, waterfront trails, cafés, and local boutiques are part of your daily routine. Inside, rich period details create a warmth only a home of this era can offer, while one-level living makes everyday life effortless. A flexible bonus room is perfect for a home office, studio, or reading nook. Beneath the home, a 1,100 sq ft unfinished daylight basement offers abundant space for woodworking, tools, hobbies, and storage, while providing exciting potential for future finished living space. Just off the dining room, a private patio captures views of Bellingham Bay and the San Juan Islands, creating an unforgettable setting for morning coffee, sunset dinners, and summer entertaining. The backyard is a hidden sanctuary with established garden space and a mature apple tree where deer quietly bed down and raise their fawns each spring. Alley access leads to a covered carport, adding everyday convenience while preserving the home's timeless streetscape. This is a home that invites stewardship, offering its next owner the rare privilege of preserving a piece of Bellingham's history while becoming part of its future.
    42 days
    |
    1,235
    |
    54
    |

    Likely to sell faster than

    Zillow last checked:

    Listing updated:

    Listed by:

    Christopher Boyd,

    COMPASS

    Source: NWMLS as distributed by MLS GRID,MLS#: 2551046MLS Logo

      Facts & features

      Interior

      Bedrooms & bathrooms
      • Bedrooms: 2
      • Bathrooms: 1
      • Full bathrooms: 1
      • Main level bathrooms: 1
      • Main level bedrooms: 2
      Primary bedroom
      • Level: Main
      Living room
      • Level: Main
      Heating
      • Fireplace, Forced Air, Stove/Free Standing, Natural Gas
      Cooling
      • None
      Appliances
      • Included: Disposal, Dryer, Refrigerator, Stove(s)/Range(s), Washer, Dryer(s), Garbage Disposal, Refrigerator(s), Washer(s), Water Heater: Gas, Water Heater Location: Basement
      Features
      • Ceiling Fan(s), Dining Room
      • Flooring: Concrete, Engineered Hardwood, Softwood, Vinyl, Carpet
      • Windows: Dbl Pane/Storm Window
      • Basement: Daylight,Unfinished
      • Number of fireplaces: 1
      • Fireplace features: Gas, Main Level: 1, Fireplace
      Interior area
      • Total structure area: 2,579
      • Total interior livable area: 2,579 sqft

      Property

      Parking
      • Total spaces: 4
      • Parking features: Attached Carport, Off Street
      • Has carport: Yes
      • Covered spaces: 2
      • Uncovered spaces: 2
      Features
      • Levels: One
      • Stories: 1
      • Entry location: Main
      • Patio & porch: Ceiling Fan(s), Dbl Pane/Storm Window, Dining Room, Fireplace, Jetted Tub, Water Heater
      • Spa features: Bath
      • Has view: Yes
      • View description: Bay, City, Islands, Territorial
      • Has water view: Yes
      • Water view: Bay
      Lot
      • Size: 4,791 Square Feet
      • Features: Corner Lot, Curbs, Paved, Sidewalk, Cable TV, Deck, Gas Available, High Speed Internet, Patio
      • Topography: Partial Slope
      • Residential vegetation: Fruit Trees, Garden Space
      Details
      • Parcel number: 370201130201
      • Zoning: RS4.5
      • Zoning description: Jurisdiction: City
      • Special conditions: Standard

      Construction

      Type & style
      • Home type: SingleFamily
      • Architectural style: Craftsman,1 Story
      • Property subtype: Single Family Residence
      Materials
      • Cement/Concrete, Stucco
      • Foundation: Concrete Ribbon
      • Roof: Composition
      Condition
      • Good
      • Year built: 1922
      • Major remodel year: 1991

      Utilities & green energy

      • Electric: Company: PSE
      • Sewer: Sewer Connected, Company: City of Bellingham
      • Water: Public, Company: City or Bellingham
      • Utilities for property: Xfinity, Xfinity

      Community & HOA

      Community
      • Subdivision: South Hill
      Location
      • Region: Bellingham

      Financial & listing details

      • Price per square foot: $320/sqft
      • Tax assessed value: $935,970
      • Annual tax amount: $7,660
      • Date on market: 7/7/2026
      • Cumulative days on market: 44 days
      • Listing terms: Conventional
      • Inclusions: Dryer(s), Garbage Disposal, Refrigerator(s), Stove(s)/Range(s), Washer(s)

        Estimated market value

        $793,800

        $754,000 - $833,000

        $2,142/mo

        Price history

        DateEventPrice
        8/17/2026Price change$825,000-6.8%$320/sqft
        Source: NWMLS as distributed by MLS GRID #2551046 Report a problem
        7/8/2026Listed for sale$885,000+637.5%$343/sqft
        Source: NWMLS as distributed by MLS GRID #2551046 Report a problem
        6/22/1990Sold$120,000$47/sqft
        Source: Agent Provided Report a problem

        Public tax history

        YearProperty taxesTax assessment
        2024$7,660 +1.6%$935,970 -3.5%
        2023$7,542 +7.8%$969,433 +17.5%
        2022$6,995 +12.6%$825,054 +24%
        2021$6,211 +5.3%$665,384 +14%
        2020$5,901 $583,665 +5.3%
        2019$5,901 +1.8%$554,025 +16.3%
        2018$5,798 +16.6%$476,378 +12.7%
        2017$4,972 -3.3%$422,850 +8.6%
        2016$5,141 +24.6%$389,277 +5.5%
        2015$4,127 $369,133 +5%
        2014$4,127 +1.6%$351,549 +4.7%
        2013$4,062 $335,731 +11.7%
        2012-- $300,508 -0.2%
        2011-- $301,082 -2.4%
        2010-- $308,359 -5.9%
        2009$2,954 +11.1%$327,635
        2008$2,658 $327,635 +21.3%
        2007$2,658 -13.6%$269,995
        2005$3,077 $269,995
        2004$3,077 +59%$269,995 +68.9%
        2003$1,935 +2.8%$159,860
        2002$1,882 -0.4%$159,860
        2001$1,888 $159,860
        2000-- $159,860 +13.4%
        1999-- $140,960
        Find assessor info on the county website

        Monthly payment

        Est. payment

        Payment breakdown

        Explore the cost of this home by adjusting the details. Changes won't be saved.
        All calculations are estimates and provided by Zillow, Inc. for informational purposes only. Actual amounts may vary.
        HOA fees may include property taxes on listings classified as Co-Ops. Contact the listing agent and/or owner for fee details.
        See how much you could borrow to make a competitive offer.

        Climate risks

        Neighborhood: South Hill

        Getting around

        90 / 100
        Walker's Paradise
        38 / 100
        Some Transit
        69 / 100
        Bikeable

        Nearby schools

        GreatSchools rating
        Schools provided by the listing agent
        • Elementary: Lowell Elem
        • Middle: Fairhaven Mid
        • High: Sehome High

        Source: NWMLS as distributed by MLS GRID. This data may not be complete. We recommend contacting the local school district to confirm school assignments for this home.

        A local agent can set up tours, give advice and negotiate with sellers.

        A local lender can help you make sure your offer is ready when you are.

        Browse local experts

        Similar homes