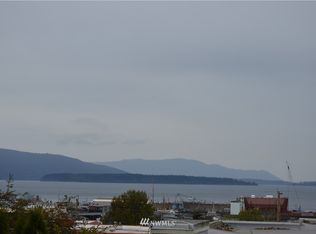
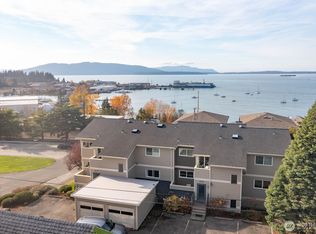
Location is everything, and this impeccably maintained South Hill residence puts you exactly where you want to be. Perfectly positioned near the vibrant Historic Fairhaven District, you’re just moments from local dining and boutiques. The lifestyle here is centered on the water, with Taylor Dock, the scenic waterfront trails, and the Bellingham Cruise Terminal—offering easy access to the Alaska Ferry and Amtrak—all within reach. Inside, this west-facing home is flooded with natural light, designed to capture stunning sunsets through expansive windows. Rich hardwood floors lead you through a sophisticated layout featuring an inviting living room anchored by a gas fireplace, a dedicated dining area for hosting, and a culinary kitchen that serves as a true chef’s dream. Step out onto the covered back deck, a year-round sanctuary.The upper level serves as a private retreat, featuring a large primary suite, a guest bedroom, and a versatile den or third bedroom. This upstairs den/bedroom boasts floor-to-ceiling windows and access to a 2nd covered west-facing deck with beautiful Bay views—another spot to enjoy the sunsets! Practicality meets potential with a spacious garage and dedicated garden spaces. Looking to elevate your experience? The home is primed for future possibilities, with a layout designed to accommodate an elevator. Experience the perfect balance of luxury and connection in one of Bellingham's most coveted locations.
Active
Listed by: COMPASS • Michelle R Harrington
$999,500
1005 11th Street, Bellingham, WA 98225
3beds
2,192sqft
Single Family Residence
Built in 1991
4,791 Square Feet Lot
$-- Zestimate®
$456/sqft
$-- HOA
What's special
Gas fireplaceWest-facing homeGuest bedroomRich hardwood floorsFloor-to-ceiling windowsFlooded with natural lightLarge primary suite
- --
- on Zillow
- 141
- views
- 8
- saves
Zillow last checked:
Listing updated:
Listed by:
Michelle R Harrington,
COMPASS
Source: NWMLS as distributed by MLS GRID,MLS#: 2591799
Facts & features
Interior
Bedrooms & bathrooms
- Bedrooms: 3
- Bathrooms: 3
- Full bathrooms: 1
- 3/4 bathrooms: 1
- 1/2 bathrooms: 1
- Main level bathrooms: 1
Primary bedroom
- Level: Second
Bedroom
- Level: Second
Bedroom
- Level: Second
Bathroom full
- Level: Second
Bathroom three quarter
- Level: Second
Other
- Level: Main
Dining room
- Level: Main
Entry hall
- Level: Main
Kitchen with eating space
- Level: Main
Living room
- Level: Main
Utility room
- Level: Main
Heating
- Fireplace, 90%+ High Efficiency, Electric, Natural Gas
Cooling
- None
Appliances
- Included: Dishwasher, Disposal, Dryer, Microwave, Refrigerator, Stove(s)/Range(s), Tankless Water Heater, Washer, Dishwasher(s), Dryer(s), Garbage Disposal, Microwave(s), Refrigerator(s), Washer(s), Water Heater: Tankless On Demand, Water Heater Location: Garage
Features
- Bath Off Primary, Central Vacuum
- Flooring: Ceramic Tile, Hardwood, Vinyl
- Windows: Skylight(s)
- Basement: None
- Number of fireplaces: 1
- Fireplace features: Gas, Main Level: 1, Fireplace
Interior area
- Total structure area: 2,192
- Total interior livable area: 2,192 sqft
Property
Parking
- Total spaces: 6
- Parking features: Driveway, Attached Garage, Off Street
- Has attached garage: Yes
- Covered spaces: 2
- Uncovered spaces: 4
Features
- Levels: Two
- Stories: 2
- Entry location: Main
- Patio & porch: Bath Off Primary, Built-In Vacuum, Fireplace, Skylight(s), Walk-In Closet(s), Water Heater
- Has view: Yes
- View description: Bay, Islands, Territorial
- Has water view: Yes
- Water view: Bay
Lot
- Size: 4,791 Square Feet
- Dimensions: 50 x 100
- Features: Paved, Cable TV, Deck, Fenced-Partially, High Speed Internet
- Topography: Level
- Residential vegetation: Garden Space
Details
- Parcel number: 3702011202250000
- Zoning: RM 2.0
- Zoning description: Jurisdiction: City
- Special conditions: Standard
Construction
Type & style
- Home type: SingleFamily
- Architectural style: Contemporary,2 Story
- Property subtype: Single Family Residence
Materials
- Wood Siding
- Foundation: Poured Concrete
- Roof: Flat
Condition
- Good
- Year built: 1991
- Major remodel year: 1991
Utilities & green energy
- Electric: Company: Puget Sound Energy
- Sewer: Sewer Connected, Company: City of Bellingham
- Water: Public, Company: City of Bellingham
- Utilities for property: Xfinity, Xfinity
Community & HOA
Community
- Subdivision: South Hill
Location
- Region: Bellingham
Financial & listing details
- Price per square foot: $456/sqft
- Tax assessed value: $1,221,125
- Annual tax amount: $10,138
- Date on market: 10/9/2026
- Listing terms: Conventional,VA Loan
- Inclusions: Dishwasher(s), Dryer(s), Garbage Disposal, Microwave(s), Refrigerator(s), Stove(s)/Range(s), Washer(s)
Estimated market value
Not available
Estimated sales range
Not available
Not available
Price history
| Date | Event | Price |
|---|---|---|
| 10/9/2026 | Listed for sale | $999,500+94%$456/sqft |
Source:  NWMLS as distributed by MLS GRID #2591799 Report a problem NWMLS as distributed by MLS GRID #2591799 Report a problem | ||
| 4/16/2015 | Sold | $515,310+3.1%$235/sqft |
Source: NWMLS as distributed by MLS GRID #743563 Report a problem | ||
| 2/22/2015 | Pending sale | $500,000$228/sqft |
Source: Coldwell Banker Bain #743563 Report a problem | ||
| 2/17/2015 | Listed for sale | $500,000+4.4%$228/sqft |
Source: Coldwell Banker Bain #743563 Report a problem | ||
| 11/27/2014 | Listing removed | $479,000$219/sqft |
Source: Coldwell Banker Bain #690618 Report a problem | ||
| 9/30/2014 | Price change | $479,000-4%$219/sqft |
Source: Coldwell Banker Bain #690618 Report a problem | ||
| 9/4/2014 | Listed for sale | $499,000$228/sqft |
Source: Coldwell Banker Bain #690618 Report a problem | ||
Public tax history
| Year | Property taxes | Tax assessment |
|---|---|---|
| 2025 | $10,138 -3.7% | $1,221,125 -5.1% |
| 2024 | $10,532 +1.6% | $1,287,152 -3.5% |
| 2023 | $10,370 +7.8% | $1,333,171 +17.5% |
| 2022 | $9,618 +12.6% | $1,134,620 +24% |
| 2021 | $8,542 +5.3% | $915,041 +14% |
| 2020 | $8,115 | $802,661 +5.4% |
| 2019 | $8,115 +1.8% | $761,899 +23.3% |
| 2018 | $7,974 +23.6% | $618,143 +12.7% |
| 2017 | $6,451 -3.3% | $548,687 +8.6% |
| 2016 | $6,671 +24.5% | $505,206 +5.4% |
| 2015 | $5,356 | $479,117 +5% |
| 2014 | $5,356 +1.6% | $456,291 +4.9% |
| 2013 | $5,272 | $434,817 +3.4% |
| 2012 | -- | $420,427 -0.2% |
| 2011 | -- | $421,474 -2.1% |
| 2010 | -- | $430,399 -4.9% |
| 2009 | $4,080 +13% | $452,525 |
| 2008 | $3,610 | $452,525 +23.4% |
| 2007 | $3,610 -13.6% | $366,745 |
| 2005 | $4,179 | $366,745 |
| 2004 | $4,179 +42.2% | $366,745 +51.1% |
| 2003 | $2,938 +2.8% | $242,730 |
| 2002 | $2,857 -0.4% | $242,730 |
| 2001 | $2,867 | $242,730 |
| 2000 | -- | $242,730 +2% |
| 1999 | -- | $237,870 |
Find assessor info on the county website
Monthly payment
Est. payment
Payment breakdown
Explore the cost of this home by adjusting the details. Changes won't be saved.Climate risks
Neighborhood: South Hill
Nearby schools
Schools provided by the listing agent
- Elementary: Lowell Elem
- Middle: Fairhaven Mid
- High: Sehome High
Source: NWMLS as distributed by MLS GRID. This data may not be complete. We recommend contacting the local school district to confirm school assignments for this home.

Similar homes
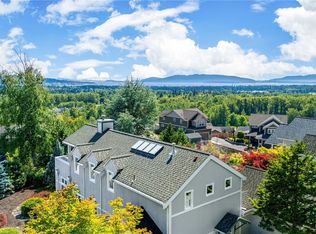
- $999,9993 bd2 ba2.4k sqftBurlinson Short Plat, Bellingham, WA 98226Active
 MLS ID #2591769, Olivia Statham. NWMLS as distributed by MLS GRID
 - $1,049,0004 bd2 ba2k sqft252 S Garden Street, Bellingham, WA 98225Active
 MLS ID #2580038, Todd E. Peed. NWMLS as distributed by MLS GRID
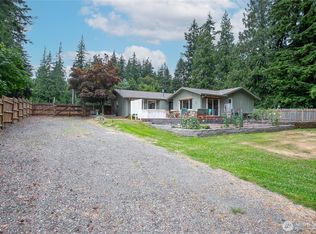
 - $799,0003 bd3 ba1.7k sqft2348 Yew Street Road, Bellingham, WA 98229Active
 MLS ID #2591253, Richard E Crane. NWMLS as distributed by MLS GRID
 - $839,9003 bd2 ba2.5k sqft2816 26th Street, Bellingham, WA 98225Active
 MLS ID #2579228, Kena Greer Brashear. NWMLS as distributed by MLS GRID
