Spacious single-level living, a light-filled interior, and impressive outdoor space come together in this 2,888 sq. ft. rambler. Set in an established neighborhood, the home offers an open, easy-flowing layout with 10' ceilings, a vaulted great room with gas fireplace, beautiful oak flooring, abundant windows, and extra-wide hallways that enhance both comfort and accessibility. The kitchen provides plenty of workspace and storage with granite counters, pull-out cabinetry, a walk-in pantry, and a sunny everyday dining area. French doors from the primary suite open directly to the patio, while the private bath features quartz counters and a well-planned layout. A second ensuite adds flexibility for guests, extended living, or multi-generational use. Outdoor living is one of the property's strongest features. The expansive patio overlooks mature landscaping and offers plenty of room for entertaining or simply enjoying the setting. A hot tub gazebo, apple tree, berry bushes, and sprinkler system add to the appeal, along with Canadian mountain views and partial city and valley views. Central A/C, quartz counters in all bathrooms, indoor/outdoor speakers, abundant storage, and an oversized 2-car garage with dedicated workspace complete the package. A comfortable, well-maintained home with a hard-to-find combination of space, single-level living, natural light, outdoor enjoyment, and a highly convenient location.
Active
Listed by: RE/MAX Whatcom County, Inc. • Sean Jeffrey
$1,187,500
911 E Pacificview Drive, Bellingham, WA 98229
3beds
2,888sqft
Single Family Residence
Built in 1994
0.27 Acres Lot
$1,165,300 Zestimate®
$411/sqft
$-- HOA
What's special
Canadian mountain viewsExtra-wide hallwaysBerry bushesSecond ensuiteSpacious single-level livingAbundant windowsBeautiful oak flooring
- --
- on Zillow
- 1,290
- views
- 47
- saves
Zillow last checked:
Listing updated:
Listed by:
Sean Jeffrey,
RE/MAX Whatcom County, Inc.
Source: NWMLS as distributed by MLS GRID,MLS#: 2581601
Facts & features
Interior
Bedrooms & bathrooms
- Bedrooms: 3
- Bathrooms: 3
- Full bathrooms: 2
- 1/2 bathrooms: 1
- Main level bathrooms: 3
- Main level bedrooms: 3
Primary bedroom
- Level: Main
Bedroom
- Level: Main
Bedroom
- Level: Main
Bathroom full
- Level: Main
Bathroom full
- Level: Main
Other
- Level: Main
Dining room
- Level: Main
Entry hall
- Level: Main
Great room
- Level: Main
Kitchen with eating space
- Level: Main
Living room
- Level: Main
Utility room
- Level: Main
Heating
- Fireplace, 90%+ High Efficiency, Forced Air, Natural Gas
Cooling
- Forced Air
Appliances
- Included: Dishwasher, Disposal, Double Oven, Dryer, Refrigerator, See Remarks, Stove(s)/Range(s), Washer, Dishwasher(s), Dryer(s), Garbage Disposal, Refrigerator(s), Washer(s), Water Heater: Gas, Water Heater Location: Garage
Features
- Bath Off Primary, Central Vacuum, Ceiling Fan(s), Dining Room, Pantry
- Flooring: Ceramic Tile, Hardwood, Vinyl, Carpet
- Doors: French Doors
- Windows: Dbl Pane/Storm Window
- Basement: None
- Number of fireplaces: 1
- Fireplace features: Gas, Main Level: 1, Fireplace
Interior area
- Total structure area: 2,888
- Total interior livable area: 2,888 sqft
Video & virtual tour
Property
Parking
- Total spaces: 2
- Parking features: Attached Garage
- Has attached garage: Yes
- Covered spaces: 2
Accessibility
- Accessibility features: Accessible Approach with Ramp, Accessible Bedroom, Accessible Central Living Area, Accessible Kitchen, Accessible Utility
Features
- Levels: One
- Stories: 1
- Entry location: Main
- Patio & porch: Second Kitchen, Second Primary Bedroom, Bath Off Primary, Built-In Vacuum, Ceiling Fan(s), Dbl Pane/Storm Window, Dining Room, Fireplace, French Doors, Hot Tub/Spa, Jetted Tub, Pantry, Sprinkler System, Vaulted Ceiling(s), Walk-In Closet(s), Water Heater
- Has spa: Yes
- Spa features: Indoor, Bath
- Has view: Yes
- View description: City, Mountain(s), Partial, Territorial
Lot
- Size: 0.27 Acres
- Features: Paved, Sidewalk, Cabana/Gazebo, Cable TV, High Speed Internet, Hot Tub/Spa, Patio, Sprinkler System
- Topography: Level,Terraces
- Residential vegetation: Fruit Trees, Garden Space
Details
- Parcel number: 3803323632060000
- Zoning: R510
- Zoning description: Jurisdiction: City
- Special conditions: Standard
Construction
Type & style
- Home type: SingleFamily
- Architectural style: 1 Story
- Property subtype: Single Family Residence
Materials
- Cement Planked, Cement Plank
- Foundation: Poured Concrete
- Roof: Composition
Condition
- Very Good
- Year built: 1994
- Major remodel year: 1994
Utilities & green energy
- Electric: Company: PSE
- Sewer: Sewer Connected, Company: City of Bellingham
- Water: Public, Company: City of Bellingham
- Utilities for property: Xfinity, Xfinity
Community & HOA
Community
- Subdivision: Puget
Location
- Region: Bellingham
Financial & listing details
- Price per square foot: $411/sqft
- Tax assessed value: $1,031,234
- Annual tax amount: $8,562
- Date on market: 9/16/2026
- Listing terms: Conventional
- Inclusions: Dishwasher(s), Double Oven, Dryer(s), Garbage Disposal, Refrigerator(s), See Remarks, Stove(s)/Range(s), Washer(s)
Estimated market value
$1,165,300
$1.11M - $1.22M
$4,047/mo
Price history
| Date | Event | Price |
|---|---|---|
| 9/16/2026 | Listed for sale | $1,187,500+142.3%$411/sqft |
Source:  NWMLS as distributed by MLS GRID #2581601 Report a problem NWMLS as distributed by MLS GRID #2581601 Report a problem | ||
| 9/9/2011 | Sold | $490,000-2%$170/sqft |
Source: NWMLS as distributed by MLS GRID #193153 Report a problem | ||
| 8/5/2011 | Pending sale | $500,000$173/sqft |
Source: Windermere Real Estate/Whatcom, Inc. #193153 Report a problem | ||
| 7/8/2011 | Price change | $500,000-5.7%$173/sqft |
Source: Windermere Real Estate/Whatcom, Inc. #193153 Report a problem | ||
| 3/30/2011 | Price change | $530,000-3.6%$184/sqft |
Source: Windermere Real Estate/Whatcom, Inc. #193153 Report a problem | ||
| 3/13/2011 | Listed for sale | $550,000$190/sqft |
Source: Windermere Real Estate/Whatcom, Inc. #193153 Report a problem | ||
| 12/16/2010 | Listing removed | $550,000$190/sqft |
Source: Windermere Real Estate/Whatcom, Inc. #138607 Report a problem | ||
| 9/25/2010 | Listed for sale | $550,000+90%$190/sqft |
Source: Windermere R.E. Whatcom, Inc. Report a problem | ||
| 6/4/1999 | Sold | $289,500$100/sqft |
Source: Public Record Report a problem | ||
Public tax history
| Year | Property taxes | Tax assessment |
|---|---|---|
| 2025 | $8,562 +8.4% | $1,031,234 +6.8% |
| 2024 | $7,901 -11.4% | $965,482 -15.8% |
| 2023 | $8,922 +8.1% | $1,146,840 +17.5% |
| 2022 | $8,253 +12.9% | $976,040 +24% |
| 2021 | $7,312 +7.6% | $787,150 +14% |
| 2020 | $6,796 | $690,477 +5.4% |
| 2019 | $6,796 +1.8% | $655,412 +6.3% |
| 2018 | $6,674 +6.5% | $616,766 +12.7% |
| 2017 | $6,264 -3.7% | $547,468 +8.6% |
| 2016 | $6,503 +24.5% | $504,271 +5.4% |
| 2015 | $5,222 | $478,353 +5% |
| 2014 | $5,222 +1.6% | $455,558 +5.5% |
| 2013 | $5,140 | $431,972 -12.6% |
| 2012 | -- | $494,504 -0.3% |
| 2011 | -- | $496,156 -1.6% |
| 2010 | -- | $504,477 -3.4% |
| 2009 | $4,707 +31.4% | $522,100 |
| 2008 | $3,582 | $522,100 +43.5% |
| 2007 | $3,582 -13.6% | $363,930 |
| 2005 | $4,147 | $363,930 |
| 2004 | $4,147 +19.6% | $363,930 +27% |
| 2003 | $3,467 +2.8% | $286,460 |
| 2002 | $3,372 -0.4% | $286,460 |
| 2001 | $3,384 | $286,460 |
| 2000 | -- | $286,460 +2.7% |
| 1999 | -- | $279,030 |
Find assessor info on the county website
Monthly payment
Est. payment
Payment breakdown
Explore the cost of this home by adjusting the details. Changes won't be saved.Climate risks
Neighborhood: Puget
Similar homes
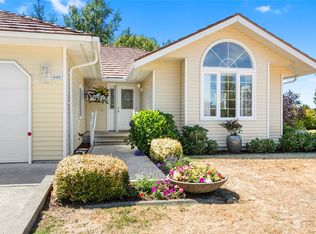
- $1,349,0005 bd3 ba3.2k sqftParkhust Phase L, Bellingham, WA 98229Active
 MLS ID #2583174, Michelle R Harrington. NWMLS as distributed by MLS GRID
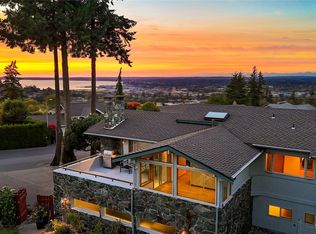
 - $1,195,0006 bd4 ba3.8k sqft1221 34th Street, Bellingham, WA 98229Active
 MLS ID #2565498, Sophia Evans. NWMLS as distributed by MLS GRID
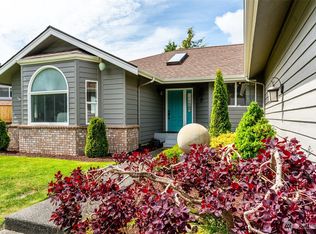
 - $899,0005 bd3 ba2.9k sqft909 Queen Street, Bellingham, WA 98229Active
 MLS ID #2526392, Elise Badgley. NWMLS as distributed by MLS GRID
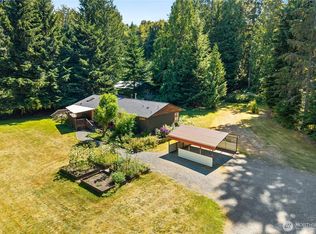
 - $990,0003 bd2 ba3.6k sqft5010 Samish Way, Bellingham, WA 98229Active
 MLS ID #2567693, Paul Balzotti. NWMLS as distributed by MLS GRID
