Perched in the coveted Parkhurst neighborhood, this stunning residence perfectly blends comfort, style, and sweeping bay views. With 5 bedrooms and 3 bathrooms, the home is thoughtfully designed for both effortless daily living and vibrant entertaining. The main level features a luxurious primary suite alongside two additional bedrooms, offering a convenient and elegant layout. The heart of the home is the spacious kitchen, complete with bar seating, a breakfast nook, and two pantries. It flows seamlessly into the great room and dining area, where a stunning tiled fireplace anchors the room. Downstairs offers incredible versatility. A large bonus room is ready to become a media hub or home gym, while two additional bedrooms, a full bathroom and ample storage provide plenty of room to spread out - this is an ideal MIL. Don't miss the large covered patio too! Outside, the fully fenced and landscaped yard is an outdoor oasis. The expansive back deck is the perfect spot to soak in dazzling west-facing bay views. With fresh interior paint, new carpet and newly added air conditioning, this home is move-in ready. The location is unbeatable, offering quick access to I-5 and just minutes from the recreation at Lake Padden and/or iconic Galbraith, WWU, the historic charm of Fairhaven, and the scenic waterfront. Whether you’re exploring local trails or enjoying the nearby dining scene, everything you need is right at your fingertips. It's the lifestyle you’ve been waiting for.
Active
Listed by: COMPASS • Michelle R Harrington • 360-510-0638
$1,349,000
4522 Parkhurst Drive, Bellingham, WA 98229
5beds
3,294sqft
Single Family Residence
Built in 2001
0.38 Acres Lot
$-- Zestimate®
$410/sqft
$-- HOA
What's special
Large covered patioStunning tiled fireplaceSpacious kitchenLarge bonus roomSweeping bay viewsLuxurious primary suiteDazzling west-facing bay views
- --
- on Zillow
- 913
- views
- 46
- saves
Likely to sell faster than
Zillow last checked:
Listing updated:
Listed by:
Michelle R Harrington 360-510-0638 michelle.harrington@compass.com,
COMPASS
Source: NWMLS as distributed by MLS GRID,MLS#: 2583174
Facts & features
Interior
Bedrooms & bathrooms
- Bedrooms: 5
- Bathrooms: 3
- Full bathrooms: 3
- Main level bathrooms: 2
- Main level bedrooms: 3
Primary bedroom
- Level: Main
Bedroom
- Level: Lower
Bedroom
- Level: Lower
Bedroom
- Level: Main
Bedroom
- Level: Main
Bathroom full
- Level: Lower
Bathroom full
- Level: Main
Bathroom full
- Level: Main
Dining room
- Level: Main
Entry hall
- Level: Main
Family room
- Level: Lower
Great room
- Level: Main
Kitchen with eating space
- Level: Main
Utility room
- Level: Main
Heating
- Fireplace, 90%+ High Efficiency, Forced Air, High Efficiency (Unspecified), Recirculation Pump, Electric, Natural Gas
Cooling
- 90%+ High Efficiency, Forced Air, High Efficiency (Unspecified)
Appliances
- Included: Dishwasher, Disposal, Dryer, Microwave, Refrigerator, Stove(s)/Range(s), Washer, Dishwasher(s), Dryer(s), Garbage Disposal, Microwave(s), Refrigerator(s), Washer(s), Water Heater: Gas, Water Heater Location: Garage
Features
- Bath Off Primary, Central Vacuum, Dining Room, Pantry
- Flooring: Laminate, Vinyl, Carpet
- Windows: Dbl Pane/Storm Window
- Basement: Daylight,Finished
- Number of fireplaces: 2
- Fireplace features: Gas, Lower Level: 1, Main Level: 1, Fireplace
Interior area
- Total structure area: 3,294
- Total interior livable area: 3,294 sqft
Video & virtual tour
Property
Parking
- Total spaces: 7
- Parking features: Driveway, Attached Garage, Off Street
- Has attached garage: Yes
- Covered spaces: 2
- Uncovered spaces: 5
Features
- Levels: One
- Stories: 1
- Entry location: Main
- Patio & porch: Bath Off Primary, Built-In Vacuum, Dbl Pane/Storm Window, Dining Room, Fireplace, Jetted Tub, Pantry, Security System, Vaulted Ceiling(s), Walk-In Closet(s), Water Heater
- Spa features: Bath
- Has view: Yes
- View description: Bay, Islands, Territorial
- Has water view: Yes
- Water view: Bay
Lot
- Size: 0.38 Acres
- Dimensions: 106 x 13 x 13 x 111 x 120 x 149
- Features: Corner Lot, Curbs, Paved, Sidewalk, Cable TV, Deck, Fenced-Fully, High Speed Internet, Patio
- Topography: Level,Terraces
- Residential vegetation: Fruit Trees, Garden Space
Details
- Parcel number: 370308174343
- Zoning: RS 20.0
- Zoning description: Jurisdiction: City
- Special conditions: Standard
Construction
Type & style
- Home type: SingleFamily
- Architectural style: Contemporary,1 Story w/Bsmnt.
- Property subtype: Single Family Residence
Materials
- Cement Planked, Stone, Wood Siding, Cement Plank
- Foundation: Poured Concrete, Slab
- Roof: Composition
Condition
- Very Good
- Year built: 2001
- Major remodel year: 2001
Utilities & green energy
- Electric: Company: Puget Sound Energy
- Sewer: Sewer Connected, Company: City of Bellingham
- Water: Public, Company: City of Bellingham
- Utilities for property: Xfinity, Xfinity
Community & HOA
Community
- Features: CCRs
- Security: Security System
- Subdivision: Samish
Location
- Region: Bellingham
Financial & listing details
- Price per square foot: $410/sqft
- Tax assessed value: $1,171,409
- Annual tax amount: $9,725
- Date on market: 9/15/2026
- Listing terms: Conventional,VA Loan
- Inclusions: Dishwasher(s), Dryer(s), Garbage Disposal, Microwave(s), Refrigerator(s), Stove(s)/Range(s), Washer(s)
Estimated market value
Not available
Estimated sales range
Not available
Not available
Price history
| Date | Event | Price |
|---|---|---|
| 10/1/2026 | Listed for sale | $1,349,000+15.8%$410/sqft |
Source:  NWMLS as distributed by MLS GRID #2583174 Report a problem NWMLS as distributed by MLS GRID #2583174 Report a problem | ||
| 10/18/2023 | Sold | $1,165,000-4.1%$354/sqft |
Source: NWMLS as distributed by MLS GRID #2148646 Report a problem | ||
| 9/26/2023 | Pending sale | $1,215,000$369/sqft |
Source: NWMLS as distributed by MLS GRID #2148646 Report a problem | ||
| 9/12/2023 | Price change | $1,215,000-2.8%$369/sqft |
Source: NWMLS as distributed by MLS GRID #2148646 Report a problem | ||
| 8/10/2023 | Listed for sale | $1,250,000+150%$379/sqft |
Source: NWMLS as distributed by MLS GRID #2148646 Report a problem | ||
| 6/25/2010 | Sold | $500,000-3.8%$152/sqft |
Source: NWMLS as distributed by MLS GRID #50190 Report a problem | ||
| 4/4/2010 | Listed for sale | $520,000+31.6%$158/sqft |
Source: Windermere Real Estate/Whatcom, Inc. #50190 Report a problem | ||
| 7/19/2002 | Sold | $395,000+26.4%$120/sqft |
Source: Public Record Report a problem | ||
| 4/27/2001 | Sold | $312,500$95/sqft |
Source: Public Record Report a problem | ||
Public tax history
| Year | Property taxes | Tax assessment |
|---|---|---|
| 2025 | $9,726 -6.2% | $1,171,409 -7.5% |
| 2024 | $10,366 +1.6% | $1,266,852 -3.5% |
| 2023 | $10,207 +8.1% | $1,312,145 +17.5% |
| 2022 | $9,441 +12.9% | $1,116,726 +24% |
| 2021 | $8,365 +7.6% | $900,609 +14% |
| 2020 | $7,775 | $790,002 +5.4% |
| 2019 | $7,775 +1.8% | $749,883 +12.9% |
| 2018 | $7,636 +13.2% | $664,039 +12.7% |
| 2017 | $6,744 -3.7% | $589,429 +8.6% |
| 2016 | $7,001 +24.5% | $542,848 +5.4% |
| 2015 | $5,621 | $514,900 +5% |
| 2014 | $5,621 +1.6% | $490,366 +5.3% |
| 2013 | $5,533 | $465,809 -2.8% |
| 2012 | -- | $479,036 -0.3% |
| 2011 | -- | $480,535 -1.8% |
| 2010 | -- | $489,117 -3.8% |
| 2009 | $4,581 +24.7% | $508,200 |
| 2008 | $3,673 | $508,200 +36.2% |
| 2007 | $3,673 -12.7% | $373,150 +1% |
| 2005 | $4,209 +900% | $369,390 |
| 2004 | $421 -88.4% | $369,390 +23.4% |
| 2003 | $3,624 +2.8% | $299,445 |
| 2002 | $3,525 -0.4% | $299,445 |
| 2001 | $3,537 | $299,445 +360.7% |
| 2000 | -- | $65,000 |
| 1999 | -- | -- |
Find assessor info on the county website
Monthly payment
Est. payment
Payment breakdown
Explore the cost of this home by adjusting the details. Changes won't be saved.Climate risks
Neighborhood: Samish Hill
Nearby schools
Schools provided by the listing agent
- Elementary: Wade King Elem
- Middle: Fairhaven Mid
- High: Sehome High
Source: NWMLS as distributed by MLS GRID. This data may not be complete. We recommend contacting the local school district to confirm school assignments for this home.

Similar homes
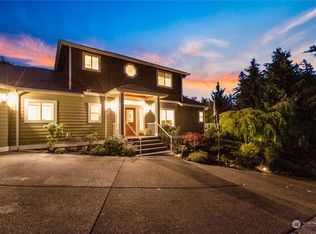
- $1,380,0004 bd4 ba3.8k sqft4210 Padden Hills Court, Bellingham, WA 98229Active
 MLS ID #2550977, Kari Davis. NWMLS as distributed by MLS GRID
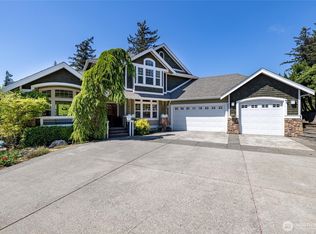
 - $1,450,0006 bd4 ba3.8k sqft1015 Lone Tree Court, Bellingham, WA 98229Active
 MLS ID #2571112, Marilyn Buck. NWMLS as distributed by MLS GRID
 - $845,0005 bd3 ba2.9k sqft909 Queen Street, Bellingham, WA 98229Active
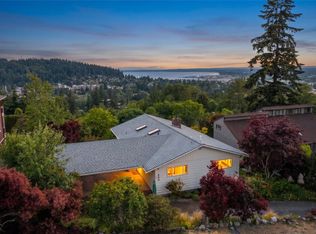 MLS ID #2595580, Elise Badgley. NWMLS as distributed by MLS GRID
 - $1,119,0004 bd3 ba3.1k sqft2303 30th Street, Bellingham, WA 98225Active
 MLS ID #2590265, Stacy Osterkamp. NWMLS as distributed by MLS GRID
