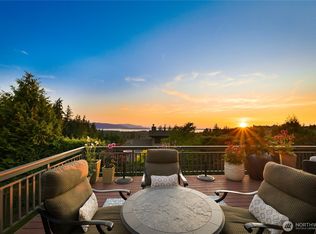
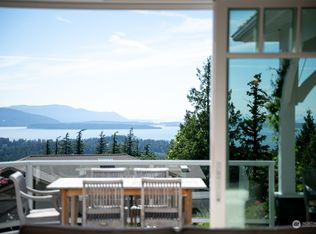
Luxury and Craftsmanship come together in this exceptional custom-built estate set on a private nearly ½-acre lot in the coveted Parkhurst neighborhood. From the moment you arrive, the tranquil sound of the creek-bed and beautifully terraced grounds greats you with a true sense of retreat. Thoughtfully designed with over 4,200 square feet, this remarkable residence offers 4 bedrooms, 3.5 baths, 3 fireplaces, and timeless hand-crafted millwork throughout. A highly desirable main floor living design showcases a chef’s kitchen, elegant gathering spaces, and an expansive deck perfect for effortless year-round entertaining. Slab granite countertops, built-in cabinetry, surround sound, skylights & west-facing windows fill the home with natural light and frame the serene surroundings. Gather around the brick outdoor fireplace overlooking manicured gardens—an inviting private oasis. Private Juliet balcony off the luxurious primary suite creates a lovely setting for morning coffee or evening sips. During the day, a very functional mudroom and home office allow for much work to be accomplished. The versatile lower level offers a 4th bedroom & expansive entertainment room flexible as a home theater, game room, or potential ADU with separate entrance. Roomy 844-square-foot 3-car garage complete with shop space. Presidential roof, air conditioning and abundant storage. Luxury at every turn, friendly neighborhood, and unforgettable curb appeal—this is a truly an irreplaceable offering!
Pending inspection
Listed by: Windermere RE Whatcom, Inc. • Cindy S. Clark • 360-319-2625
$1,445,000
4501 Dove Court, Bellingham, WA 98229
4beds
4,240sqft
Single Family Residence
Built in 2003
0.42 Acres Lot
$1,389,200 Zestimate®
$341/sqft
$-- HOA
What's special
Home officePresidential roofMain floor living designBeautifully terraced groundsTimeless hand-crafted millwork throughoutUnforgettable curb appealFunctional mudroom
- --
- on Zillow
- 473
- views
- 17
- saves
Zillow last checked:
Listing updated:
Listed by:
Cindy S. Clark 360-319-2625 cindyclark@windermere.com,
Windermere RE Whatcom, Inc.
Source: NWMLS as distributed by MLS GRID,MLS#: 2519724
Facts & features
Interior
Bedrooms & bathrooms
- Bedrooms: 4
- Bathrooms: 4
- Full bathrooms: 3
- 1/2 bathrooms: 1
- Main level bathrooms: 1
Primary bedroom
- Level: Second
Bedroom
- Level: Second
Bedroom
- Level: Second
Bedroom
- Level: Lower
Bathroom full
- Level: Second
Bathroom full
- Level: Second
Bathroom full
- Level: Lower
Other
- Level: Main
Den office
- Level: Main
Dining room
- Level: Main
Entry hall
- Level: Main
Family room
- Level: Lower
Great room
- Level: Main
Kitchen with eating space
- Level: Main
Living room
- Level: Main
Utility room
- Level: Main
Heating
- Fireplace, Forced Air, Heat Pump, Electric, Natural Gas
Cooling
- Heat Pump
Appliances
- Included: Dishwasher, Disposal, Dryer, Microwave, Refrigerator, Stove(s)/Range(s), Trash Compactor, Washer, Dishwasher(s), Dryer(s), Garbage Disposal, Microwave(s), Refrigerator(s), Washer(s)
Features
- Bath Off Primary, Dining Room, Pantry
- Flooring: Ceramic Tile, Hardwood, Slate, Carpet
- Windows: Dbl Pane/Storm Window, Skylight(s)
- Basement: Daylight,Finished
- Number of fireplaces: 3
- Fireplace features: Gas, Lower Level: 1, Main Level: 2, Fireplace
Interior area
- Total structure area: 4,240
- Total interior livable area: 4,240 sqft
Video & virtual tour
Property
Parking
- Total spaces: 3
- Parking features: Attached Garage
- Has attached garage: Yes
- Covered spaces: 3
Features
- Levels: Two
- Stories: 2
- Entry location: Main
- Patio & porch: Bath Off Primary, Dbl Pane/Storm Window, Dining Room, Fireplace, Jetted Tub, Pantry, Skylight(s), Vaulted Ceiling(s), Walk-In Closet(s)
- Spa features: Bath
- Has view: Yes
- View description: Territorial
Lot
- Size: 0.42 Acres
- Features: Cul-De-Sac, Curbs, Paved, Sidewalk, Cable TV, Deck, Fenced-Partially, High Speed Internet, Outdoor Fireplace, Patio, Shop
- Topography: Level,Partial Slope,Terraces
- Residential vegetation: Garden Space
Details
- Parcel number: 3703081393860000
- Special conditions: Standard
Construction
Type & style
- Home type: SingleFamily
- Architectural style: 2 Stories w/Bsmnt
- Property subtype: Single Family Residence
Materials
- Cement Planked, Wood Siding, Cement Plank
- Foundation: Poured Concrete
- Roof: Composition
Condition
- Year built: 2003
- Major remodel year: 2003
Utilities & green energy
- Electric: Company: Puget Sound Energy
- Sewer: Sewer Connected, Company: City of Bellingham
- Water: Public, Company: City of Bellingham
- Utilities for property: Xfinity, Xfinity
Community & HOA
Community
- Features: CCRs
- Subdivision: Samish
Location
- Region: Bellingham
Financial & listing details
- Price per square foot: $341/sqft
- Tax assessed value: $1,434,493
- Annual tax amount: $11,497
- Date on market: 6/24/2026
- Listing terms: Conventional
- Inclusions: Dishwasher(s), Dryer(s), Garbage Disposal, Microwave(s), Refrigerator(s), Stove(s)/Range(s), Trash Compactor, Washer(s)
Estimated market value
$1,389,200
$1.32M - $1.46M
$5,255/mo
Price history
| Date | Event | Price |
|---|---|---|
| 10/7/2026 | Pending sale | $1,445,000$341/sqft |
Source:  NWMLS as distributed by MLS GRID #2519724 Report a problem NWMLS as distributed by MLS GRID #2519724 Report a problem | ||
| 7/15/2026 | Price change | $1,445,000-3.3%$341/sqft |
Source: NWMLS as distributed by MLS GRID #2519724 Report a problem | ||
| 6/24/2026 | Listed for sale | $1,495,000+99.3%$353/sqft |
Source: NWMLS as distributed by MLS GRID #2519724 Report a problem | ||
| 6/15/2009 | Sold | $750,000-16.6%$177/sqft |
Source: NWMLS as distributed by MLS GRID #29054148 Report a problem | ||
| 10/14/2008 | Listing removed | $899,000$212/sqft |
Source: Coldwell Banker** #28058274 Report a problem | ||
| 4/7/2008 | Listed for sale | $899,000+1285.2%$212/sqft |
Source: Coldwell Banker** #28058274 Report a problem | ||
| 5/24/2000 | Sold | $64,900$15/sqft |
Source: Public Record Report a problem | ||
Public tax history
| Year | Property taxes | Tax assessment |
|---|---|---|
| 2025 | $11,909 +3.6% | $1,434,493 +2.1% |
| 2024 | $11,497 +1.6% | $1,405,187 -3.5% |
| 2023 | $11,321 +8.1% | $1,455,426 +17.5% |
| 2022 | $10,472 +12.9% | $1,238,667 +24% |
| 2021 | $9,279 +7.6% | $998,952 +14% |
| 2020 | $8,624 | $876,267 +5.4% |
| 2019 | $8,624 +1.8% | $831,767 +0.5% |
| 2018 | $8,469 +0.7% | $827,987 +12.7% |
| 2017 | $8,409 -3.7% | $734,957 +8.6% |
| 2016 | $8,730 +24.5% | $676,929 +5.4% |
| 2015 | $7,010 | $642,111 +5% |
| 2014 | $7,010 +1.6% | $611,514 +5.4% |
| 2013 | $6,900 | $580,287 -5.4% |
| 2012 | -- | $613,301 -0.3% |
| 2011 | -- | $615,399 -1.6% |
| 2010 | -- | $625,463 -3.2% |
| 2009 | $5,827 +51.6% | $646,325 |
| 2008 | $3,843 | $646,325 +65.6% |
| 2007 | $3,843 -13.6% | $390,405 |
| 2005 | $4,449 | $390,405 |
| 2004 | $4,449 -7.8% | $390,405 -2% |
| 2003 | $4,824 +530.5% | $398,530 +513.1% |
| 2002 | $765 -0.4% | $65,000 |
| 2001 | $768 | $65,000 |
| 2000 | -- | $65,000 |
| 1999 | -- | -- |
Find assessor info on the county website
Monthly payment
Est. payment
Payment breakdown
Explore the cost of this home by adjusting the details. Changes won't be saved.Climate risks
Neighborhood: Samish Hill

Similar homes
- $1,380,0004 bd4 ba3.8k sqft4210 Padden Hills Court, Bellingham, WA 98229Active
 MLS ID #2550977, Kari Davis. NWMLS as distributed by MLS GRID
 - $1,450,0006 bd4 ba3.8k sqft1015 Lone Tree Court, Bellingham, WA 98229Active
 MLS ID #2571112, Marilyn Buck. NWMLS as distributed by MLS GRID
 - $1,349,0005 bd3 ba3.2k sqftParkhust Phase L, Bellingham, WA 98229Active
 MLS ID #2583174, Michelle R Harrington. NWMLS as distributed by MLS GRID
 - $1,119,0004 bd3 ba3.1k sqft2303 30th Street, Bellingham, WA 98225Active
 MLS ID #2590265, Stacy Osterkamp. NWMLS as distributed by MLS GRID
