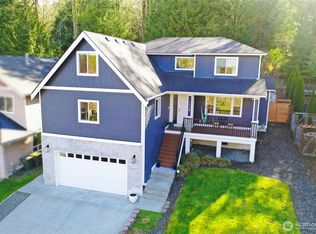
Gorgeous Custom Home in the sought-after Whatcom Falls neighborhood. Set on a beautifully landscaped and sunny lot, this 5 bedroom home was built with attention to detail and quality rarely seen these days. Lovely kitchen with walnut cabinets, stone tile backsplashes, high end appliances and pantry. Walk out the kitchen and onto the spacious entertainment deck with natural gas for the barbecue. Lower area is plumbed and wired for a hot tub. Inside you'll find hand scraped oak floors, venetian plaster accent walls, crown molding and walnut built-ins throughout. Large primary bedroom with ensuite bathroom with soaker tub, separate shower and walk in closet. Home office on the main level and a bonus room upstairs that makes a great media room. Large 2 car garage and a nice flat, stamped concrete drive that allows parking for 4 more cars. 50 year presidential roof, on demand hot water heater with recirculation pump for instant hot water at all faucets, and a dry under home storage area with concrete floors and power. Heat pump w/forced air heat and central air conditioning.The convenient, central location is just steps to Galbraith's renowned mountain biking and hiking trails with the entrance to Whatcom Falls Park a short walk. This beautiful one owner home is the builders own home and has been built with exceptional craftsmanship and meticulously maintained. Such a peaceful, quiet spot and truly move in ready!
Active
Listed by: Windermere RE Whatcom, Inc. • Karen Caemmerer
$1,295,000
2719 Wildrose Court, Bellingham, WA 98229
5beds
3,256sqft
Single Family Residence
Built in 2007
7,200 Square Feet Lot
$1,262,500 Zestimate®
$398/sqft
$-- HOA
What's special
Walnut built-ins throughoutVenetian plaster accent wallsHand scraped oak floorsCrown moldingWalk in closetSoaker tubSeparate shower
- --
- on Zillow
- 642
- views
- 18
- saves
Zillow last checked:
Listing updated:
Listed by:
Karen Caemmerer,
Windermere RE Whatcom, Inc.
Source: NWMLS as distributed by MLS GRID,MLS#: 2561172
Facts & features
Interior
Bedrooms & bathrooms
- Bedrooms: 5
- Bathrooms: 3
- Full bathrooms: 2
- 3/4 bathrooms: 1
- Main level bathrooms: 1
- Main level bedrooms: 1
Primary bedroom
- Level: Second
Bedroom
- Level: Main
Bedroom
- Level: Second
Bedroom
- Level: Second
Bedroom
- Level: Second
Bathroom full
- Level: Second
Bathroom full
- Level: Second
Bathroom three quarter
- Level: Main
Other
- Level: Main
Bonus room
- Level: Second
Den office
- Level: Main
Dining room
- Level: Main
Entry hall
- Level: Main
Kitchen with eating space
- Level: Main
Living room
- Level: Main
Heating
- Fireplace, Forced Air, Heat Pump, Electric, Natural Gas
Cooling
- Has cooling: Yes
Appliances
- Included: Dishwasher, Disposal, Double Oven, Dryer, Microwave, Refrigerator, Stove(s)/Range(s), Washer, Dishwasher(s), Dryer(s), Garbage Disposal, Microwave(s), Refrigerator(s), Washer(s), Water Heater: Tankless -On demand, Water Heater Location: Side of house
Features
- Bath Off Primary, Central Vacuum, Ceiling Fan(s), Dining Room
- Flooring: Hardwood
- Windows: Dbl Pane/Storm Window
- Basement: None
- Number of fireplaces: 1
- Fireplace features: Gas, Lower Level: 1, Fireplace
Interior area
- Total structure area: 3,256
- Total interior livable area: 3,256 sqft
Property
Parking
- Total spaces: 6
- Parking features: Attached Garage
- Has attached garage: Yes
- Covered spaces: 2
- Uncovered spaces: 4
Features
- Levels: Two
- Stories: 2
- Entry location: Main
- Patio & porch: Bath Off Primary, Built-In Vacuum, Ceiling Fan(s), Dbl Pane/Storm Window, Dining Room, Fireplace, Sprinkler System, Vaulted Ceiling(s), Walk-In Closet(s), Water Heater, Wired for Generator
Lot
- Size: 7,200 Square Feet
- Features: Corner Lot, Cul-De-Sac, Curbs, Dead End Street, Paved, Sidewalk, Cable TV, Deck, Fenced-Fully, Gas Available, High Speed Internet, Patio, Sprinkler System
- Topography: Level
Details
- Parcel number: 3803331123200000
- Zoning description: Jurisdiction: City
- Special conditions: Standard
- Other equipment: Wired for Generator
Construction
Type & style
- Home type: SingleFamily
- Architectural style: 2 Story
- Property subtype: Single Family Residence
Materials
- Cement Planked, Cement Plank
- Foundation: Poured Concrete
- Roof: Composition
Condition
- Very Good
- Year built: 2007
- Major remodel year: 2007
Utilities & green energy
- Electric: Company: Puget Sound Energy
- Sewer: Sewer Connected, Company: City of Bellingham
- Water: Public, Company: City of Bellingham
- Utilities for property: Xfinity, Xfinity
Community & HOA
Community
- Subdivision: Whatcom Falls
Location
- Region: Bellingham
Financial & listing details
- Price per square foot: $398/sqft
- Tax assessed value: $1,128,055
- Annual tax amount: $9,365
- Date on market: 8/5/2026
- Listing terms: Conventional
- Inclusions: Dishwasher(s), Double Oven, Dryer(s), Garbage Disposal, Microwave(s), Refrigerator(s), Stove(s)/Range(s), Washer(s)
Estimated market value
$1,262,500
$1.20M - $1.33M
$4,212/mo
Price history
| Date | Event | Price |
|---|---|---|
| 8/5/2026 | Listed for sale | $1,295,000+125.3%$398/sqft |
Source:  NWMLS as distributed by MLS GRID #2561172 Report a problem NWMLS as distributed by MLS GRID #2561172 Report a problem | ||
| 7/12/2012 | Listing removed | $574,900$177/sqft |
Source: Windermere Real Estate/Whatcom, Inc. #341679 Report a problem | ||
| 4/12/2012 | Listed for sale | $574,900+282.6%$177/sqft |
Source: Windermere Real Estate/Whatcom, Inc. #341679 Report a problem | ||
| 3/24/2006 | Sold | $150,280$46/sqft |
Source: Public Record Report a problem | ||
Public tax history
| Year | Property taxes | Tax assessment |
|---|---|---|
| 2025 | $9,366 +4.5% | $1,128,055 +3% |
| 2024 | $8,962 +2.6% | $1,095,213 -2.5% |
| 2023 | $8,737 +8.6% | $1,123,098 +18% |
| 2022 | $8,048 +16.5% | $951,796 +28% |
| 2021 | $6,907 +1.9% | $743,591 +8% |
| 2020 | $6,776 | $688,510 +13.3% |
| 2019 | $6,776 +9.6% | $607,462 +5.9% |
| 2018 | $6,185 +6.2% | $573,654 +16% |
| 2017 | $5,826 -0.8% | $494,428 +9.9% |
| 2016 | $5,873 +29% | $450,045 +7.9% |
| 2015 | $4,553 | $417,017 +3.1% |
| 2014 | $4,553 -0.2% | $404,478 +4.3% |
| 2013 | $4,564 | $387,814 +2.9% |
| 2012 | -- | $376,752 |
| 2011 | -- | $376,752 -2% |
| 2010 | -- | $384,431 -5.8% |
| 2009 | $3,678 -9.3% | $407,950 |
| 2008 | $4,056 | $407,950 -1% |
| 2007 | $4,056 | $412,110 |
Find assessor info on the county website
Monthly payment
Est. payment
Payment breakdown
Explore the cost of this home by adjusting the details. Changes won't be saved.Climate risks
Neighborhood: Whatcom Falls
Nearby schools
Schools provided by the listing agent
- Elementary: Wade King Elem
- Middle: Kulshan Mid
- High: Sehome High
Source: NWMLS as distributed by MLS GRID. This data may not be complete. We recommend contacting the local school district to confirm school assignments for this home.

Similar homes
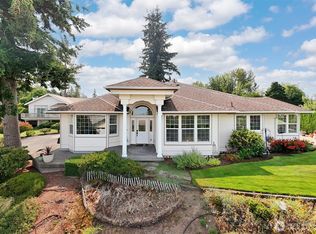
- $1,187,5003 bd3 ba2.8k sqftPacificview, Bellingham, WA 98229Active
 MLS ID #2581601, Sean Jeffrey. NWMLS as distributed by MLS GRID
 - $1,349,0005 bd3 ba3.2k sqftParkhust Phase L, Bellingham, WA 98229Active
 MLS ID #2583174, Michelle R Harrington. NWMLS as distributed by MLS GRID
 - $1,195,0006 bd4 ba3.8k sqft1221 34th Street, Bellingham, WA 98229Active
 MLS ID #2565498, Sophia Evans. NWMLS as distributed by MLS GRID
 - $1,380,0004 bd4 ba3.8k sqft4210 Padden Hills Court, Bellingham, WA 98229Active
 MLS ID #2550977, Kari Davis. NWMLS as distributed by MLS GRID
