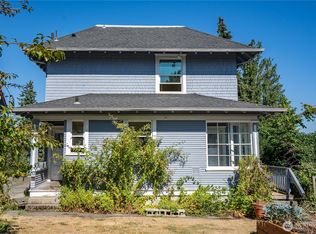
Available on the open market for the first time in 60 years, this enchanting 1920 Craftsman perches in the coveted Sehome Hill Historic District. Built by prominent & prolific builder George Moon—the visionary behind WWU’s Edens Hall & the historic D St RR depot—as his own family's home, this 3-bed plus den, 1.75-bath home seamlessly marries timeless Craftsman charm w/infrastructure updates. The sunny main floor glows w/newly refinished oak floors, stately wood box beams, original woodwork, built-in window seats & cabinetry w/leaded glass. At its heart sits a wood-burning fireplace graced w/rare Batchelder tiles featuring "The City of Hearthside Dreams/Castle Wall." The vintage kitchen is pure nostalgia, pairing a restored cast-iron freestanding farm sink, refreshed original cabinetry & AETC vintage hexagonal tile floors with a new fridge & induction stove. The versatile lower level has interior & exterior entries, LVP flooring, & a non-working fireplace detailed w/Batchelder "Dancing Children" tiles. Home & garage fully rewired in 2026 along w/new R-49 attic insulation, fresh paint inside & out, new light fixtures. Large 2-car garage w/a shop area & a dedicated circuit for a future EV charger. 2,604 finished sq ft plus 564 sq ft unfinished. Restored and refreshed for its next chapter, this historic haven with a pocket city & bay view sits just one block from the 175+ acre Sehome Hill Arboretum, moments from WWU & downtown. Home is pre-inspected.
First look
Listed by: Windermere RE Whatcom, Inc. • Sue Hilton
$985,000
800 E Laurel Street, Bellingham, WA 98225
3beds
3,168sqft
Single Family Residence
Built in 1920
5,845 Square Feet Lot
$988,400 Zestimate®
$311/sqft
$-- HOA
What's special
- --
- on Zillow
- 893
- views
- 99
- saves
Zillow last checked:
Listed by:
Sue Hilton,
Windermere RE Whatcom, Inc.
Source: NWMLS as distributed by MLS GRID,MLS#: 2591028
Facts & features
Interior
Bedrooms & bathrooms
- Bedrooms: 3
- Bathrooms: 2
- Full bathrooms: 1
- 3/4 bathrooms: 1
- Main level bathrooms: 1
- Main level bedrooms: 2
Primary bedroom
- Level: Main
Bedroom
- Level: Lower
Bedroom
- Level: Main
Bathroom full
- Level: Main
Bathroom three quarter
- Level: Lower
Den office
- Level: Lower
Dining room
- Level: Main
Entry hall
- Level: Main
Kitchen without eating space
- Level: Main
Living room
- Level: Main
Rec room
- Level: Lower
Utility room
- Level: Main
Heating
- Fireplace, Radiant, Radiator, Electric, Natural Gas
Cooling
- None
Appliances
- Included: Dryer, Refrigerator, Stove(s)/Range(s), Washer, Dryer(s), Refrigerator(s), Washer(s), Water Heater: Natural Gas, Water Heater Location: Basement
Features
- Dining Room
- Flooring: Ceramic Tile, Hardwood, Laminate, Softwood
- Windows: Dbl Pane/Storm Window
- Basement: None
- Number of fireplaces: 2
- Fireplace features: Wood Burning, Lower Level: 1, Main Level: 1, Fireplace
Interior area
- Total structure area: 3,168
- Total interior livable area: 3,168 sqft
Property
Parking
- Total spaces: 2
- Parking features: Driveway, Detached Garage
- Has garage: Yes
- Covered spaces: 2
Features
- Levels: One
- Stories: 1
- Entry location: Main
- Patio & porch: Dbl Pane/Storm Window, Dining Room, Fireplace, Water Heater
- Has view: Yes
- View description: Bay, City, Partial, Sound, Territorial
- Has water view: Yes
- Water view: Bay,Sound
Lot
- Size: 5,845 Square Feet
- Dimensions: 82 x 70 x 85 x 70
- Features: Corner Lot, Curbs, Paved, Sidewalk, Shop
- Topography: Level,Partial Slope
Details
- Parcel number: 3803312343990000
- Zoning description: Jurisdiction: City
- Special conditions: Standard
- Other equipment: Leased Equipment: None
Construction
Type & style
- Home type: SingleFamily
- Architectural style: Craftsman,1 Story w/Bsmnt.
- Property subtype: Single Family Residence
Materials
- Wood Products
- Foundation: Poured Concrete
- Roof: Composition
Condition
- Very Good
- Year built: 1920
Utilities & green energy
- Electric: Company: PSE
- Sewer: Sewer Connected, Company: City of Bellingham
- Water: Public, Company: City of Bellingham
- Utilities for property: Xfinity, Xfinity
Community & HOA
Community
- Subdivision: Sehome
Location
- Region: Bellingham
Financial & listing details
- Price per square foot: $311/sqft
- Annual tax amount: $7,954
- Date on market: 10/6/2026
- Listing terms: Conventional
- Inclusions: Dryer(s), Leased Equipment, Refrigerator(s), Stove(s)/Range(s), Washer(s)
Estimated market value
$988,400
$830,000 - $1.18M
$1,282/mo
Price history
| Date | Event | Price |
|---|---|---|
| 6/24/2023 | Listing removed | -- |
Source: Zillow Rentals Report a problem | ||
| 5/27/2023 | Listed for rent | $1,350 |
Source: Zillow Rentals Report a problem | ||
Public tax history
Tax history is unavailable.
Monthly payment
Est. payment
Payment breakdown
Explore the cost of this home by adjusting the details. Changes won't be saved.Climate risks
Neighborhood: Sehome
Nearby schools
Schools provided by the listing agent
- Elementary: Happy Vly Elem
- Middle: Fairhaven Mid
- High: Sehome High
Source: NWMLS as distributed by MLS GRID. This data may not be complete. We recommend contacting the local school district to confirm school assignments for this home.

Similar homes
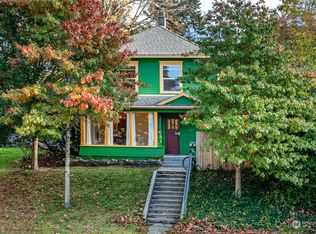
- $999,5003 bd3 ba2.1k sqftFairhaven Am, Bellingham, WA 98225Active
 MLS ID #2591799, Michelle R Harrington. NWMLS as distributed by MLS GRID
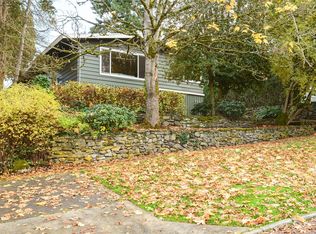
 - $1,049,0004 bd2 ba2k sqft252 S Garden Street, Bellingham, WA 98225Active
 MLS ID #2580038, Todd E. Peed. NWMLS as distributed by MLS GRID
 - $699,9993 bd1 ba2.5k sqft1140 Grant Street, Bellingham, WA 98225Active
 MLS ID #2562502, Shelly Jo Chambers. NWMLS as distributed by MLS GRID
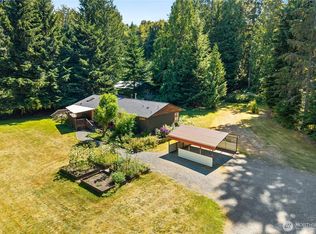
 - $990,0003 bd2 ba3.6k sqft5010 Samish Way, Bellingham, WA 98229Active
 MLS ID #2567693, Paul Balzotti. NWMLS as distributed by MLS GRID
