1% Seller Credit For Rate Buy Down With Qualifying Offer! A North Hills neighborhood gem, this Silver Beach/Barkley area home has so much space yet cozy in every area, with great floor plan and flow. Soaring ceilings greet you in the entry, formal dining area with pass-through window to the gourmet kitchen with granite countertops, stainless steel appliances and Frigidaire range. Counter seating, dining area, and main living room with a gas fireplace. 3/4 bath powder room, cozy reading corner with additional gas fireplace and office or potential fourth bedroom all on the main floor. Upstairs primary with ensuite bath, jetted tub, walk in closet, and balcony for coffee or cocktails. Two additional bedrooms and full bath upstairs as well. Downstairs finished basement area has Airbnb or MIL potential with breakfast nook, kitchen with range, wine storage, and 3/4 bathroom. Separate entrance into the sound-insulated theatre room, as well as a huge shop, staging, and storage area. Shop even has a built-in dust collection system with vacuum hookup! Whole house sound system with architectural speakers, huge back deck plumbed with gas, backyard garden space, and an additional patio with working lamppost. New top of the line ERV heat pump/AC, smart home ready features throughout. Fantastic schools, great location, and southern views to the Chuckanut mountains. This home is stunning and just keeps going. Don’t miss out!
Active
Listed by: Fathom Realty WA LLC • Adam Wenzel • 206-660-8787
Price cut: $15K (9/11)
$945,000
3766 Megan Lane, Bellingham, WA 98226
4beds
4,262sqft
Single Family Residence
Built in 1998
7,840 Square Feet Lot
$-- Zestimate®
$222/sqft
$27/mo HOA
What's special
Backyard garden spaceKitchen with rangeDownstairs finished basement areaSoaring ceilingsWine storageWalk in closetJetted tub
- --
- on Zillow
- 299
- views
- 16
- saves
Zillow last checked:
Listing updated:
Listed by:
Adam Wenzel 206-660-8787 adam.wenzel@gmail.com,
Fathom Realty WA LLC
Source: NWMLS as distributed by MLS GRID,MLS#: 2560984
Facts & features
Interior
Bedrooms & bathrooms
- Bedrooms: 4
- Bathrooms: 4
- Full bathrooms: 2
- 3/4 bathrooms: 2
- Main level bathrooms: 1
- Main level bedrooms: 1
Primary bedroom
- Level: Second
Bedroom
- Level: Second
Bedroom
- Level: Second
Bedroom
- Level: Main
Bathroom full
- Level: Second
Bathroom full
- Level: Second
Bathroom three quarter
- Level: Lower
Bathroom three quarter
- Level: Main
Dining room
- Level: Main
Entry hall
- Level: Main
Family room
- Level: Main
Kitchen with eating space
- Level: Main
Kitchen without eating space
- Level: Lower
Living room
- Level: Main
Rec room
- Level: Lower
Utility room
- Level: Main
Heating
- Fireplace, 90%+ High Efficiency, Forced Air, Heat Pump, HRV/ERV System, Electric, Natural Gas
Cooling
- 90%+ High Efficiency, Forced Air, Heat Pump
Appliances
- Included: Dishwasher, Disposal, Dryer, Microwave, Refrigerator, Stove(s)/Range(s), Washer, Dishwasher(s), Dryer(s), Garbage Disposal, Microwave(s), Refrigerator(s), Washer(s), Water Heater: Gas, Water Heater Location: Garage
Features
- Bath Off Primary, Dining Room, High Tech Cabling
- Flooring: Ceramic Tile, Laminate, Carpet
- Doors: French Doors
- Windows: Dbl Pane/Storm Window, Skylight(s)
- Basement: Partially Finished
- Number of fireplaces: 2
- Fireplace features: Gas, Main Level: 2, Fireplace
Interior area
- Total structure area: 4,262
- Total interior livable area: 4,262 sqft
Property
Parking
- Total spaces: 6
- Parking features: Driveway, Attached Garage
- Has attached garage: Yes
- Covered spaces: 2
- Uncovered spaces: 4
Features
- Levels: Two
- Stories: 2
- Entry location: Main
- Patio & porch: Second Kitchen, Bath Off Primary, Dbl Pane/Storm Window, Dining Room, Fireplace, French Doors, High Tech Cabling, Jetted Tub, Skylight(s), SMART Wired, Vaulted Ceiling(s), Walk-In Closet(s), Water Heater, Wine/Beverage Refrigerator
- Spa features: Bath
- Has view: Yes
- View description: Mountain(s), Territorial
Lot
- Size: 7,840 Square Feet
- Features: Cul-De-Sac, Curbs, Deck, Fenced-Fully, Gas Available, High Speed Internet, Patio
- Topography: Level
- Residential vegetation: Garden Space
Details
- Parcel number: 3803154430740000
- Zoning description: Jurisdiction: County
- Special conditions: Standard
Construction
Type & style
- Home type: SingleFamily
- Architectural style: 2 Stories w/Bsmnt
- Property subtype: Single Family Residence
Materials
- Cement Planked, Cement Plank
- Foundation: Poured Concrete
- Roof: Composition
Condition
- Year built: 1998
Utilities & green energy
- Electric: Company: PSE
- Sewer: Sewer Connected, Company: City of Bellingham
- Water: Public, Company: Lake Whatcom District. 7
Community & HOA
Community
- Features: CCRs
- Subdivision: Barkley
HOA
- Services included: See Remarks
- HOA fee: $325 annually
- HOA phone: 360-303-3214
Location
- Region: Bellingham
Financial & listing details
- Price per square foot: $222/sqft
- Tax assessed value: $821,332
- Annual tax amount: $7,640
- Date on market: 8/15/2026
- Listing terms: Conventional,FHA,VA Loan
- Inclusions: Dishwasher(s), Dryer(s), Garbage Disposal, Microwave(s), Refrigerator(s), Stove(s)/Range(s), Washer(s)
Estimated market value
Not available
Estimated sales range
Not available
Not available
Price history
| Date | Event | Price |
|---|---|---|
| 9/11/2026 | Price change | $945,000-1.6%$222/sqft |
Source:  NWMLS as distributed by MLS GRID #2560984 Report a problem NWMLS as distributed by MLS GRID #2560984 Report a problem | ||
| 8/15/2026 | Listed for sale | $960,000+15.7%$225/sqft |
Source: NWMLS as distributed by MLS GRID #2560984 Report a problem | ||
| 3/15/2023 | Sold | $829,900$195/sqft |
Source: NWMLS as distributed by MLS GRID #1991463 Report a problem | ||
| 2/13/2023 | Pending sale | $829,900$195/sqft |
Source: NWMLS as distributed by MLS GRID #1991463 Report a problem | ||
| 2/11/2023 | Listed for sale | $829,900$195/sqft |
Source: NWMLS as distributed by MLS GRID #1991463 Report a problem | ||
| 2/1/2023 | Pending sale | $829,900$195/sqft |
Source: NWMLS as distributed by MLS GRID #1991463 Report a problem | ||
| 1/11/2023 | Price change | $829,900-5.2%$195/sqft |
Source: NWMLS as distributed by MLS GRID #1991463 Report a problem | ||
| 10/20/2022 | Price change | $875,000-1.6%$205/sqft |
Source: NWMLS as distributed by MLS GRID #1991463 Report a problem | ||
| 9/26/2022 | Price change | $889,000-1.1%$209/sqft |
Source: NWMLS as distributed by MLS GRID #1991463 Report a problem | ||
| 9/8/2022 | Listed for sale | $899,000+192.3%$211/sqft |
Source: NWMLS as distributed by MLS GRID #1991463 Report a problem | ||
| 5/23/2014 | Sold | $307,538-27.6%$72/sqft |
Source: NWMLS as distributed by MLS GRID #585928 Report a problem | ||
| 6/13/2011 | Listing removed | $424,900$100/sqft |
Source: Sterling Real Estate Group #163113 Report a problem | ||
| 3/7/2011 | Listed for sale | $424,900+137.7%$100/sqft |
Source: Sterling Real Estate Group #163113 Report a problem | ||
| 5/21/1999 | Sold | $178,786$42/sqft |
Source: Public Record Report a problem | ||
Public tax history
| Year | Property taxes | Tax assessment |
|---|---|---|
| 2025 | $7,793 +6.5% | $821,332 +3% |
| 2024 | $7,314 +2.2% | $797,392 -4.2% |
| 2023 | $7,156 +15.2% | $832,463 +23% |
| 2022 | $6,213 +8.9% | $676,799 +21% |
| 2021 | $5,704 -2.2% | $559,338 +4% |
| 2020 | $5,830 | $537,885 +7% |
| 2019 | $5,830 +3.8% | $502,506 +11.5% |
| 2018 | $5,618 +13.8% | $450,710 +13% |
| 2017 | $4,935 -3.5% | $398,792 +10.1% |
| 2016 | $5,117 +24.3% | $362,369 +4.9% |
| 2015 | $4,116 | $345,307 -6% |
| 2014 | $4,116 -8.5% | $367,191 +4.6% |
| 2013 | $4,501 | $351,187 |
| 2012 | -- | $351,187 |
| 2011 | -- | $351,187 |
| 2010 | -- | $351,187 -0.4% |
| 2009 | $2,928 -6.2% | $352,500 +16.2% |
| 2008 | $3,121 | $303,300 |
| 2007 | $3,121 +15.8% | $303,300 |
| 2005 | $2,695 | $303,300 +47.3% |
| 2004 | $2,695 -3.5% | $205,920 |
| 2003 | $2,793 +1.9% | $205,920 |
| 2002 | $2,741 +0.1% | $205,920 |
| 2001 | $2,737 | $205,920 +4.2% |
| 2000 | -- | $197,545 |
| 1999 | -- | $197,545 |
Find assessor info on the county website
Monthly payment
Est. payment
Payment breakdown
Explore the cost of this home by adjusting the details. Changes won't be saved.Climate risks
Neighborhood: 98226
Similar homes
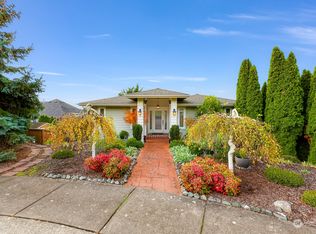
- $924,9003 bd4 ba3.2k sqftWoodlake Meadows Estates, Bellingham, WA 98226Active
 MLS ID #2561691, Gary Davidson. NWMLS as distributed by MLS GRID
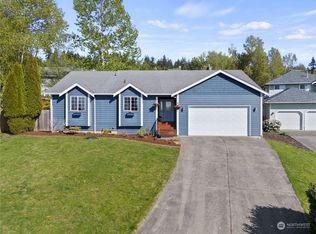
 - $895,0004 bd3 ba2.5k sqft4215 Northridge Way, Bellingham, WA 98226Active
 MLS ID #2558514, Julian Friedman. NWMLS as distributed by MLS GRID
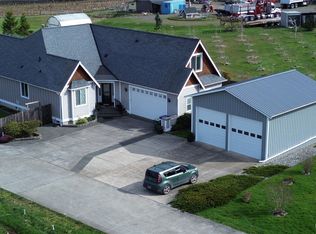
 - $899,0004 bd3 ba2.3k sqft1946 Mount Baker Highway, Bellingham, WA 98226Active
 MLS ID #2499543, Norman Bonnickson. NWMLS as distributed by MLS GRID
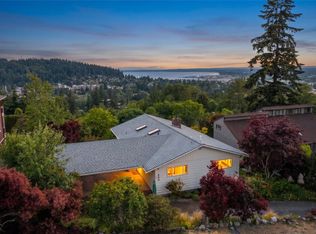
 - $845,0005 bd3 ba2.9k sqft909 Queen Street, Bellingham, WA 98229Active
 MLS ID #2595580, Elise Badgley. NWMLS as distributed by MLS GRID
