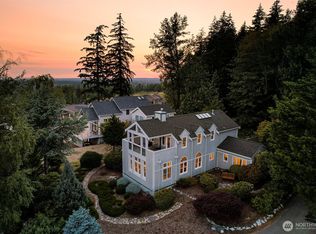
Beautifully designed 4-bedroom, 3-bath home with a separate 1-bedroom, 1-bath ADU, offering flexible living options and modern comfort. The main home features a bright, open living area with abundant natural light, a cozy fireplace, upgraded finishes, and thoughtful details throughout. Energy-efficient features and modern systems help provide year-round comfort and efficiency. Surrounded by mature trees, the property offers a peaceful Pacific Northwest setting, while the attached garage provides convenient parking and storage. The 1-bedroom, 1-bath ADU offers excellent versatility for extended living, guests, a home office, or rental income. The ADU has a private entrance, a living room and full kitchen, 9-ft-tall ceilings, a mini-split for heat and AC, in-unit laundry and a reserved parking space. It's a thoughtfully designed property combining quality finishes, energy-conscious living, and flexible space in one exceptional package.
Active
Listed by: Hammer Properties NW Inc. • Nikki Quinn
$1,100,000
1205 E McLeod Road, Bellingham, WA 98226
6beds
2,895sqft
Single Family Residence
Built in 2020
0.28 Acres Lot
$1,072,800 Zestimate®
$380/sqft
$-- HOA
What's special
- 5 days
- 93
- 3
Zillow last checked:
Listing updated:
Listed by:
Nikki Quinn,
Hammer Properties NW Inc.
Source: NWMLS as distributed by MLS GRID,MLS#: 2578259
Facts & features
Interior
Bedrooms & bathrooms
- Bedrooms: 6
- Bathrooms: 5
- Full bathrooms: 2
- 3/4 bathrooms: 2
- 1/2 bathrooms: 1
- Main level bathrooms: 2
- Main level bedrooms: 1
Primary bedroom
- Level: Main
Bedroom
- Level: Second
Bedroom
- Level: Second
Bedroom
- Level: Second
Bedroom
- Level: Lower
Bathroom full
- Level: Second
Bathroom three quarter
- Level: Lower
Bathroom three quarter
- Level: Main
Other
- Level: Main
Other
- Level: Lower
Entry hall
- Level: Main
Kitchen with eating space
- Level: Main
Living room
- Level: Main
Rec room
- Level: Lower
Utility room
- Level: Second
Heating
- Fireplace, Ductless, Wall Furnace, Electric, Natural Gas
Cooling
- Ductless
Appliances
- Included: Dishwasher, Disposal, Dryer, Microwave, Refrigerator, Stove(s)/Range(s), Tankless Water Heater, Washer, Dishwasher(s), Dryer(s), Garbage Disposal, Microwave(s), Refrigerator(s), Washer(s), Water Heater: tankless, Water Heater Location: garage
Features
- Bath Off Primary, Ceiling Fan(s)
- Flooring: Ceramic Tile, Vinyl Plank, Carpet
- Windows: Dbl Pane/Storm Window
- Basement: Finished
- Number of fireplaces: 1
- Fireplace features: Gas, Main Level: 1, Fireplace
Interior area
- Total structure area: 2,895
- Total interior livable area: 2,895 sqft
Property
Parking
- Total spaces: 5
- Parking features: Driveway, Attached Garage, Off Street
- Has attached garage: Yes
- Covered spaces: 2
- Uncovered spaces: 3
Features
- Levels: Two
- Stories: 2
- Entry location: Main
- Patio & porch: Second Kitchen, Bath Off Primary, Ceiling Fan(s), Dbl Pane/Storm Window, Fireplace, Walk-In Closet(s), Water Heater
- Has view: Yes
- View description: Territorial
Lot
- Size: 0.28 Acres
- Dimensions: 100 x 121
- Features: Dead End Street, Paved, Cable TV, Deck, Gas Available, High Speed Internet, Patio
- Topography: Partial Slope,Terraces
- Residential vegetation: Wooded
Details
- Additional structures: ADU Beds: 1, ADU Baths: 1
- Parcel number: 3803185342560000
- Zoning: SFR
- Zoning description: Jurisdiction: City
- Special conditions: Standard
Construction
Type & style
- Home type: SingleFamily
- Architectural style: Modern,2 Stories w/Bsmnt
- Property subtype: Single Family Residence
Materials
- Cement/Concrete, Cement Planked, Cement Plank
- Foundation: Poured Concrete
- Roof: Composition
Condition
- Very Good
- Year built: 2020
Utilities & green energy
- Electric: Company: Puget Sound Energy
- Sewer: Sewer Connected, Company: City of Bellingham
- Water: Public, Company: City of Bellingham
- Utilities for property: Xfinity, Xfinity
Community & HOA
Community
- Subdivision: Bellingham
Location
- Region: Bellingham
Financial & listing details
- Price per square foot: $380/sqft
- Tax assessed value: $808,371
- Annual tax amount: $7,110
- Date on market: 9/9/2026
- Cumulative days on market: 1 day
- Listing terms: Conventional
- Inclusions: Dishwasher(s), Dryer(s), Garbage Disposal, Microwave(s), Refrigerator(s), Stove(s)/Range(s), Washer(s)
- Total actual rent: 5600
Estimated market value
$1,072,800
$1.02M - $1.13M
$3,519/mo
Price history
| Date | Event | Price |
|---|---|---|
| 9/10/2026 | Listed for sale | $1,100,000+72.1%$380/sqft |
Source:  NWMLS as distributed by MLS GRID #2578259 Report a problem NWMLS as distributed by MLS GRID #2578259 Report a problem | ||
| 5/15/2025 | Listing removed | $3,950$1/sqft |
Source: Zillow Rentals Report a problem | ||
| 4/30/2025 | Price change | $3,950-6%$1/sqft |
Source: Zillow Rentals Report a problem | ||
| 4/15/2025 | Listed for rent | $4,200$1/sqft |
Source: Zillow Rentals Report a problem | ||
| 7/6/2020 | Sold | $639,000-1.5%$221/sqft |
Source: NWMLS as distributed by MLS GRID #1538342 Report a problem | ||
| 5/30/2020 | Pending sale | $649,000$224/sqft |
Source: Bellwether Real Estate #1538342 Report a problem | ||
| 3/28/2020 | Listed for sale | $649,000$224/sqft |
Source: Bellwether Real Estate #1538342 Report a problem | ||
| 3/19/2020 | Pending sale | $649,000$224/sqft |
Source: Bellwether Real Estate #1538342 Report a problem | ||
| 3/11/2020 | Price change | $649,000-3%$224/sqft |
Source: Bellwether Real Estate #1538342 Report a problem | ||
| 12/6/2019 | Price change | $669,000-1.5%$231/sqft |
Source: Bellwether Real Estate #1538342 Report a problem | ||
| 11/7/2019 | Listed for sale | $679,000+465.8%$235/sqft |
Source: Bellwether Real Estate #1538342 Report a problem | ||
| 5/26/2017 | Sold | $120,000$41/sqft |
Source: Public Record Report a problem | ||
Public tax history
| Year | Property taxes | Tax assessment |
|---|---|---|
| 2024 | $6,616 +0.8% | $808,371 -4.2% |
| 2023 | $6,566 +4.9% | $843,916 +14% |
| 2022 | $6,260 +10.2% | $740,277 +21% |
| 2021 | $5,683 -5.8% | $611,799 -0.1% |
| 2020 | $6,030 | $612,688 +482.3% |
| 2019 | $6,030 +462.9% | $105,213 +6.2% |
| 2018 | $1,071 +6.5% | $99,025 +16.5% |
| 2017 | $1,006 | $85,000 |
Find assessor info on the county website
Monthly payment
Est. payment
Payment breakdown
Explore the cost of this home by adjusting the details. Changes won't be saved.Climate risks
Neighborhood: King Mountain
Nearby schools
Schools provided by the listing agent
- Elementary: Parkview Elem
- Middle: Whatcom Mid
- High: Squalicum High
Source: NWMLS as distributed by MLS GRID. This data may not be complete. We recommend contacting the local school district to confirm school assignments for this home.
Similar homes

- $975,0004 bd3 ba2.7k sqftVillage On The Green Div 5, Bellingham, WA 98226Active
 MLS ID #2577908, Brandon Nelson. NWMLS as distributed by MLS GRID
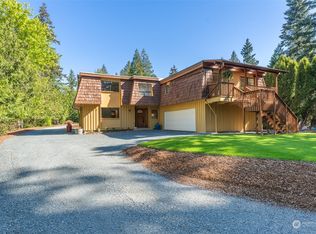
 - $815,0005 bd4 ba1.7k sqft4295 King Avenue, Bellingham, WA 98226Active
 MLS ID #2577090, Hannah Marie Jones. NWMLS as distributed by MLS GRID
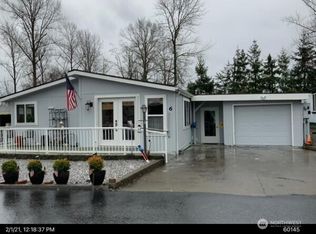
 - $1,092,5003 bd2 ba2.4k sqftBurlinson Short Plat, Bellingham, WA 98226Active
 MLS ID #2565955, Olivia Statham. NWMLS as distributed by MLS GRID
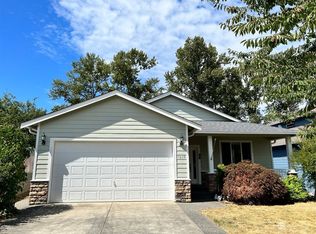
 - $1,150,0007 bd2 ba3.4k sqft4250 Dewey Road, Bellingham, WA 98226Active
 MLS ID #2569210, Hannah Cano. NWMLS as distributed by MLS GRID
