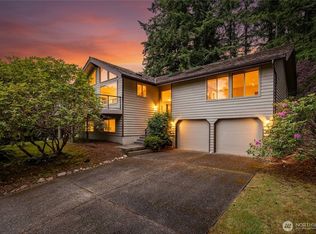
This extensively reimagined Edgemoor residence captures rare foothill views through a spectacular wall of oversized windows that floods the home with natural light and creates an unforgettable connection to the outdoors. Every inch has been thoughtfully redesigned, blending timeless Northwest elegance with today’s most desirable finishes. At the heart of the home is a stunning chef’s kitchen featuring beautiful quartz countertops, soft-close custom cabinetry, new premium stainless steel appliances, designer lighting, and exceptional attention to detail. The open-concept living spaces flow effortlessly to the beautifully rebuilt deck, creating the perfect setting for morning coffee, evening sunsets, and year-round entertaining while taking in the elevated views. Offering four bedrooms and 1.75 beautifully appointed baths, the home has been fully renovated with quality craftsmanship throughout. The primary suite serves as a peaceful retreat, while the beautiful bathrooms showcase custom tile showers, refined fixtures, and sophisticated finishes. The extensive renovation includes a new roof, new oversized energy-efficient windows, new interior and exterior paint, new flooring, new doors and trim, updated lighting, beautifully landscaped grounds, and countless carefully selected designer touches. Every improvement was completed with an uncompromising commitment to quality, resulting in a truly turnkey home.
Active
Listed by: HomeSmart One Realty • Wayne Kroon
$1,150,000
503 Mulberry Road, Bellingham, WA 98225
4beds
1,920sqft
Single Family Residence
Built in 1973
9,147 Square Feet Lot
$1,101,800 Zestimate®
$599/sqft
$-- HOA
What's special
Beautiful quartz countertopsElevated viewsUpdated lightingTimeless northwest eleganceBeautifully landscaped groundsDesigner lightingNew oversized energy-efficient windows
- 65 days
- 530
- 25
Zillow last checked:
Listing updated:
Listed by:
Wayne Kroon,
HomeSmart One Realty
Source: NWMLS as distributed by MLS GRID,MLS#: 2552848
Facts & features
Interior
Bedrooms & bathrooms
- Bedrooms: 4
- Bathrooms: 2
- Full bathrooms: 1
- 3/4 bathrooms: 1
- Main level bathrooms: 1
- Main level bedrooms: 2
Bedroom
- Level: Main
Bedroom
- Level: Lower
Bedroom
- Level: Lower
Heating
- Fireplace, Fireplace Insert, Forced Air, High Efficiency (Unspecified), Natural Gas, Wood
Cooling
- None
Appliances
- Included: Dishwasher, Disposal, Refrigerator, Stove(s)/Range(s), Dishwasher(s), Garbage Disposal, Refrigerator(s), Water Heater: Electric, Water Heater Location: Downstairs
Features
- Bath Off Primary
- Flooring: Vinyl Plank, Carpet
- Windows: Dbl Pane/Storm Window
- Basement: Finished
- Number of fireplaces: 2
- Fireplace features: Wood Burning, Lower Level: 1, Main Level: 1, Fireplace
Interior area
- Total structure area: 1,920
- Total interior livable area: 1,920 sqft
Property
Parking
- Total spaces: 2
- Parking features: Driveway, Attached Garage, Off Street
- Has attached garage: Yes
- Covered spaces: 2
Features
- Levels: Multi/Split
- Patio & porch: Bath Off Primary, Dbl Pane/Storm Window, Fireplace, Vaulted Ceiling(s), Walk-In Closet(s), Water Heater
- Has view: Yes
- View description: Mountain(s), See Remarks, Territorial
Lot
- Size: 9,147 Square Feet
- Features: Curbs, Paved, Sidewalk, Cable TV, Deck, Dog Run, Fenced-Partially, High Speed Internet, Patio
- Topography: Level,Partial Slope
Details
- Parcel number: 3702121042400000
- Zoning description: Jurisdiction: City
- Special conditions: Standard
- Other equipment: Leased Equipment: None
Construction
Type & style
- Home type: SingleFamily
- Architectural style: Split Entry
- Property subtype: Single Family Residence
Materials
- Wood Siding
- Foundation: Poured Concrete
- Roof: Composition
Condition
- Very Good
- Year built: 1973
- Major remodel year: 1973
Utilities & green energy
- Electric: Company: PSE
- Sewer: Sewer Connected, Company: COB
- Water: Public, Company: COB
Community & HOA
Community
- Subdivision: Edgemoor
Location
- Region: Bellingham
Financial & listing details
- Price per square foot: $599/sqft
- Tax assessed value: $628,847
- Annual tax amount: $9,798
- Date on market: 7/10/2026
- Cumulative days on market: 66 days
- Listing terms: Conventional
- Inclusions: Dishwasher(s), Garbage Disposal, Leased Equipment, Refrigerator(s), Stove(s)/Range(s)
Estimated market value
$1,101,800
$1.05M - $1.16M
$3,641/mo
Price history
| Date | Event | Price |
|---|---|---|
| 7/10/2026 | Listed for sale | $1,150,000+120.7%$599/sqft |
Source:  NWMLS as distributed by MLS GRID #2552848 Report a problem NWMLS as distributed by MLS GRID #2552848 Report a problem | ||
| 12/5/2025 | Sold | $521,000$271/sqft |
Source: NWMLS as distributed by MLS GRID #2459808 Report a problem | ||
Public tax history
| Year | Property taxes | Tax assessment |
|---|---|---|
| 2024 | $5,148 +1.6% | $628,847 -3.5% |
| 2023 | $5,069 +7.8% | $651,330 +17.5% |
| 2022 | $4,702 +12.7% | $554,326 +24% |
| 2021 | $4,173 +5.3% | $447,049 +14% |
| 2020 | $3,965 | $392,145 +5.3% |
| 2019 | $3,965 +1.8% | $372,231 +10.4% |
| 2018 | $3,896 +10.7% | $337,126 +12.7% |
| 2017 | $3,518 -3.3% | $299,246 +8.6% |
| 2016 | $3,638 +24.5% | $275,532 +5.4% |
| 2015 | $2,921 | $261,303 +5% |
| 2014 | $2,921 +1.6% | $248,854 +4.9% |
| 2013 | $2,875 | $237,143 +1% |
| 2012 | -- | $234,706 -0.2% |
| 2011 | -- | $235,220 -2.2% |
| 2010 | -- | $240,563 -5.4% |
| 2009 | $2,293 +44.6% | $254,305 |
| 2008 | $1,586 | $254,305 +57.9% |
| 2007 | $1,586 -13.6% | $161,080 |
| 2005 | $1,836 | $161,080 |
| 2004 | $1,836 +17.9% | $161,080 +25.2% |
| 2003 | $1,557 +2.8% | $128,645 |
| 2002 | $1,514 -0.4% | $128,645 |
| 2001 | $1,520 | $128,645 |
| 2000 | -- | $128,645 +12% |
| 1999 | -- | $114,910 |
Find assessor info on the county website
Monthly payment
Est. payment
Payment breakdown
Explore the cost of this home by adjusting the details. Changes won't be saved.Climate risks
Neighborhood: Edgemoor
Nearby schools
Schools provided by the listing agent
- Elementary: Lowell Elem
- Middle: Fairhaven Mid
- High: Sehome High
Source: NWMLS as distributed by MLS GRID. This data may not be complete. We recommend contacting the local school district to confirm school assignments for this home.
Similar homes
- $1,199,0004 bd3 ba2.2k sqftHidden Hills, Bellingham, WA 98225Active
 MLS ID #2564564, Renata Mason. NWMLS as distributed by MLS GRID
 - $925,0004 bd3 ba2.2k sqftSouth Hills Div 1, Bellingham, WA 98229Active
 MLS ID #2557725, Mikala Murphy. NWMLS as distributed by MLS GRID
 - $850,0004 bd2 ba2k sqft1207 34th Street, Bellingham, WA 98229Active
 MLS ID #2562978, Lacey Lewis. NWMLS as distributed by MLS GRID
 - $999,0005 bd3 ba2.4k sqft904 Puget Street, Bellingham, WA 98226Active
 MLS ID #2553878, Ian Steger. NWMLS as distributed by MLS GRID
