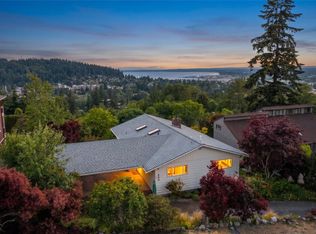
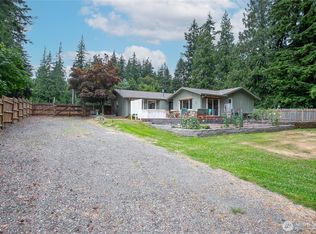
Near Whatcom Falls Park and Galbraith’s world-class mountain biking trails. Move in a ready beautiful, updated home offering 3 bedrooms, 2.5 bathrooms, plus Great/Media Room designed for comfortable living and entertaining. The thoughtfully designed kitchen features quarts counter tops, hardwood floors, new appliances & skylight for natural light, ample cabinetry and a pantry for extra storage. This home Surrounded by mature landscaping in a serene Pacific Northwest setting, it blends natural beauty with everyday functionality. The bright main-level living room invites in abundant light, while the expansive lower-level great room with a half bath provides flexible space for gatherings, a media room, or a home office. Retreat to the private primary suite with its full ensuite bath and walking closet. Two additional generously sized bedrooms with large closets. Upgraded insulation, new interior paint, new carpet and floors and led lighting. Extra deep garage with working bench with room for storage. Ideally located near I-5, Shopping centers, this property offers the perfect balance of peaceful living and outdoor adventure.
Active
Listed by: RE/MAX Whatcom County, Inc. • Luis Herrera • 360-389-6714
$773,000
1216 E Clearbrook Drive, Bellingham, WA 98229
3beds
1,994sqft
Single Family Residence
Built in 1989
8,076 Square Feet Lot
$769,900 Zestimate®
$388/sqft
$-- HOA
What's special
Hardwood floorsLed lightingNew carpet and floorsThoughtfully designed kitchenSkylight for natural lightNew appliancesUpgraded insulation
- --
- on Zillow
- 539
- views
- 30
- saves
Zillow last checked:
Listing updated:
Listed by:
Luis Herrera 360-389-6714 luisherrera@nwhomes.net,
RE/MAX Whatcom County, Inc.
Source: NWMLS as distributed by MLS GRID,MLS#: 2478733
Facts & features
Interior
Bedrooms & bathrooms
- Bedrooms: 3
- Bathrooms: 3
- Full bathrooms: 2
- 1/2 bathrooms: 1
Primary bedroom
- Level: Second
Bedroom
- Level: Lower
Bedroom
- Level: Second
Bathroom full
- Level: Second
Bathroom full
- Level: Second
Other
- Level: Lower
Dining room
- Level: Second
Entry hall
- Level: Main
Family room
- Level: Lower
Kitchen with eating space
- Level: Second
Living room
- Level: Second
Utility room
- Level: Lower
Heating
- 90%+ High Efficiency, Forced Air, Electric, Natural Gas
Cooling
- None
Appliances
- Included: Dishwasher, Dryer, Refrigerator, Stove(s)/Range(s), Washer, Dishwasher(s), Dryer(s), Refrigerator(s), Washer(s)
Features
- Bath Off Primary, Dining Room
- Flooring: Hardwood, Laminate, Vinyl, Carpet
- Windows: Dbl Pane/Storm Window, Skylight(s)
- Basement: None
- Has fireplace: No
Interior area
- Total structure area: 1,994
- Total interior livable area: 1,994 sqft
Property
Parking
- Total spaces: 2
- Parking features: Attached Garage
- Has attached garage: Yes
- Covered spaces: 2
Features
- Levels: Multi/Split
- Entry location: Main
- Patio & porch: Bath Off Primary, Dbl Pane/Storm Window, Dining Room, Skylight(s), Walk-In Closet(s)
- Has view: Yes
- View description: Territorial
Lot
- Size: 8,076 Square Feet
- Features: Paved, Sidewalk, Cable TV, Deck, Fenced-Partially, Gas Available, High Speed Internet, Patio
- Topography: Partial Slope
Details
- Parcel number: 3803331295000000
- Special conditions: Standard
Construction
Type & style
- Home type: SingleFamily
- Architectural style: Split Entry
- Property subtype: Single Family Residence
Materials
- Wood Siding, Wood Products
- Foundation: Poured Concrete
- Roof: Composition
Condition
- Year built: 1989
- Major remodel year: 1989
Utilities & green energy
- Sewer: Sewer Connected
- Water: Public
Community & HOA
Community
- Subdivision: Whatcom Falls
Location
- Region: Bellingham
Financial & listing details
- Price per square foot: $388/sqft
- Tax assessed value: $684,995
- Annual tax amount: $5,444
- Date on market: 2/11/2026
- Listing terms: Conventional,FHA,VA Loan
- Inclusions: Dishwasher(s), Dryer(s), Refrigerator(s), Stove(s)/Range(s), Washer(s)
Estimated market value
$769,900
$731,000 - $808,000
$3,466/mo
Price history
| Date | Event | Price |
|---|---|---|
| 7/15/2026 | Listed for sale | $773,000+3.1%$388/sqft |
Source:  NWMLS as distributed by MLS GRID #2478733 Report a problem NWMLS as distributed by MLS GRID #2478733 Report a problem | ||
| 5/27/2026 | Listing removed | $749,500$376/sqft |
Source: NWMLS as distributed by MLS GRID #2478733 Report a problem | ||
| 4/1/2026 | Listed for sale | $749,500$376/sqft |
Source: NWMLS as distributed by MLS GRID #2478733 Report a problem | ||
| 3/30/2026 | Pending sale | $749,500$376/sqft |
Source: NWMLS as distributed by MLS GRID #2478733 Report a problem | ||
| 3/27/2026 | Price change | $749,500-3.6%$376/sqft |
Source: NWMLS as distributed by MLS GRID #2478733 Report a problem | ||
| 2/11/2026 | Listed for sale | $777,777+59.6%$390/sqft |
Source: NWMLS as distributed by MLS GRID #2478733 Report a problem | ||
| 1/20/2026 | Sold | $487,473$244/sqft |
Source: Public Record Report a problem | ||
Public tax history
| Year | Property taxes | Tax assessment |
|---|---|---|
| 2025 | $5,689 +4.5% | $684,995 +3% |
| 2024 | $5,444 +4423.2% | $665,053 -2.5% |
| 2023 | $120 -53.7% | $681,985 +18% |
| 2022 | $260 -12.8% | $577,965 +28% |
| 2021 | $298 -8.4% | $451,535 +8% |
| 2020 | $325 | $418,088 +8.9% |
| 2019 | $325 -3.7% | $383,743 +5.9% |
| 2018 | $338 -5.9% | $362,426 +16.1% |
| 2017 | $359 -5.7% | $312,229 +9.9% |
| 2016 | $381 -5% | $284,156 +7.6% |
| 2015 | $401 | $264,061 +3.1% |
| 2014 | $401 -4.2% | $256,121 +4.7% |
| 2013 | $418 | $244,645 +2.9% |
| 2012 | -- | $237,678 |
| 2011 | -- | -- |
| 2010 | -- | -- |
| 2009 | $598 -8.3% | $153,735 |
| 2008 | $652 -35% | $153,735 -28.7% |
| 2007 | $1,004 | $215,735 +40.3% |
| 2005 | -- | $153,735 |
| 2004 | $484 -2.3% | $153,735 +2.7% |
| 2003 | $495 -71.9% | $149,740 |
| 2002 | $1,763 -0.4% | $149,740 |
| 2001 | $1,769 | $149,740 |
| 2000 | -- | $149,740 +13.9% |
| 1999 | -- | $131,420 |
Find assessor info on the county website
Monthly payment
Est. payment
Payment breakdown
Explore the cost of this home by adjusting the details. Changes won't be saved.Climate risks
Neighborhood: Whatcom Falls
Similar homes
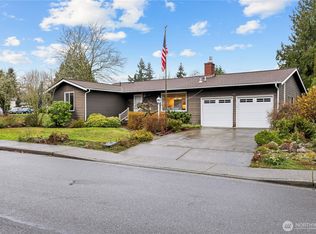
- $845,0005 bd3 ba2.9k sqft909 Queen Street, Bellingham, WA 98229Active
 MLS ID #2595580, Elise Badgley. NWMLS as distributed by MLS GRID
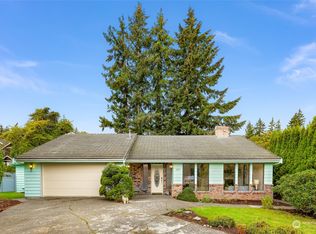
 - $799,0003 bd3 ba1.7k sqft2348 Yew Street Road, Bellingham, WA 98229Active
 MLS ID #2591253, Richard E Crane. NWMLS as distributed by MLS GRID
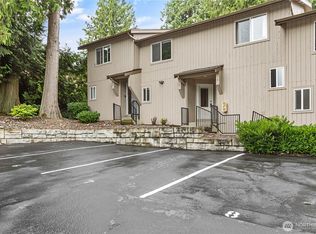
 - $625,0003 bd2 ba1.6k sqft1411 Electric Avenue, Bellingham, WA 98229Active
 MLS ID #2563835, Kyle van der Velde. NWMLS as distributed by MLS GRID
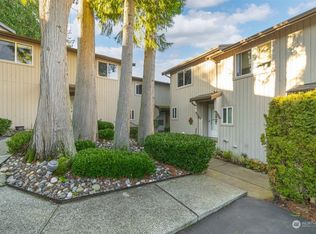
 - $630,0003 bd2 ba1.2k sqftView Ridge 2nd Add To Bellingham, Bellingham, WA 98229Active
 MLS ID #2591858, Michelle R Harrington. NWMLS as distributed by MLS GRID
