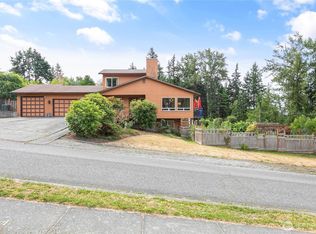
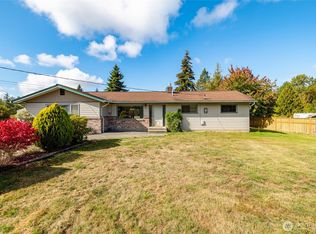
Tucked away on a quiet dead-end street in the desirable Alabama Hill neighborhood, this spacious daylight rambler offers sweeping westerly views of the city, bay, and spectacular sunsets from the back deck. With over 2,000 square feet of living space, the home features an oversized main-level primary suite, 2.25 baths, and a flexible floor plan ideal for multi-generational living or guests. Thoughtful updates include a durable metal roof, on-demand water heater, newer furnace, central A/C, and a backup generator for added peace of mind. A two-car garage and mature landscaping complete the property. Perched in a prime central Bellingham location, you'll enjoy easy access to parks, shopping, and the Greenways trail system, offering the perfect balance of privacy, convenience, and outdoor recreation.
Active
Listed by: RE/MAX Whatcom County, Inc. • Todd E. Peed
$825,000
2815 Niagara Street, Bellingham, WA 98226
2beds
2,075sqft
Single Family Residence
Built in 1984
7,405 Square Feet Lot
$-- Zestimate®
$398/sqft
$-- HOA
What's special
Mature landscapingTwo-car garageOversized main-level primary suiteNewer furnaceOn-demand water heaterDurable metal roofQuiet dead-end street
- --
- on Zillow
- 326
- views
- 11
- saves
Zillow last checked:
Listing updated:
Listed by:
Todd E. Peed,
RE/MAX Whatcom County, Inc.
Source: NWMLS as distributed by MLS GRID,MLS#: 2552861
Facts & features
Interior
Bedrooms & bathrooms
- Bedrooms: 2
- Bathrooms: 3
- Full bathrooms: 1
- 3/4 bathrooms: 1
- 1/2 bathrooms: 1
- Main level bathrooms: 2
- Main level bedrooms: 1
Primary bedroom
- Level: Main
Bedroom
- Level: Lower
Bathroom full
- Level: Main
Bathroom three quarter
- Level: Lower
Other
- Level: Main
Dining room
- Level: Main
Entry hall
- Level: Main
Family room
- Level: Main
Great room
- Level: Lower
Kitchen without eating space
- Level: Main
Living room
- Level: Main
Utility room
- Level: Main
Heating
- Fireplace, 90%+ High Efficiency, Natural Gas
Cooling
- Has cooling: Yes
Appliances
- Included: Dishwasher, Disposal, Dryer, Microwave, Refrigerator, Stove(s)/Range(s), Washer, Dishwasher(s), Dryer(s), Garbage Disposal, Microwave(s), Refrigerator(s), Washer(s), Water Heater: On Demand, Water Heater Location: Utility Room
Features
- Central Vacuum, Ceiling Fan(s), Dining Room, Pantry
- Flooring: Vinyl, Carpet
- Doors: French Doors
- Windows: Dbl Pane/Storm Window
- Basement: Finished
- Number of fireplaces: 1
- Fireplace features: Gas, Main Level: 1, Fireplace
Interior area
- Total structure area: 2,075
- Total interior livable area: 2,075 sqft
Property
Parking
- Total spaces: 2
- Parking features: Attached Garage
- Has attached garage: Yes
- Covered spaces: 2
Features
- Levels: One
- Stories: 1
- Entry location: Main
- Patio & porch: Built-In Vacuum, Ceiling Fan(s), Dbl Pane/Storm Window, Dining Room, Fireplace, French Doors, Pantry, Water Heater, Wired for Generator
- Has view: Yes
- View description: Bay, City, Sound, Territorial
- Has water view: Yes
- Water view: Bay,Sound
Lot
- Size: 7,405 Square Feet
- Features: Curbs, Dead End Street, Paved, Cable TV, Deck, Fenced-Partially, High Speed Internet, Patio
- Topography: Level,Partial Slope,Terraces
- Residential vegetation: Garden Space
Details
- Parcel number: 380321223252000
- Zoning description: Jurisdiction: City
- Special conditions: Standard
- Other equipment: Wired for Generator
Construction
Type & style
- Home type: SingleFamily
- Architectural style: Contemporary,1 Story w/Bsmnt.
- Property subtype: Single Family Residence
Materials
- Wood Siding
- Foundation: Poured Concrete
- Roof: Metal
Condition
- Good
- Year built: 1984
Utilities & green energy
- Electric: Company: Puget Sound Energy
- Sewer: Sewer Connected, Company: City of Bellingham
- Water: Public, Company: City of Bellingha
Community & HOA
Community
- Subdivision: Alabama Hill
Location
- Region: Bellingham
Financial & listing details
- Price per square foot: $398/sqft
- Tax assessed value: $727,110
- Annual tax amount: $6,039
- Date on market: 7/10/2026
- Listing terms: Conventional,FHA,USDA Loan,VA Loan
- Inclusions: Dishwasher(s), Dryer(s), Garbage Disposal, Microwave(s), Refrigerator(s), Stove(s)/Range(s), Washer(s)
Estimated market value
Not available
Estimated sales range
Not available
Not available
Price history
| Date | Event | Price |
|---|---|---|
| 7/10/2026 | Listed for sale | $825,000+126%$398/sqft |
Source:  NWMLS as distributed by MLS GRID #2552861 Report a problem NWMLS as distributed by MLS GRID #2552861 Report a problem | ||
| 4/30/2008 | Sold | $365,000-2.7%$176/sqft |
Source: NWMLS as distributed by MLS GRID #27174606 Report a problem | ||
| 2/1/2008 | Listed for sale | $375,000$181/sqft |
Source: Keller Williams Realty #27174606 Report a problem | ||
Public tax history
| Year | Property taxes | Tax assessment |
|---|---|---|
| 2025 | $6,039 +7.5% | $727,110 +6% |
| 2024 | $5,615 +0.8% | $685,943 -4.2% |
| 2023 | $5,573 +4.9% | $716,104 +14% |
| 2022 | $5,313 +10.2% | $628,162 +21% |
| 2021 | $4,822 +14.1% | $519,142 +20.9% |
| 2020 | $4,225 | $429,304 +7% |
| 2019 | $4,225 +3.5% | $401,097 +11.5% |
| 2018 | $4,084 +11.8% | $359,757 +13% |
| 2017 | $3,654 -3.4% | $318,316 +10% |
| 2016 | $3,781 +25.7% | $289,283 +5% |
| 2015 | $3,009 | $275,601 -4% |
| 2014 | $3,009 -7.1% | $287,072 +4.3% |
| 2013 | $3,239 | $275,248 |
| 2012 | -- | $275,248 |
| 2011 | -- | $275,248 |
| 2010 | -- | $275,248 -0.3% |
| 2009 | $2,352 +24.9% | $276,080 +5.8% |
| 2008 | $1,883 +384.1% | $260,890 |
| 2007 | $389 | $260,890 +75.1% |
| 2005 | -- | $148,975 |
| 2004 | $469 -41.4% | $148,975 |
| 2003 | $801 +4.7% | $148,975 -5.5% |
| 2002 | $765 -0.7% | $157,620 +5.8% |
| 2001 | $770 | $148,975 |
| 2000 | -- | $148,975 |
| 1999 | -- | $148,975 |
Find assessor info on the county website
Monthly payment
Est. payment
Payment breakdown
Explore the cost of this home by adjusting the details. Changes won't be saved.Climate risks
Neighborhood: Alabama Hill

Similar homes
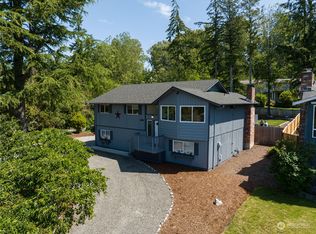
- $799,0003 bd3 ba1.7k sqft2348 Yew Street Road, Bellingham, WA 98229Active
 MLS ID #2591253, Richard E Crane. NWMLS as distributed by MLS GRID
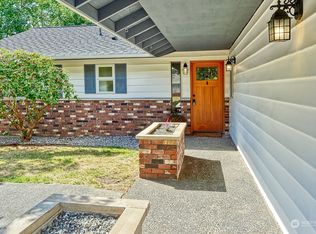
 - $875,0004 bd2 ba1.9k sqftWithers Short, Bellingham, WA 98226Active
 MLS ID #2589525, Katie Sentinella. NWMLS as distributed by MLS GRID
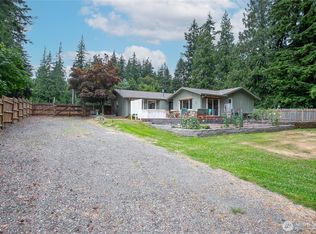
 - $799,0003 bd2 ba1.9k sqftOwens Short Plat, Bellingham, WA 98226Active
 MLS ID #2561431, Hafdis Arnadottir. NWMLS as distributed by MLS GRID
 - $675,0004 bd4 ba2.1k sqftVillage On The Green, Bellingham, WA 98226Active
 MLS ID #2578480, Joseph Hoppis. NWMLS as distributed by MLS GRID
