Edgemoor Buyers looking for an affordable, profitable entry to one of Bellingham's most desirable, highest-priced neighborhoods, this is your chance. Located on the Canyon View Dr. cul-de-sac, 3 blocks from renowned Bayside Pool, and perched prominantly on a 15,000+ sq. ft. west-facing lot, is this well-built 3-Bed, 2.5 bath 2138 sq. ft. home with attached 3-car garage. Enter the vaulted ceiling Family Room with cozy fireplace & brand new carpet. Walk straight ahead to the oversized dining area with oak floors and spacious, connected kitchen. Take your meals outside the large deck and enjoy deer and songbirds in your terraced sanctuary of a back yard. Upstairs, an extra large Primary Suite includes an enormous bath + 2 closets. Two more guest bedrooms, a full bath, and laundry room round out the upper level. The attached, 3-car garage provides abundant space for cars & toys, a recently installed Rinnai on-demand water heater, Carrier forced air furnace, a pull-down ladder to attic storage space & built-in workbenches. Edgemoor's average sale price over the previous 12 months is $1.59M, uncapping the upside potential of this home. It is surrounded by trophy homes and those currently being remodeled. Many of the home's fixtures & finishes are considered dated though it has been lovingly maintained and is 100% move-in ready. Pre-inspected, sold as-is, and ready for a new owner looking to make this long-established, near-Fairhaven neighborhood your home.
Active
Listed by: COMPASS • Brandon Nelson
$925,000
619 Canyon View Drive, Bellingham, WA 98225
3beds
2,178sqft
Single Family Residence
Built in 1982
0.36 Acres Lot
$891,700 Zestimate®
$425/sqft
$-- HOA
What's special
Cozy fireplaceSpacious connected kitchenLarge deckOak floorsExtra large primary suiteEnormous bathVaulted ceiling family room
- 2 hours
- 158
- 9
Zillow last checked:
Listing updated:
Offers reviewed: Sep 14
Listed by:
Brandon Nelson,
COMPASS
Source: NWMLS as distributed by MLS GRID,MLS#: 2580157
Facts & features
Interior
Bedrooms & bathrooms
- Bedrooms: 3
- Bathrooms: 3
- Full bathrooms: 2
- 1/2 bathrooms: 1
- Main level bathrooms: 1
Primary bedroom
- Level: Second
Bedroom
- Level: Second
Bedroom
- Level: Second
Bathroom full
- Level: Second
Bathroom full
- Level: Second
Other
- Level: Main
Dining room
- Level: Main
Entry hall
- Level: Main
Family room
- Level: Main
Kitchen with eating space
- Level: Main
Utility room
- Level: Second
Heating
- Fireplace, Forced Air, Electric, Ground Source
Cooling
- None
Appliances
- Included: Disposal, Dryer, Stove(s)/Range(s), Washer, Dryer(s), Garbage Disposal, Washer(s), Water Heater: Tank, Water Heater Location: Garage
Features
- Bath Off Primary, Ceiling Fan(s), Dining Room
- Flooring: Ceramic Tile, Hardwood, Carpet
- Windows: Dbl Pane/Storm Window
- Basement: None
- Number of fireplaces: 1
- Fireplace features: Gas, Main Level: 1, Fireplace
Interior area
- Total structure area: 2,178
- Total interior livable area: 2,178 sqft
Property
Parking
- Total spaces: 7
- Parking features: Attached Garage
- Has attached garage: Yes
- Covered spaces: 3
- Uncovered spaces: 4
Features
- Levels: Two
- Stories: 2
- Entry location: Main
- Patio & porch: Bath Off Primary, Ceiling Fan(s), Dbl Pane/Storm Window, Dining Room, Fireplace, Vaulted Ceiling(s), Water Heater
- Has view: Yes
- View description: Territorial
Lot
- Size: 0.36 Acres
- Features: Cul-De-Sac, Curbs, Paved, Sidewalk, Cable TV, Deck, Gas Available, High Speed Internet, Patio
- Topography: Partial Slope,Terraces
Details
- Parcel number: 3702120500980000
- Zoning: RS15.0
- Zoning description: Jurisdiction: City
- Special conditions: Standard
Construction
Type & style
- Home type: SingleFamily
- Architectural style: Traditional,2 Story
- Property subtype: Single Family Residence
Materials
- Wood Siding
- Foundation: Poured Concrete
- Roof: Composition
Condition
- Good
- Year built: 1982
Utilities & green energy
- Electric: Company: PSE
- Sewer: Sewer Connected, Company: City of Bellingham
- Water: Public, Company: City of Bellingham
- Utilities for property: Xfinity, Xfinity
Community & HOA
Community
- Features: CCRs
- Subdivision: Edgemoor
Location
- Region: Bellingham
Financial & listing details
- Price per square foot: $425/sqft
- Tax assessed value: $1,021,801
- Annual tax amount: $7,315
- Offers reviewed: 09/14/2026
- Date on market: 9/9/2026
- Cumulative days on market: 1 day
- Listing terms: Conventional
- Inclusions: Dryer(s), Garbage Disposal, Stove(s)/Range(s), Washer(s)
Estimated market value
$891,700
$847,000 - $936,000
$3,661/mo
Price history
| Date | Event | Price |
|---|---|---|
| 9/10/2026 | Listed for sale | $925,000+292.4%$425/sqft |
Source:  NWMLS as distributed by MLS GRID #2580157 Report a problem NWMLS as distributed by MLS GRID #2580157 Report a problem | ||
| 12/1/1999 | Sold | $235,700$108/sqft |
Source: Agent Provided Report a problem | ||
Public tax history
| Year | Property taxes | Tax assessment |
|---|---|---|
| 2024 | $8,385 +1.6% | $1,021,801 -3.5% |
| 2023 | $8,257 +7.8% | $1,058,333 +17.5% |
| 2022 | $7,660 +13% | $900,714 +24% |
| 2021 | $6,781 +5.3% | $726,402 +14% |
| 2020 | $6,442 | $637,189 +5.3% |
| 2019 | $6,442 +1.8% | $604,831 +8% |
| 2018 | $6,330 +8.3% | $559,904 +12.7% |
| 2017 | $5,843 -3.3% | $496,993 +8.6% |
| 2016 | $6,042 +24.5% | $457,638 +5.4% |
| 2015 | $4,852 | $434,025 +5% |
| 2014 | $4,852 +1.6% | $413,347 +5% |
| 2013 | $4,776 | $393,548 -0.6% |
| 2012 | -- | $395,818 -0.2% |
| 2011 | -- | $396,792 -2.1% |
| 2010 | -- | $405,255 -4.9% |
| 2009 | $3,843 +42% | $426,320 |
| 2008 | $2,707 | $426,320 +55% |
| 2007 | $2,707 -13.6% | $275,055 |
| 2005 | $3,134 +900% | $275,055 |
| 2004 | $313 -87.3% | $275,055 +35.2% |
| 2003 | $2,462 +2.8% | $203,440 |
| 2002 | $2,395 -0.4% | $203,440 |
| 2001 | $2,403 | $203,440 |
| 2000 | -- | $203,440 +2.4% |
| 1999 | -- | $198,765 |
Find assessor info on the county website
Monthly payment
Est. payment
Payment breakdown
Explore the cost of this home by adjusting the details. Changes won't be saved.Climate risks
Neighborhood: Edgemoor
Nearby schools
Schools provided by the listing agent
- Elementary: Lowell Elem
- Middle: Fairhaven Mid
- High: Sehome High
Source: NWMLS as distributed by MLS GRID. This data may not be complete. We recommend contacting the local school district to confirm school assignments for this home.
Similar homes

- $1,199,0004 bd2 ba2.9k sqft208 Hawthorn Road, Bellingham, WA 98225Active
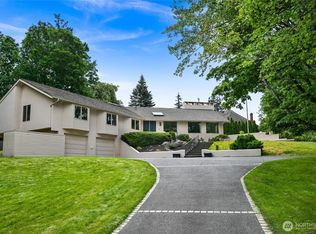 MLS ID #2579692, Chet E. Kenoyer. NWMLS as distributed by MLS GRID
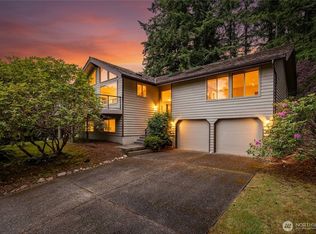
 - $775,0003 bd3 ba2k sqft619 Willow Road, Bellingham, WA 98225Active
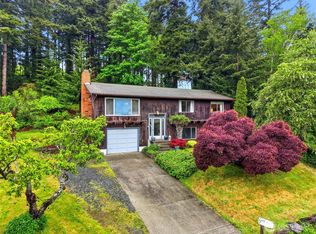 MLS ID #2522643, Gretchen Johnson. NWMLS as distributed by MLS GRID
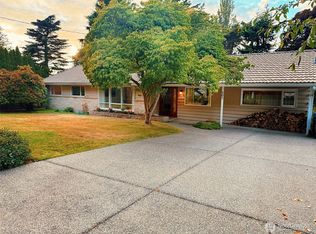
 - $785,0003 bd2 ba1.6k sqftNew Whatcom, Bellingham, WA 98225Active
 MLS ID #2580448, Brandon Nelson. NWMLS as distributed by MLS GRID
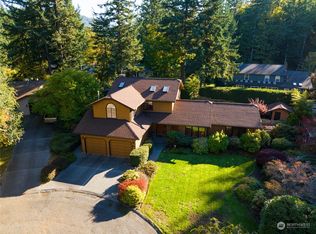
 - $999,0004 bd2 ba1.7k sqft1801 38th Street, Bellingham, WA 98229Active
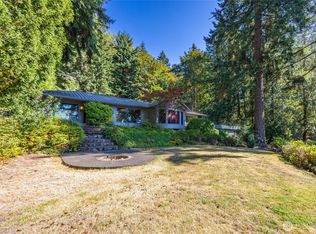 MLS ID #2580110, Jessica Mack. NWMLS as distributed by MLS GRID
