Nestled in the heart of Bellingham, 910 31st Place is a charming retreat that seamlessly blends comfort, functionality, and natural beauty—all while being perfectly positioned to enjoy the best of the area. Just minutes from Sehome Shopping Center, Western Washington University, I-5, the beloved Joe’s Gardens, and the historic charm of Fairhaven, this home offers unparalleled convenience alongside its serene setting. This 1,704-square-foot home features a thoughtful layout with three bedrooms, a bonus room, and two bathrooms. The inviting main floor boasts laminate flooring, maple cabinets, and a bright kitchen with an island, nook, and walk-in pantry. Gather in the living room, where a gas fireplace adds the perfect touch of warmth for relaxing evenings. Throughout the home, built-in shelves and ample attic storage provide both character and practicality. Modern comforts abound, with two updated mini-split systems and in-floor radiant heating for year-round comfort, plus a three-year-old roof for added peace of mind. Step outside to your fully fenced private backyard oasis, complete with a unique kidney-shaped patio—a picturesque spot to entertain or unwind by the creek that borders the property. Additional highlights include tile countertops and vinyl flooring in the bathrooms, a two-car garage, and a versatile bonus room ready to meet your needs as a home office, playroom, or guest space. Located in a peaceful neighborhood, this home perfectly captures the PNW lifestyle.
Active
Listed by: COMPASS • Michelle R Harrington
$670,000
910 31st Place, Bellingham, WA 98225
3beds
1,704sqft
Single Family Residence
Built in 1997
6,534 Square Feet Lot
$-- Zestimate®
$393/sqft
$-- HOA
What's special
Unique kidney-shaped patioBonus roomTwo-car garageVersatile bonus roomIn-floor radiant heatingTwo updated mini-split systemsBuilt-in shelves
- --
- on Zillow
- 513
- views
- 46
- saves
Likely to sell faster than
Zillow last checked:
Listing updated:
Listed by:
Michelle R Harrington,
COMPASS
Source: NWMLS as distributed by MLS GRID,MLS#: 2591857
Facts & features
Interior
Bedrooms & bathrooms
- Bedrooms: 3
- Bathrooms: 2
- Full bathrooms: 1
- 3/4 bathrooms: 1
Primary bedroom
- Level: Second
Bedroom
- Level: Second
Bedroom
- Level: Second
Bathroom full
- Level: Second
Bathroom three quarter
- Level: Second
Bonus room
- Level: Second
Entry hall
- Level: Main
Kitchen with eating space
- Level: Main
Living room
- Level: Main
Utility room
- Level: Second
Heating
- Fireplace, Baseboard, Radiant, Electric, Natural Gas
Cooling
- Ductless
Appliances
- Included: Dishwasher, Refrigerator, Stove(s)/Range(s), Dishwasher(s), Refrigerator(s), Water Heater: Gas, Water Heater Location: Garage
Features
- Bath Off Primary, Ceiling Fan(s), Pantry
- Flooring: Ceramic Tile, Laminate, Vinyl, Carpet
- Windows: Dbl Pane/Storm Window
- Basement: None
- Number of fireplaces: 1
- Fireplace features: Gas, Main Level: 1, Fireplace
Interior area
- Total structure area: 1,704
- Total interior livable area: 1,704 sqft
Video & virtual tour
Property
Parking
- Total spaces: 4
- Parking features: Driveway, Attached Garage, Off Street
- Has attached garage: Yes
- Covered spaces: 2
- Uncovered spaces: 2
Features
- Levels: Two
- Stories: 2
- Entry location: Main
- Patio & porch: Bath Off Primary, Ceiling Fan(s), Dbl Pane/Storm Window, Fireplace, Pantry, Water Heater
- Has view: Yes
- View description: Territorial
Lot
- Size: 6,534 Square Feet
- Dimensions: 40 x 16 x 116 x 48 x 11 x 111
- Features: Cul-De-Sac, Curbs, Paved, Sidewalk, Fenced-Fully, High Speed Internet, Outbuildings, Patio
- Topography: Level
- Residential vegetation: Garden Space
Details
- Parcel number: 370306222250
- Zoning: RS15.0
- Zoning description: Jurisdiction: City
- Special conditions: Standard
Construction
Type & style
- Home type: SingleFamily
- Architectural style: Traditional,2 Story
- Property subtype: Single Family Residence
Materials
- Cement Planked, Cement Plank
- Foundation: Poured Concrete, Slab
- Roof: Composition
Condition
- Good
- Year built: 1997
- Major remodel year: 1997
Details
- Builder name: Skeers
Utilities & green energy
- Electric: Company: Puget Sound Energy
- Sewer: Sewer Connected, Company: City of Bellingham
- Water: Public, Company: City of Bellingham
- Utilities for property: Xfinity, Xfinity
Community & HOA
Community
- Features: CCRs
- Subdivision: Happy Valley
Location
- Region: Bellingham
Financial & listing details
- Price per square foot: $393/sqft
- Tax assessed value: $713,862
- Annual tax amount: $5,928
- Date on market: 10/8/2026
- Inclusions: Dishwasher(s), Refrigerator(s), Stove(s)/Range(s)
Estimated market value
Not available
Estimated sales range
Not available
Not available
Price history
| Date | Event | Price |
|---|---|---|
| 10/8/2026 | Listed for sale | $670,000$393/sqft |
Source:  NWMLS as distributed by MLS GRID #2591857 Report a problem NWMLS as distributed by MLS GRID #2591857 Report a problem | ||
Public tax history
| Year | Property taxes | Tax assessment |
|---|---|---|
| 2025 | $5,929 +31% | $713,862 +29.1% |
| 2024 | $4,526 +1.6% | $552,841 -3.5% |
| 2023 | $4,457 +7.8% | $572,606 +17.5% |
| 2022 | $4,134 +12.7% | $487,327 +24% |
| 2021 | $3,669 +5.3% | $393,016 +14% |
| 2020 | $3,485 | $344,748 +5.3% |
| 2019 | $3,485 +1.8% | $327,241 +8.1% |
| 2018 | $3,425 +8.4% | $302,675 +12.7% |
| 2017 | $3,159 -3.3% | $268,667 +8.6% |
| 2016 | $3,266 +24.5% | $247,420 +5.4% |
| 2015 | $2,623 | $234,671 +5% |
| 2014 | $2,623 +1.6% | $223,490 +5.2% |
| 2013 | $2,582 | $212,474 -4.7% |
| 2012 | -- | $222,951 -0.3% |
| 2011 | -- | $223,614 -1.8% |
| 2010 | -- | $227,787 -4% |
| 2009 | $2,140 +27.3% | $237,360 |
| 2008 | $1,681 | $237,360 +39% |
| 2007 | $1,681 -13.6% | $170,770 |
| 2005 | $1,946 | $170,770 |
| 2004 | $1,946 +14.3% | $170,770 +21.4% |
| 2003 | $1,703 +2.8% | $140,690 |
| 2002 | $1,656 -0.4% | $140,690 |
| 2001 | $1,662 | $140,690 |
| 2000 | -- | $140,690 0% |
| 1999 | -- | $140,750 |
Find assessor info on the county website
Monthly payment
Est. payment
Payment breakdown
Explore the cost of this home by adjusting the details. Changes won't be saved.Climate risks
Neighborhood: Happy Valley
Nearby schools
Schools provided by the listing agent
- Elementary: Happy Vly Elem
- Middle: Fairhaven Mid
- High: Sehome High
Source: NWMLS as distributed by MLS GRID. This data may not be complete. We recommend contacting the local school district to confirm school assignments for this home.


Similar homes
- $695,0003 bd3 ba1.5k sqft2115 I Street, Bellingham, WA 98225Active
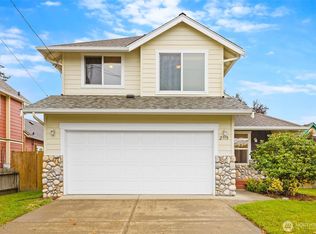 MLS ID #2591827, Jordan Hedlof. NWMLS as distributed by MLS GRID
 - $700,0004 bd2 ba2k sqft630 Boulevard, Bellingham, WA 98225Active
 MLS ID #2591048, Joshua W Shiflett. NWMLS as distributed by MLS GRID
 - $650,0005 bd1 ba1.7k sqft1901 Harris Avenue, Bellingham, WA 98225Active
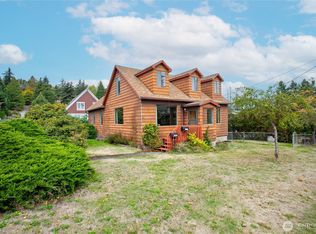 MLS ID #2590138, Holly Tremaine-Swanson. NWMLS as distributed by MLS GRID
 - $565,0004 bd2 ba1.6k sqftYork Add To New Whatcom, Bellingham, WA 98225Active
 MLS ID #2592771, Glen Whitfield. NWMLS as distributed by MLS GRID
