Delightful 3 bd, 1.75 bath 1915 built home has personality plus in the popular York neighborhood, featuring a happy interior with 9 ft ceilings, fir floors, and a sweetly remodeled and sunny kitchen with solid surface countertops, farmhouse sink and stainless appliances. Updated and stylish main level bath with tiled tub/shower. Layout is perfect for multi-family conversion or multi-generational living, having a fully finished lower level with new flooring, an additional separate entrance, bedroom, roomy bath and extra-large living area with plenty of space for a small kitchen or kitchenette. Fresh interior paint throughout entire house. Centrally located on a non-through street near WWU, downtown, bus lines, shopping, and just a block to Harriet Spanel Park. Fenced backyard with a private courtyard, detached garage, ample parking off the alley for multiple vehicles, and potential for another unit at rear of property. Home has been pre-inspected. Currently served by Happy Valley Elementary, Fairhaven Middle School and Sehome High.
Active
Listed by: Windermere RE Whatcom, Inc. • Sue Hilton
$595,000
1147 Humboldt Street, Bellingham, WA 98225
3beds
1,720sqft
Single Family Residence
Built in 1915
3,920 Square Feet Lot
$578,500 Zestimate®
$346/sqft
$-- HOA
What's special
Additional separate entranceDetached garageFarmhouse sinkFir floorsRoomy bathStainless appliancesSolid surface countertops
- --
- on Zillow
- 1,945
- views
- 164
- saves
Likely to sell faster than
Zillow last checked:
Listing updated:
Offers reviewed: Sep 29
Listed by:
Sue Hilton,
Windermere RE Whatcom, Inc.
Source: NWMLS as distributed by MLS GRID,MLS#: 2585329
Facts & features
Interior
Bedrooms & bathrooms
- Bedrooms: 3
- Bathrooms: 2
- Full bathrooms: 1
- 3/4 bathrooms: 1
- Main level bathrooms: 1
- Main level bedrooms: 2
Primary bedroom
- Level: Main
Bedroom
- Level: Lower
Bedroom
- Level: Main
Bathroom full
- Level: Main
Bathroom three quarter
- Level: Lower
Dining room
- Level: Main
Entry hall
- Level: Main
Family room
- Level: Lower
Kitchen without eating space
- Level: Main
Living room
- Level: Main
Utility room
- Level: Lower
Heating
- Forced Air, High Efficiency (Unspecified), Electric, Natural Gas
Cooling
- None
Appliances
- Included: Dishwasher, Dryer, Refrigerator, Stove(s)/Range(s), Washer, Dishwasher(s), Dryer(s), Refrigerator(s), Washer(s), Water Heater: Natural Gas, Water Heater Location: Lower Level Closet
Features
- Dining Room
- Flooring: See Remarks, Softwood, Vinyl, Vinyl Plank, Carpet
- Windows: Dbl Pane/Storm Window
- Basement: Daylight,Finished
- Has fireplace: No
Interior area
- Total structure area: 1,720
- Total interior livable area: 1,720 sqft
Property
Parking
- Total spaces: 4
- Parking features: Detached Garage
- Has garage: Yes
- Covered spaces: 1
- Uncovered spaces: 3
Features
- Levels: One
- Stories: 1
- Entry location: Main
- Patio & porch: Dbl Pane/Storm Window, Dining Room, Water Heater
- Has view: Yes
- View description: Territorial
Lot
- Size: 3,920 Square Feet
- Features: Dead End Street, Paved, Cable TV, Fenced-Partially, High Speed Internet, Patio
- Topography: Level,Partial Slope
- Residential vegetation: Garden Space
Details
- Parcel number: 3803314704170000
- Zoning: City
- Zoning description: Jurisdiction: City
- Special conditions: Standard
- Other equipment: Leased Equipment: None
Construction
Type & style
- Home type: SingleFamily
- Architectural style: 1 Story w/Bsmnt.
- Property subtype: Single Family Residence
Materials
- Wood Siding
- Foundation: Poured Concrete, Slab
- Roof: Composition
Condition
- Good
- Year built: 1915
Utilities & green energy
- Electric: Company: PSE
- Sewer: Sewer Connected, Company: City of Bellingham
- Water: Public, Company: City of Bellingham
- Utilities for property: Xfinity, Xfinity
Community & HOA
Community
- Subdivision: York
Location
- Region: Bellingham
Financial & listing details
- Price per square foot: $346/sqft
- Tax assessed value: $556,250
- Annual tax amount: $4,620
- Offers reviewed: 09/29/2026
- Date on market: 9/22/2026
- Listing terms: Conventional,FHA,VA Loan
- Inclusions: Dishwasher(s), Dryer(s), Leased Equipment, Refrigerator(s), Stove(s)/Range(s), Washer(s)
Estimated market value
$578,500
$550,000 - $607,000
$2,555/mo
Price history
| Date | Event | Price |
|---|---|---|
| 9/22/2026 | Listed for sale | $595,000+94.8%$346/sqft |
Source:  NWMLS as distributed by MLS GRID #2585329 Report a problem NWMLS as distributed by MLS GRID #2585329 Report a problem | ||
| 7/25/2016 | Sold | $305,500-4.5%$178/sqft |
Source: NWMLS as distributed by MLS GRID #955950 Report a problem | ||
| 6/13/2016 | Pending sale | $319,900$186/sqft |
Source: RE/MAX Whatcom County, Inc. #955950 Report a problem | ||
| 6/7/2016 | Listed for sale | $319,900+34.4%$186/sqft |
Source: RE/MAX Whatcom County, Inc. #955950 Report a problem | ||
| 1/11/2013 | Sold | $238,000-0.8%$138/sqft |
Source: NWMLS as distributed by MLS GRID #353228 Report a problem | ||
| 12/1/2012 | Pending sale | $239,900$139/sqft |
Source: Windermere Real Estate/Whatcom, Inc. #353228 Report a problem | ||
| 8/23/2012 | Price change | $239,900-4%$139/sqft |
Source: Windermere Real Estate/Whatcom, Inc. #353228 Report a problem | ||
| 6/3/2012 | Price change | $249,900-3.8%$145/sqft |
Source: Windermere Real Estate/Whatcom, Inc. #353228 Report a problem | ||
| 5/10/2012 | Listed for sale | $259,900$151/sqft |
Source: Windermere Real Estate/Whatcom, Inc. #353228 Report a problem | ||
Public tax history
| Year | Property taxes | Tax assessment |
|---|---|---|
| 2025 | $4,621 +4.5% | $556,250 +3% |
| 2024 | $4,422 +2.6% | $540,055 -2.5% |
| 2023 | $4,311 +8.6% | $553,806 +18% |
| 2022 | $3,971 +16.6% | $469,336 +28% |
| 2021 | $3,406 +1.9% | $366,669 +8% |
| 2020 | $3,341 | $339,508 +9.7% |
| 2019 | $3,341 +6% | $309,506 +5.9% |
| 2018 | $3,152 +6.2% | $292,332 +16.1% |
| 2017 | $2,969 -0.7% | $251,775 +9.9% |
| 2016 | $2,991 +28.4% | $229,116 +7.4% |
| 2015 | $2,328 | $213,271 +3.1% |
| 2014 | $2,328 -0.2% | $206,858 +16% |
| 2013 | $2,334 | $178,303 +2.9% |
| 2012 | -- | $173,232 |
| 2011 | -- | $173,232 -2.8% |
| 2010 | -- | $178,150 +43.4% |
| 2009 | $444 -8.3% | $124,245 |
| 2008 | $485 | $124,245 |
| 2007 | $485 -66.7% | $124,245 -2.8% |
| 2005 | $1,456 | $127,785 |
| 2004 | $1,456 +29.9% | $127,785 +37.9% |
| 2003 | $1,121 +2.8% | $92,645 |
| 2002 | $1,091 -0.4% | $92,645 |
| 2001 | $1,094 | $92,645 |
| 2000 | -- | $92,645 +16.4% |
| 1999 | -- | $79,625 |
Find assessor info on the county website
Monthly payment
Est. payment
Payment breakdown
Explore the cost of this home by adjusting the details. Changes won't be saved.Climate risks
Neighborhood: York
Nearby schools
Schools provided by the listing agent
- Elementary: Happy Vly Elem
- Middle: Fairhaven Mid
- High: Sehome High
Source: NWMLS as distributed by MLS GRID. This data may not be complete. We recommend contacting the local school district to confirm school assignments for this home.

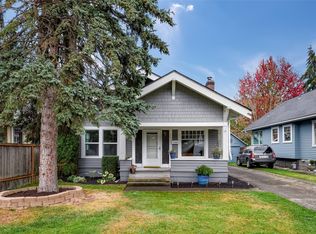
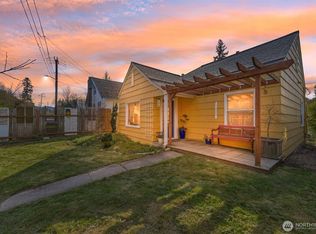
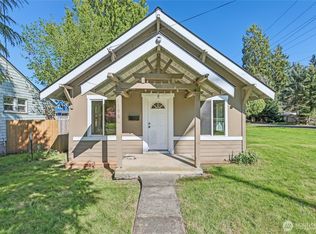
Similar homes
- $565,0004 bd2 ba1.6k sqftYork Add To New Whatcom, Bellingham, WA 98225Active
 MLS ID #2592771, Glen Whitfield. NWMLS as distributed by MLS GRID
 - $575,0003 bd1 ba1.5k sqft1251 Humboldt Street, Bellingham, WA 98225Active
 MLS ID #2544450, Kena Greer Brashear. NWMLS as distributed by MLS GRID
 - $670,0003 bd2 ba1.7k sqftConnelly Creek Cluster Plat, Bellingham, WA 98225Active
 MLS ID #2591857, Michelle R Harrington. NWMLS as distributed by MLS GRID
 - $569,0004 bd2 ba2k sqft905 E Maple Street, Bellingham, WA 98225Active
 MLS ID #2572984, Galen Hirss. NWMLS as distributed by MLS GRID
