Vintage charm meets thoughtful updates in this inviting 1926 home in Bellingham’s Cornwall Park neighborhood. Offering 2 bedrooms, 1 bath and 1,147 sq ft, the home features solid mahogany kitchen cabinetry, beautiful butcher block counters, hardwood kitchen flooring and stainless-steel appliances. Fresh living room paint and new recessed lighting brighten the living spaces, while an updated bathroom with a clawfoot tub adds timeless appeal. French doors open to the back deck and yard, perfect for outdoor dining or relaxing. The insulated, finished detached garage is wired for 220V, with two additional off-alley parking spaces. The home also comes with a thoughtfully designed detached ADU plan set, fully permissible within Bellingham, offering an exciting opportunity to expand the property’s potential. Practical improvements include a new electrical panel, a sewer line replaced in 2019 and new washer and dryer. A freshly stained front door welcomes you home, with nearby parks and Bellingham amenities close at hand.
Active
Listed by: John L. Scott Bellingham • Hannah Marie Jones
$610,000
521 W Illinois Street, Bellingham, WA 98225
2beds
1,147sqft
Single Family Residence
Built in 1927
4,791 Square Feet Lot
$594,700 Zestimate®
$532/sqft
$-- HOA
What's special
Hardwood kitchen flooringSolid mahogany kitchen cabinetryNew recessed lightingThoughtful updatesBeautiful butcher block countersStainless-steel appliancesVintage charm
- --
- on Zillow
- 914
- views
- 62
- saves
Likely to sell faster than
Zillow last checked:
Listing updated:
Listed by:
Hannah Marie Jones,
John L. Scott Bellingham
Source: NWMLS as distributed by MLS GRID,MLS#: 2585557
Facts & features
Interior
Bedrooms & bathrooms
- Bedrooms: 2
- Bathrooms: 1
- Full bathrooms: 1
- Main level bathrooms: 1
- Main level bedrooms: 2
Primary bedroom
- Level: Main
Bedroom
- Level: Main
Bathroom full
- Level: Main
Den office
- Level: Main
Entry hall
- Level: Main
Kitchen without eating space
- Level: Main
Utility room
- Level: Main
Heating
- Fireplace, Forced Air, Electric, Natural Gas
Cooling
- None
Appliances
- Included: Dishwasher, Dryer, Microwave, Refrigerator, Stove(s)/Range(s), Washer, Dishwasher(s), Dryer(s), Microwave(s), Refrigerator(s), Washer(s)
Features
- Ceiling Fan(s)
- Flooring: Ceramic Tile, Hardwood
- Doors: French Doors
- Windows: Dbl Pane/Storm Window
- Basement: None
- Number of fireplaces: 1
- Fireplace features: Gas, Main Level: 1, Fireplace
Interior area
- Total structure area: 1,147
- Total interior livable area: 1,147 sqft
Property
Parking
- Total spaces: 2
- Parking features: Driveway, Detached Garage, Off Street
- Has garage: Yes
- Covered spaces: 1
- Uncovered spaces: 1
Features
- Levels: One
- Stories: 1
- Entry location: Main
- Patio & porch: Ceiling Fan(s), Dbl Pane/Storm Window, Fireplace, French Doors
- Has view: Yes
- View description: Territorial
Lot
- Size: 4,791 Square Feet
- Dimensions: 40 x 125
- Features: Curbs, Paved, Sidewalk, Deck, Fenced-Fully, High Speed Internet, Patio
- Topography: Level
- Residential vegetation: Garden Space
Details
- Parcel number: 3803191432640000
- Zoning: RS5
- Zoning description: Jurisdiction: City
- Special conditions: Standard
Construction
Type & style
- Home type: SingleFamily
- Architectural style: 1 Story
- Property subtype: Single Family Residence
Materials
- Cement Planked, Cement Plank
- Foundation: Block
- Roof: Composition
Condition
- Year built: 1927
Utilities & green energy
- Electric: Company: Puget Sound Energy
- Sewer: Sewer Connected, Company: City of Bellingham
- Water: Public, Company: City of Bellingham
- Utilities for property: Xfinity
Community & HOA
Community
- Subdivision: Cornwall Park
Location
- Region: Bellingham
Financial & listing details
- Price per square foot: $532/sqft
- Tax assessed value: $568,379
- Annual tax amount: $4,518
- Date on market: 10/1/2026
- Listing terms: Conventional,FHA,VA Loan
- Inclusions: Dishwasher(s), Dryer(s), Microwave(s), Refrigerator(s), Stove(s)/Range(s), Washer(s)
Estimated market value
$594,700
$565,000 - $624,000
$2,492/mo
Price history
| Date | Event | Price |
|---|---|---|
| 10/1/2026 | Listed for sale | $610,000+144%$532/sqft |
Source:  NWMLS as distributed by MLS GRID #2585557 Report a problem NWMLS as distributed by MLS GRID #2585557 Report a problem | ||
| 6/14/2013 | Sold | $250,000-7.1%$218/sqft |
Source: NWMLS as distributed by MLS GRID #468605 Report a problem | ||
| 4/18/2013 | Listed for sale | $269,000+43.9%$235/sqft |
Source: Hoppis Real Estate Report a problem | ||
| 5/29/2009 | Sold | $187,000+55.8%$163/sqft |
Source: NWMLS as distributed by MLS GRID #29052325 Report a problem | ||
| 5/13/1999 | Sold | $120,000$105/sqft |
Source: Public Record Report a problem | ||
Public tax history
| Year | Property taxes | Tax assessment |
|---|---|---|
| 2025 | $4,722 +4.5% | $568,379 +3% |
| 2024 | $4,518 +2.6% | $551,818 -2.5% |
| 2023 | $4,404 +6.7% | $565,834 +16% |
| 2022 | $4,127 +14.8% | $487,796 +26% |
| 2021 | $3,596 +1.9% | $387,140 +8% |
| 2020 | $3,528 | $358,463 +7.2% |
| 2019 | $3,528 +3.6% | $334,401 +11.4% |
| 2018 | $3,405 +11.7% | $300,177 +16.1% |
| 2017 | $3,048 -0.7% | $258,442 +11% |
| 2016 | $3,070 +32.5% | $232,888 +9.8% |
| 2015 | $2,317 | $212,189 +5.4% |
| 2014 | $2,317 +2% | $201,318 +5.1% |
| 2013 | $2,271 | $191,465 +16.5% |
| 2012 | -- | $164,364 |
| 2011 | -- | $164,364 |
| 2010 | -- | $164,364 0% |
| 2009 | $1,343 -8.4% | $164,365 +10.3% |
| 2008 | $1,466 | $148,955 |
| 2007 | $1,466 +26.2% | $148,955 |
| 2005 | $1,162 | $148,955 +46.1% |
| 2004 | $1,162 -5.9% | $101,940 |
| 2003 | $1,234 +2.8% | $101,940 |
| 2002 | $1,200 -0.4% | $101,940 |
| 2001 | $1,204 | $101,940 +27.8% |
| 2000 | -- | $79,790 |
| 1999 | -- | $79,790 |
Find assessor info on the county website
Monthly payment
Est. payment
Payment breakdown
Explore the cost of this home by adjusting the details. Changes won't be saved.Climate risks
Neighborhood: Cornwall Park
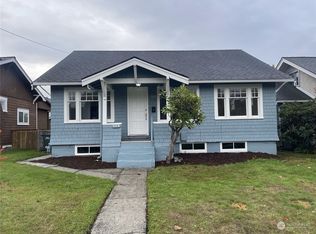
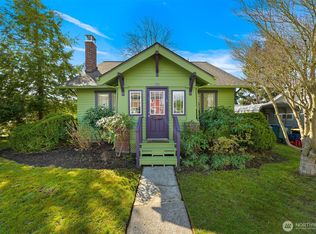
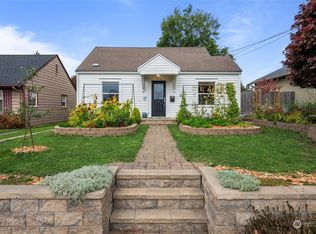
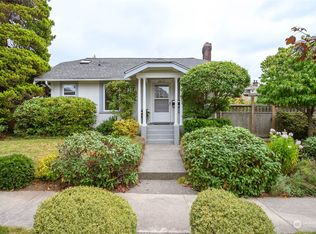
Similar homes
- $695,0003 bd3 ba1.5k sqft2115 I Street, Bellingham, WA 98225Active
 MLS ID #2591827, Jordan Hedlof. NWMLS as distributed by MLS GRID
 - $565,0004 bd2 ba1.6k sqftYork Add To New Whatcom, Bellingham, WA 98225Active
 MLS ID #2592771, Glen Whitfield. NWMLS as distributed by MLS GRID
 - $549,0003 bd2 ba1k sqftFirs Add To New Whatcom, Bellingham, WA 98225Active
 MLS ID #2588416, Diana Burgon. NWMLS as distributed by MLS GRID
 - $619,9002 bd1 ba1k sqftSunset Commons, Bellingham, WA 98225Active
 MLS ID #2591441, Lynzi Cowden. NWMLS as distributed by MLS GRID
