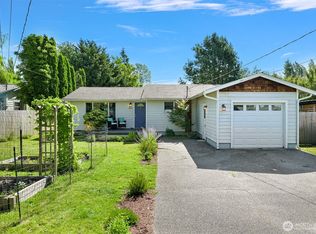
Seller is offering a 1-year temporary rate buydown, saving you approximately $400/month in year one. Welcome to one of Bellingham's first detached ADU condos, created through the city's infill lot program. Completely rebuilt from the studs as a standalone condo, a new ownership concept for Bellingham. 3 beds, 2 baths, and 1,000 SF of efficient living space with vaulted ceilings, built to 2025 energy standards with all new insulation, air sealing, and soundproofing throughout. High-end finishes include custom cabinetry, quartz countertops, solid core doors, smooth wall drywall, lighted mirrors, and Gaia LVP flooring with a 50-year warranty. New HVAC with AC, cove heaters in bedrooms, and energy-efficient appliances throughout. Plus 220 SF of bonus storage, perfect for seasonal items and extras. Partially fenced yard, covered porch, and dedicated shed. Built by Hindman Construction with quality craftsmanship and long-term durability in mind. Walkable, bikeable, and right in the mix. Breweries, the downtown scene, Little Squalicum Beach, and the Interurban Trail all within easy reach. Minutes to I-5. Live in one, rent the other, or own both. Your own parcel. Your own tax ID. Your own yard. HOA covers the shared driveway only. $101.47/yr.
Pending inspection
Listed by: COMPASS • Kerri Zender
Price cut: $26K (7/8)
$579,000
2905 Cedarwood Avenue, Bellingham, WA 98225
3beds
1,000sqft
:
Get pre-qualified$3,534/mo
Single Family Residence, Condominium
Built in 2008
3,950 Square Feet Lot
$571,400 Zestimate®
$579/sqft
$8/mo HOA
What's special
Smooth wall drywallEnergy-efficient appliances throughoutLighted mirrorsDedicated shedPartially fenced yardVaulted ceilingsCustom cabinetry
- 69 days |
- 1,045 |
- 85 |
Zillow last checked:
Listing updated:
Listed by:
Kerri Zender,
COMPASS
Source: NWMLS as distributed by MLS GRID,MLS#: 2532059
Facts & features
Interior
Bedrooms & bathrooms
- Bedrooms: 3
- Bathrooms: 2
- Full bathrooms: 2
- Main level bathrooms: 1
- Main level bedrooms: 2
Bedroom
- Level: Main
Bedroom
- Level: Main
Bedroom
- Level: Second
Bathroom full
- Level: Main
Bathroom full
- Level: Second
Heating
- 90%+ High Efficiency, Ductless, Heat Pump, Electric
Cooling
- 90%+ High Efficiency, Ductless, Heat Pump
Appliances
- Included: Dishwasher, Dryer, Microwave, Refrigerator, Washer, Dishwasher(s), Dryer(s), Microwave(s), Refrigerator(s), Washer(s), Cooking - Electric Hookup, Cooking-Electric, Dryer-Electric
- Laundry: Electric Dryer Hookup, Washer Hookup
Features
- Flooring: Ceramic Tile, Engineered Hardwood, Stone
- Has fireplace: No
Interior area
- Total structure area: 1,000
- Total interior livable area: 1,000 sqft
Property
Parking
- Total spaces: 3
- Parking features: None
- Uncovered spaces: 3
Features
- Levels: Two
- Stories: 2
- Patio & porch: Cooking-Electric, Dryer-Electric, Washer
- Has view: Yes
- View description: Territorial
Lot
- Size: 3,950 Square Feet
Details
- Parcel number: 3802240084110000
- Special conditions: Standard
Construction
Type & style
- Home type: SingleFamily
- Architectural style: Craftsman,Condo (2 Levels)
- Property subtype: Single Family Residence, Condominium
Materials
- Wood Products
- Roof: Composition
Condition
- Year built: 2008
- Major remodel year: 2025
Community & HOA
Community
- Subdivision: Birchwood
HOA
- Services included: Common Area Maintenance, Road Maintenance, Sewer
- HOA fee: $102 annually
- HOA phone: 360-220-6755
Location
- Region: Bellingham
Financial & listing details
- Price per square foot: $579/sqft
- Annual tax amount: $747
- Date on market: 3/24/2026
- Cumulative days on market: 136 days
- Listing terms: Conventional,FHA,VA Loan
- Inclusions: Dishwasher(s), Dryer(s), Microwave(s), Refrigerator(s), Washer(s)
Estimated market value
$571,400
$543,000 - $600,000
$2,657/mo
Price history
| Date | Event | Price |
|---|---|---|
| 8/3/2026 | Pending sale | $579,000$579/sqft |
Source:  NWMLS as distributed by MLS GRID #2532059 Report a problem NWMLS as distributed by MLS GRID #2532059 Report a problem | ||
| 7/8/2026 | Price change | $579,000-4.3%$579/sqft |
Source: NWMLS as distributed by MLS GRID #2532059 Report a problem | ||
| 5/29/2026 | Listed for sale | $605,000$605/sqft |
Source: NWMLS as distributed by MLS GRID #2532059 Report a problem | ||
Public tax history
Tax history is unavailable.
Monthly payment
Est. payment
Payment breakdown
Explore the cost of this home by adjusting the details. Changes won't be saved.Climate risks
Neighborhood: Birchwood
Nearby schools
GreatSchools rating
- 3/10Birchwood Elementary SchoolGrades: PK-5Distance: 0.3 mi
- 6/10Shuksan Middle SchoolGrades: 6-8Distance: 0.6 mi
- 8/10Bellingham High SchoolGrades: 9-12Distance: 1.8 mi
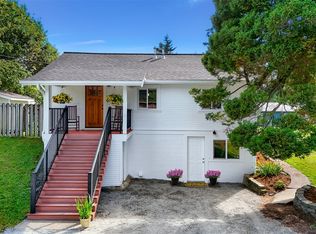
- $589,0003 bd2 ba1k sqft2907 Cedarwood Ave, Bellingham, WA 98225Pending

- $740,0003 bd2 ba1.4k sqft2909 Cedarwood Ave, Bellingham, WA 98225Sold
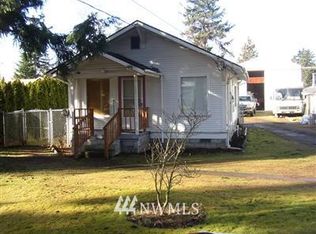
- $475,7001 bd1 ba600 sqft3017 Pinewood Ave, Bellingham, WA 98225Off Market
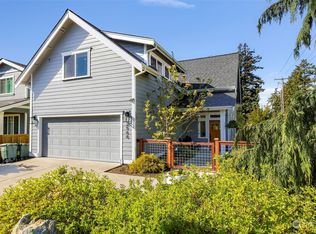
- $732,5003 bd3 ba1.7k sqft2900 W Indiana St, Bellingham, WA 98225Sold
- $710,0003 bd1 ba1.4k sqft2823 Cedarwood Ave, Bellingham, WA 98225Sold
- $706,0004 bd3 ba1.6k sqft2904 W Indiana St, Bellingham, WA 98225Sold
- $649,0004 bd2 ba1.5k sqft2918 Patton St, Bellingham, WA 98225For Sale
- $685,0003 bd1 ba2.3k sqft3009 Edens Ave, Bellingham, WA 98225Sold
A local agent can set up tours, give advice and negotiate with sellers.
Similar homes
- $575,0003 bd2 ba1.2k sqftNorth Bennett Short Plat, Bellingham, WA 98225Active
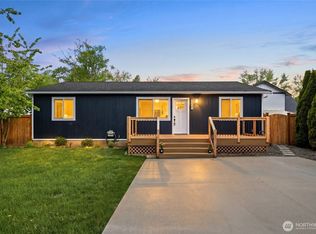 MLS ID #2515958, Jeremiah Anderson. NWMLS as distributed by MLS GRID
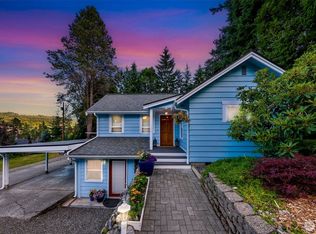
 - $585,0003 bd2 ba1k sqftPlat Of Bennett Hill, Bellingham, WA 98225Active
 MLS ID #2546421, Nicole Tingvall. NWMLS as distributed by MLS GRID
 - $624,0003 bd2 ba1.2k sqft137 33rd Street, Bellingham, WA 98225Active
 MLS ID #2561496, Andi Dyer. NWMLS as distributed by MLS GRID
 - $570,0002 bd1 ba1k sqft2534 Cherry Street, Bellingham, WA 98225Active
 MLS ID #2559671, James Edwards. NWMLS as distributed by MLS GRID
 - $565,0002 bd1 ba1.3k sqftFirst Add To New Whatcom, Bellingham, WA 98225ActiveMLS ID #2564773, Daniel Pittsenbarger. NWMLS as distributed by MLS GRID
- $589,9002 bd1 ba1.1k sqft1227 E Indiana Street, Bellingham, WA 98226ActiveMLS ID #2565786, Ethan Potts. NWMLS as distributed by MLS GRID
- $575,0003 bd2 ba1.3k sqftYork Add To New Whatcom, Bellingham, WA 98225ActiveMLS ID #2457329, Jim Skerjanc. NWMLS as distributed by MLS GRID
- $549,0003 bd2 ba1.1k sqftNew Whatcom Supp'l, Bellingham, WA 98229ActiveMLS ID #2557775, Azam Nader. NWMLS as distributed by MLS GRID
- $649,0003 bd2 ba1.4k sqft1200 Old Marine Drive, Bellingham, WA 98225ActiveMLS ID #2507770, Kari Davis. NWMLS as distributed by MLS GRID
- $775,0003 bd2 ba1.4k sqftEldridge's First Add To Whatcom, Bellingham, WA 98225ActiveMLS ID #2546837, Nicole Tingvall. NWMLS as distributed by MLS GRID
- $555,0002 bd2 ba1.4k sqftVillage At Cordata, Northside, Bellingham, WA 98226ActiveMLS ID #2560106, Brian Neal. NWMLS as distributed by MLS GRID
- $599,0002 bd2 ba1.4k sqftEmerald Lake Div 3, Bellingham, WA 98226ActiveMLS ID #2553669, Lindsay Davis. NWMLS as distributed by MLS GRID
- $494,0003 bd2 ba1.1k sqft2313 Moore Street, Bellingham, WA 98229ActiveMLS ID #2552858, Marissa Noppe. NWMLS as distributed by MLS GRID
- $549,0003 bd2 ba1.1k sqft5059 Ferndale Road, Ferndale, WA 98248ActiveMLS ID #2462942, Lisa Troupe. NWMLS as distributed by MLS GRID
- $415,0002 bd3 ba1.2k sqftBakerview Townhomes, Bellingham, WA 98226ActiveMLS ID #2564687, Jacson Bevens. NWMLS as distributed by MLS GRID
- $499,5003 bd3 ba1.3k sqftBedford Homes, Bellingham, WA 98226ActiveMLS ID #2523686, Brie Turoff Mueller. NWMLS as distributed by MLS GRID
- $689,0003 bd2 ba1.3k sqftEldridge's Lake View Add To Whatcom, Bellingham, WA 98229ActiveMLS ID #2538053, Leo Cohen. NWMLS as distributed by MLS GRID
- $579,0003 bd1 ba1.4k sqft108 W Bartlett Road, Lynden, WA 98264ActiveMLS ID #2529725, Jacqynette Shook. NWMLS as distributed by MLS GRID
- $629,0003 bd2 ba1.2k sqft3262 Mt. Baker Highway, Bellingham, WA 98226ActiveMLS ID #2515636, Luis Herrera. NWMLS as distributed by MLS GRID
- $845,0002 bd3 ba1.4k sqftFairhaven Land Co's First Add To Fairhaven, Bellingham, WA 98225ActiveMLS ID #2561073, Rainy Fackler-Adams. NWMLS as distributed by MLS GRID
