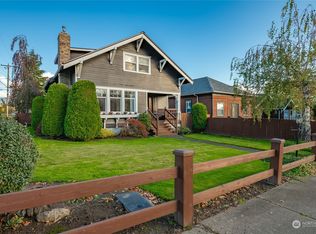
Located in the heart of Bellingham’s highly desirable Sunnyland neighborhood, this cute, clean, and spacious 2-bedroom (could easily be 3), 1-bath home offers charm, comfort, and an unbeatable location. Just 3 or 4 doors away from Memorial Park and Sunnyland Elementary School, this home places you right in the middle of one of Bellingham’s most loved communities. Only about a block and a half from Trader Joe's, Kulshan Brewing Company, restaurants, coffee shops, and many other Sunnyland favorites. Enjoy direct access to trails leading all the way to the Barkley area and Whatcom Falls Park practically right out your front door. Inside, the home features fresh paint and flooring, a cozy wood-burning fireplace and efficient forced-air heat for year-round comfort and an open flow through floor plan with a good-sized living room and large family room. All this under a new roof in 4th quarter of 2025. Beautiful, mature landscaping creates a warm and inviting outdoor setting, while the detached garage with additional shop space and convenient alley access adds flexibility and functionality. Bellingham’s newer infill housing regulations may allow for the addition of one or even two ADUs, creating exciting future potential and versatility (buyer to verify). A rare opportunity to own a well maintained Sunnyland home in one of Bellingham’s most walkable, vibrant, and sought-after neighborhoods! 2nd family room could be split into a 3rd bedroom.
Active
Listed by: Keller Williams Western Realty • Daniel Pittsenbarger • 360-739-9876
Price cut: $15K (9/15)
$535,000
2615 Lincoln Street, Bellingham, WA 98225
2beds
1,306sqft
Single Family Residence
Built in 1920
4,791 Square Feet Lot
$523,700 Zestimate®
$410/sqft
$-- HOA
What's special
Cozy wood-burning fireplaceLarge family roomNew roofFresh paint and flooring
- --
- on Zillow
- 543
- views
- 26
- saves
Zillow last checked:
Listing updated:
Listed by:
Daniel Pittsenbarger 360-739-9876 Dan@PittsenbargerTeam.com,
Keller Williams Western Realty
Source: NWMLS as distributed by MLS GRID,MLS#: 2564773
Facts & features
Interior
Bedrooms & bathrooms
- Bedrooms: 2
- Bathrooms: 1
- Full bathrooms: 1
- Main level bathrooms: 1
- Main level bedrooms: 2
Bedroom
- Level: Main
Bedroom
- Level: Main
Bathroom full
- Level: Main
Dining room
- Level: Main
Entry hall
- Level: Main
Family room
- Level: Main
Kitchen without eating space
- Level: Main
Living room
- Level: Main
Utility room
- Level: Main
Heating
- Fireplace, Forced Air, High Efficiency (Unspecified), Electric, Natural Gas, Wood
Cooling
- None
Appliances
- Included: Dishwasher, Dryer, Microwave, Refrigerator, Stove(s)/Range(s), Trash Compactor, Washer, Dishwasher(s), Dryer(s), Microwave(s), Refrigerator(s), Washer(s), Water Heater: Electric, Water Heater Location: Laundry room
Features
- Ceiling Fan(s), Dining Room
- Flooring: Hardwood, Vinyl, Carpet
- Windows: Dbl Pane/Storm Window, Skylight(s)
- Basement: None
- Number of fireplaces: 1
- Fireplace features: Wood Burning, Main Level: 1, Fireplace
Interior area
- Total structure area: 1,306
- Total interior livable area: 1,306 sqft
Property
Parking
- Total spaces: 3
- Parking features: Detached Garage, Off Street
- Has garage: Yes
- Covered spaces: 1
- Uncovered spaces: 2
Features
- Levels: One
- Stories: 1
- Entry location: Main
- Patio & porch: Ceiling Fan(s), Dbl Pane/Storm Window, Dining Room, Fireplace, Skylight(s), Water Heater
- Has view: Yes
- View description: Territorial
Lot
- Size: 4,791 Square Feet
- Dimensions: 40 x 125
- Features: Curbs, Dead End Street, Paved, Sidewalk, Cable TV, Fenced-Fully, Gas Available, High Speed Internet, Outbuildings, Patio, Shop
- Topography: Level
- Residential vegetation: Garden Space
Details
- Parcel number: 3803200431510000
- Zoning: RM5.0
- Zoning description: Jurisdiction: City
- Special conditions: Standard
Construction
Type & style
- Home type: SingleFamily
- Architectural style: Contemporary,1 Story
- Property subtype: Single Family Residence
Materials
- Wood Siding
- Foundation: Poured Concrete
- Roof: Composition
Condition
- Very Good
- Year built: 1920
- Major remodel year: 1980
Utilities & green energy
- Electric: Company: Puget Sound Energy
- Sewer: Available, Sewer Connected, Company: City of Bellingham
- Water: Public, Company: City of Bellingham
- Utilities for property: Xfinity, Xfinity
Community & HOA
Community
- Features: Park, Playground, Trail(s)
- Subdivision: Sunnyland
Location
- Region: Bellingham
Financial & listing details
- Price per square foot: $410/sqft
- Tax assessed value: $508,147
- Annual tax amount: $4,222
- Date on market: 8/5/2026
- Listing terms: Conventional,FHA,VA Loan
- Inclusions: Dishwasher(s), Dryer(s), Microwave(s), Refrigerator(s), Stove(s)/Range(s), Trash Compactor, Washer(s)
Estimated market value
$523,700
$498,000 - $550,000
$1,931/mo
Price history
| Date | Event | Price |
|---|---|---|
| 9/15/2026 | Price change | $535,000-2.7%$410/sqft |
Source:  NWMLS as distributed by MLS GRID #2564773 Report a problem NWMLS as distributed by MLS GRID #2564773 Report a problem | ||
| 8/22/2026 | Price change | $550,000-2.7%$421/sqft |
Source: NWMLS as distributed by MLS GRID #2564773 Report a problem | ||
| 8/5/2026 | Listed for sale | $565,000+105.5%$433/sqft |
Source: NWMLS as distributed by MLS GRID #2564773 Report a problem | ||
| 3/24/2021 | Listing removed | -- |
Source: Owner Report a problem | ||
| 12/17/2017 | Listing removed | $1,500$1/sqft |
Source: Owner Report a problem | ||
| 11/21/2017 | Price change | $1,500-6.3%$1/sqft |
Source: Owner Report a problem | ||
| 10/23/2017 | Listed for rent | $1,600$1/sqft |
Source: Owner Report a problem | ||
| 5/25/2017 | Sold | $275,000+103.7%$211/sqft |
Source: Public Record Report a problem | ||
| 9/5/2003 | Sold | $135,000$103/sqft |
Source: NWMLS as distributed by MLS GRID #23094264 Report a problem | ||
Public tax history
| Year | Property taxes | Tax assessment |
|---|---|---|
| 2025 | $4,222 +4.5% | $508,147 +3% |
| 2024 | $4,040 +2.6% | $493,341 -2.5% |
| 2023 | $3,938 +6.7% | $505,872 +16% |
| 2022 | $3,690 +14.8% | $436,104 +26% |
| 2021 | $3,215 +1.9% | $346,114 +8% |
| 2020 | $3,154 | $320,476 +8.1% |
| 2019 | $3,154 +4.5% | $296,362 +11.4% |
| 2018 | $3,018 +11.7% | $266,026 +16.1% |
| 2017 | $2,702 -0.7% | $229,040 +10.9% |
| 2016 | $2,721 +32.5% | $206,479 +9.8% |
| 2015 | $2,053 | $188,082 +5.4% |
| 2014 | $2,053 +2% | $178,446 -1.5% |
| 2013 | $2,013 | $181,161 +4.7% |
| 2012 | -- | $173,034 |
| 2011 | -- | $173,034 |
| 2010 | -- | $173,034 0% |
| 2009 | $1,344 -8.4% | $173,035 +16% |
| 2008 | $1,468 | $149,125 |
| 2007 | $1,468 +37.9% | $149,125 |
| 2005 | $1,064 | $149,125 +59.7% |
| 2004 | $1,064 -5.9% | $93,400 |
| 2003 | $1,131 +2.8% | $93,400 |
| 2002 | $1,099 -0.4% | $93,400 |
| 2001 | $1,103 | $93,400 -8.4% |
| 2000 | -- | $101,960 |
| 1999 | -- | $101,960 |
Find assessor info on the county website
Monthly payment
Est. payment
Payment breakdown
Explore the cost of this home by adjusting the details. Changes won't be saved.Climate risks
Neighborhood: Sunnyland
Nearby schools
Schools provided by the listing agent
- Elementary: Sunnyland Elem
- Middle: Whatcom Mid
- High: Bellingham High
Source: NWMLS as distributed by MLS GRID. This data may not be complete. We recommend contacting the local school district to confirm school assignments for this home.

Similar homes
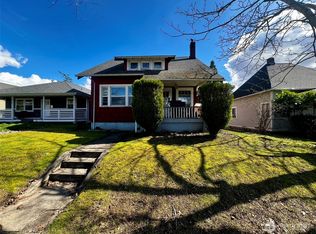
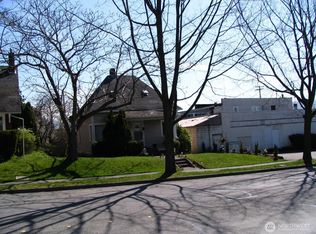
- $549,0003 bd2 ba1k sqftFirs Add To New Whatcom, Bellingham, WA 98225Active
 MLS ID #2588416, Diana Burgon. NWMLS as distributed by MLS GRID
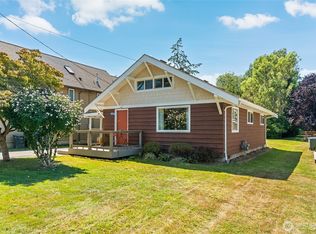
 - $510,0002 bd1 ba1k sqft1704 22nd Street, Bellingham, WA 98225Active
 MLS ID #2588773, Tracie M Gulit. NWMLS as distributed by MLS GRID
 - $525,0003 bd2 ba1.3k sqftSudden Valley Div 2, Bellingham, WA 98229Active
 MLS ID #2593061, Aaron Bean. NWMLS as distributed by MLS GRID
 - $579,0003 bd1 ba1.1k sqftPerkins Sub, Bellingham, WA 98225Active
 MLS ID #2580001, Jessica Noonan. NWMLS as distributed by MLS GRID
