This beautiful one level home has been owned by the same family since it was built in 1960. The home is in a great neighborhood on a quiet dead end street on a large sun drenched lot with room for a huge garden. It's light and bright and gives you a warm and cozy feeling as soon as you enter. The home has a wonderful flow, the casual elegance of the central living room invites you in to relax by the beautiful fireplace. Updated lighting throughout. The adjacent dining room looks out on the the wonderful backyard filled with mature plants. The separate updated kitchen leads into a pleasant recreational room with a second fireplace, double doors open up to an amazing patio to expand your entertaining outside. The backyard sanctuary has a detached shop/studio for exercising, working on projects or just hanging out. Easy freeway access, close to shopping and schools. Room for RV parking.
Active
Listed by: Windermere RE Whatcom, Inc. • Drew R. Rosser
Price cut: $15K (9/5)
$654,000
2808 Azalea Place, Bellingham, WA 98225
2beds
1,612sqft
Single Family Residence
Built in 1960
0.36 Acres Lot
$625,600 Zestimate®
$406/sqft
$-- HOA
What's special
Beautiful fireplaceWonderful flowBackyard sanctuarySeparate updated kitchenWarm and cozy feelingUpdated lighting throughoutOne level home
- --
- on Zillow
- 299
- views
- 25
- saves
Zillow last checked:
Listing updated:
Listed by:
Drew R. Rosser,
Windermere RE Whatcom, Inc.
Source: NWMLS as distributed by MLS GRID,MLS#: 2543978
Facts & features
Interior
Bedrooms & bathrooms
- Bedrooms: 2
- Bathrooms: 1
- Full bathrooms: 1
- Main level bathrooms: 1
- Main level bedrooms: 2
Primary bedroom
- Level: Main
Bedroom
- Level: Main
Bathroom full
- Level: Main
Dining room
- Level: Main
Entry hall
- Level: Main
Family room
- Level: Main
Kitchen with eating space
- Level: Main
Living room
- Level: Main
Utility room
- Level: Main
Heating
- Fireplace, Baseboard, Stove/Free Standing, Wall Furnace, Electric, Natural Gas
Cooling
- None
Appliances
- Included: Dishwasher, Disposal, Dryer, Microwave, Refrigerator, Stove(s)/Range(s), Washer, Dishwasher(s), Dryer(s), Garbage Disposal, Microwave(s), Refrigerator(s), Washer(s), Water Heater: Gas, Water Heater Location: Entry Hall
Features
- Bath Off Primary, Dining Room
- Flooring: Ceramic Tile, Engineered Hardwood, Carpet
- Doors: French Doors
- Windows: Dbl Pane/Storm Window
- Basement: None
- Number of fireplaces: 2
- Fireplace features: Gas, Main Level: 2, Fireplace
Interior area
- Total structure area: 1,612
- Total interior livable area: 1,612 sqft
Property
Parking
- Total spaces: 4
- Parking features: Driveway, Off Street, RV Parking
- Uncovered spaces: 4
Features
- Levels: One
- Stories: 1
- Entry location: Main
- Patio & porch: Bath Off Primary, Dbl Pane/Storm Window, Dining Room, Fireplace, French Doors, Walk-In Closet(s), Water Heater
- Has view: Yes
- View description: Mountain(s), Territorial
Lot
- Size: 0.36 Acres
- Features: Cul-De-Sac, Dead End Street, Paved, Cable TV, Deck, Fenced-Partially, Gas Available, High Speed Internet, Outbuildings, Patio, RV Parking, Shop
- Topography: Level
- Residential vegetation: Fruit Trees, Garden Space
Details
- Parcel number: 3802130752290000
- Zoning: RS7.2
- Zoning description: Jurisdiction: City
- Special conditions: Standard
Construction
Type & style
- Home type: SingleFamily
- Architectural style: Contemporary,1 Story
- Property subtype: Single Family Residence
Materials
- Cement Planked, Wood Siding, Cement Plank
- Foundation: Poured Concrete
- Roof: Composition
Condition
- Very Good
- Year built: 1960
- Major remodel year: 1960
Utilities & green energy
- Electric: Company: PSE
- Sewer: Sewer Connected, Company: City of Bellingham
- Water: Public, Company: City of Bellingham
- Utilities for property: Xfinity, Xfinity
Community & HOA
Community
- Subdivision: Birchwood
Location
- Region: Bellingham
Financial & listing details
- Price per square foot: $406/sqft
- Tax assessed value: $584,110
- Annual tax amount: $717
- Date on market: 6/30/2026
- Listing terms: Conventional,FHA,VA Loan
- Inclusions: Dishwasher(s), Dryer(s), Garbage Disposal, Microwave(s), Refrigerator(s), Stove(s)/Range(s), Washer(s)
Estimated market value
$625,600
$594,000 - $657,000
$2,208/mo
Price history
| Date | Event | Price |
|---|---|---|
| 9/5/2026 | Price change | $654,000-2.2%$406/sqft |
Source:  NWMLS as distributed by MLS GRID #2543978 Report a problem NWMLS as distributed by MLS GRID #2543978 Report a problem | ||
| 6/30/2026 | Listed for sale | $669,000$415/sqft |
Source: NWMLS as distributed by MLS GRID #2543978 Report a problem | ||
Public tax history
| Year | Property taxes | Tax assessment |
|---|---|---|
| 2025 | $991 +38.2% | $584,110 +6% |
| 2024 | $717 +5.3% | $551,039 -4.2% |
| 2023 | $681 -33.9% | $575,269 +14% |
| 2022 | $1,031 -12.8% | $504,622 +21% |
| 2021 | $1,182 -8.4% | $417,043 +26.8% |
| 2020 | $1,290 | $328,826 +7% |
| 2019 | $1,290 -3.7% | $307,249 +11.5% |
| 2018 | $1,340 -5.9% | $275,584 +13% |
| 2017 | $1,423 -50.9% | $243,839 +10% |
| 2016 | $2,896 +25.7% | $221,633 +5% |
| 2015 | $2,305 | $211,097 -1.4% |
| 2014 | $2,305 -4.6% | $214,104 +4.3% |
| 2013 | $2,416 | $205,250 |
| 2012 | -- | $205,250 |
| 2011 | -- | $205,250 |
| 2010 | -- | $205,250 -0.3% |
| 2009 | $1,856 -8.4% | $205,880 +0% |
| 2008 | $2,026 | $205,870 |
| 2007 | $2,026 +39.5% | $205,870 |
| 2005 | $1,453 +900% | $205,870 +61.4% |
| 2004 | $145 -90.6% | $127,515 |
| 2003 | $1,543 +2.8% | $127,515 |
| 2002 | $1,501 -0.4% | $127,515 |
| 2001 | $1,506 | $127,515 +17.6% |
| 2000 | -- | $108,405 |
| 1999 | -- | $108,405 |
Find assessor info on the county website
Monthly payment
Est. payment
Payment breakdown
Explore the cost of this home by adjusting the details. Changes won't be saved.Climate risks
Neighborhood: Birchwood
Nearby schools
Schools provided by the listing agent
- Elementary: Birchwood Elem
- Middle: Shuksan Mid
- High: Bellingham High
Source: NWMLS as distributed by MLS GRID. This data may not be complete. We recommend contacting the local school district to confirm school assignments for this home.
Similar homes
- $799,0004 bd3 ba1.9k sqft3780 N Heather Place, Bellingham, WA 98226Active
 MLS ID #2587327, Kristal Grimstead. NWMLS as distributed by MLS GRID
 - $795,0002 bd3 ba1.4k sqftFairhaven Land Co's First Add To Fairhaven, Bellingham, WA 98225Active
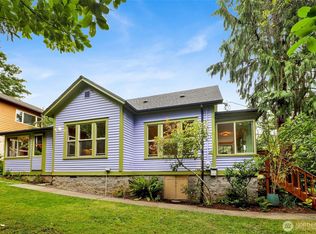 MLS ID #2583004, Rainy Fackler-Adams. NWMLS as distributed by MLS GRID
 - $675,0003 bd2 ba1.6k sqftVillage At Cordata, Bellingham, WA 98226Active
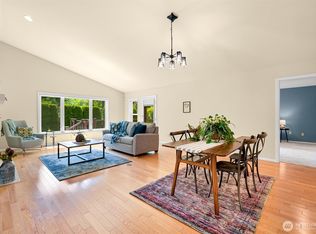 MLS ID #2545418, Brandon Nelson. NWMLS as distributed by MLS GRID
 - $698,0004 bd2 ba2k sqft1445 Mt Baker Highway, Bellingham, WA 98226Active
 MLS ID #2579937, Ethan Potts. NWMLS as distributed by MLS GRID
