A spacious entry welcomes you into this two-level, 4-bedroom home built for both everyday living and hosting. Upstairs, oak hardwood floors flow through an open living, dining, and kitchen space, with a cozy gas fireplace. The primary suite impresses with vaulted ceilings, a walk-in closet, and an ensuite bath — plus a second bedroom and bathroom on this level. Downstairs offers flexible living space with a sliding door out to the backyard, additional bedrooms, and a large laundry room. Brand new furnace, AC, carpet, and paint make this home truly move-in ready. Outside, the large, flat, fully fenced backyard is an entertainer's dream, framed by mature landscaping and a second-level deck that catches the morning sun. Tucked into South King Mountain, you're minutes from Sunset Square and I-5, with the new Sunset Pond trail loop and Bay to Baker connector right out your door. Pre-inspected and ready for its new owner!
Active
Listed by: Bellingham Real Estate Company • Morgan Loy
$695,000
3610 Lemon Grove Drive, Bellingham, WA 98226
4beds
1,892sqft
Single Family Residence
Built in 2004
7,405 Square Feet Lot
$685,800 Zestimate®
$367/sqft
$-- HOA
What's special
Cozy gas fireplaceMature landscapingOak hardwood floorsWalk-in closetEnsuite bathLarge laundry roomSpacious entry
- --
- on Zillow
- 530
- views
- 33
- saves
Zillow last checked:
Listing updated:
Listed by:
Morgan Loy,
Bellingham Real Estate Company
Source: NWMLS as distributed by MLS GRID,MLS#: 2567853
Facts & features
Interior
Bedrooms & bathrooms
- Bedrooms: 4
- Bathrooms: 3
- Full bathrooms: 3
Primary bedroom
- Level: Second
Bedroom
- Level: Second
Bedroom
- Level: Lower
Bedroom
- Level: Lower
Bathroom full
- Level: Second
Bathroom full
- Level: Second
Bathroom full
- Level: Lower
Dining room
- Level: Second
Entry hall
- Level: Split
Family room
- Level: Lower
Kitchen without eating space
- Level: Second
Living room
- Level: Second
Utility room
- Level: Lower
Heating
- Fireplace, 90%+ High Efficiency, Forced Air, Electric, Natural Gas
Cooling
- 90%+ High Efficiency
Appliances
- Included: Dishwasher, Dryer, Microwave, Refrigerator, Stove(s)/Range(s), Washer, Dishwasher(s), Dryer(s), Microwave(s), Refrigerator(s), Washer(s), Water Heater: Gas, Water Heater Location: Garage
Features
- Bath Off Primary, Ceiling Fan(s), Dining Room
- Flooring: Ceramic Tile, Hardwood, Vinyl, Carpet
- Windows: Dbl Pane/Storm Window
- Basement: Daylight,Finished
- Number of fireplaces: 1
- Fireplace features: Gas, Upper Level: 1, Fireplace
Interior area
- Total structure area: 1,892
- Total interior livable area: 1,892 sqft
Property
Parking
- Total spaces: 2
- Parking features: Driveway, Attached Garage
- Has attached garage: Yes
- Covered spaces: 2
Features
- Levels: Multi/Split
- Entry location: Split
- Patio & porch: Bath Off Primary, Ceiling Fan(s), Dbl Pane/Storm Window, Dining Room, Fireplace, Vaulted Ceiling(s), Walk-In Closet(s), Water Heater
- Has view: Yes
- View description: Territorial
Lot
- Size: 7,405 Square Feet
- Dimensions: 73 x 101 x 73 x 100
- Features: Curbs, Paved, Sidewalk, Cable TV, Deck, Fenced-Partially, Gas Available, Patio
- Topography: Level
- Residential vegetation: Fruit Trees
Details
- Parcel number: 3803171071560000
- Zoning: RS7.2
- Zoning description: Jurisdiction: City
- Special conditions: Standard
Construction
Type & style
- Home type: SingleFamily
- Architectural style: Split Entry
- Property subtype: Single Family Residence
Materials
- Cement Planked, Wood Siding, Cement Plank
- Foundation: Poured Concrete
- Roof: Composition
Condition
- Good
- Year built: 2004
Utilities & green energy
- Electric: Company: Puget Sound Energy
- Sewer: Sewer Connected, Company: City of Bellingham
- Water: Public, Company: City of Bellingham
Community & HOA
Community
- Subdivision: Bellingham
Location
- Region: Bellingham
Financial & listing details
- Price per square foot: $367/sqft
- Tax assessed value: $665,527
- Annual tax amount: $5,527
- Date on market: 8/11/2026
- Listing terms: Conventional,FHA,VA Loan
- Inclusions: Dishwasher(s), Dryer(s), Microwave(s), Refrigerator(s), Stove(s)/Range(s), Washer(s)
Estimated market value
$685,800
$652,000 - $720,000
$3,196/mo
Price history
| Date | Event | Price |
|---|---|---|
| 8/11/2026 | Listed for sale | $695,000+140.7%$367/sqft |
Source:  NWMLS as distributed by MLS GRID #2567853 Report a problem NWMLS as distributed by MLS GRID #2567853 Report a problem | ||
| 3/24/2021 | Listing removed | -- |
Source: Owner Report a problem | ||
| 3/1/2020 | Listing removed | $2,200$1/sqft |
Source: Owner Report a problem | ||
| 2/22/2020 | Listed for rent | $2,200$1/sqft |
Source: Owner Report a problem | ||
| 5/7/2015 | Sold | $288,700+3.8%$153/sqft |
Source: NWMLS as distributed by MLS GRID #741219 Report a problem | ||
| 5/2/2015 | Pending sale | $278,100$147/sqft |
Source: Exp Realty #741219 Report a problem | ||
| 3/5/2015 | Listed for sale | $278,100+8%$147/sqft |
Source: Exp Realty #741219 Report a problem | ||
| 2/5/2015 | Sold | $257,525-20%$136/sqft |
Source: Public Record Report a problem | ||
| 12/20/2005 | Sold | $322,000+27.8%$170/sqft |
Source: NWMLS as distributed by MLS GRID #25158229 Report a problem | ||
| 10/5/2004 | Sold | $252,000$133/sqft |
Source: Public Record Report a problem | ||
Public tax history
| Year | Property taxes | Tax assessment |
|---|---|---|
| 2025 | $5,528 +7.5% | $665,527 +6% |
| 2024 | $5,140 +0.8% | $627,847 -4.2% |
| 2023 | $5,101 +4.9% | $655,454 +14% |
| 2022 | $4,863 +10.2% | $574,959 +21% |
| 2021 | $4,414 +0.1% | $475,173 +6% |
| 2020 | $4,411 | $448,147 +7% |
| 2019 | $4,411 +3.5% | $418,661 +11.5% |
| 2018 | $4,263 +11.8% | $375,507 +13% |
| 2017 | $3,813 -3.4% | $332,252 +10.1% |
| 2016 | $3,947 +25.6% | $301,895 +4.9% |
| 2015 | $3,141 | $287,698 +6.1% |
| 2014 | $3,141 +2.7% | $271,165 +4.5% |
| 2013 | $3,060 | $259,451 |
| 2012 | -- | $259,451 |
| 2011 | -- | $259,451 |
| 2010 | -- | $259,451 -0.4% |
| 2009 | $2,205 -8.4% | $260,390 +6.5% |
| 2008 | $2,407 | $244,540 |
| 2007 | $2,407 -4.8% | $244,540 |
| 2005 | $2,528 | $244,540 +10.2% |
| 2004 | $2,528 +422.2% | $221,865 +454.7% |
| 2003 | $484 +2.8% | $40,000 |
| 2002 | $471 +298.6% | $40,000 +300% |
| 2001 | $118 | $10,000 |
Find assessor info on the county website
Monthly payment
Est. payment
Payment breakdown
Explore the cost of this home by adjusting the details. Changes won't be saved.Climate risks
Neighborhood: King Mountain
Nearby schools
Schools provided by the listing agent
- Elementary: Cordata Elem
- Middle: Whatcom Mid
- High: Squalicum High
Source: NWMLS as distributed by MLS GRID. This data may not be complete. We recommend contacting the local school district to confirm school assignments for this home.

Similar homes
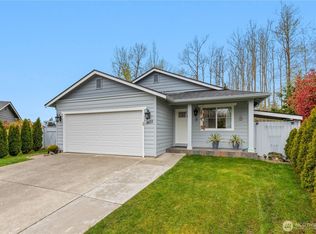
- $675,0004 bd4 ba2.1k sqftVillage On The Green, Bellingham, WA 98226Active
 MLS ID #2578480, Joseph Hoppis. NWMLS as distributed by MLS GRID
 - $698,0004 bd2 ba2k sqft1445 Mt Baker Highway, Bellingham, WA 98226Active
 MLS ID #2579937, Ethan Potts. NWMLS as distributed by MLS GRID
 - $649,9003 bd3 ba1.5k sqft3601 Orange Blossom Court, Bellingham, WA 98226Active
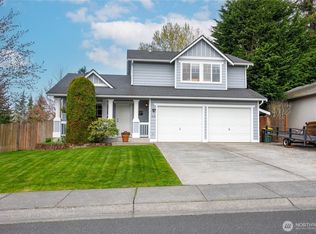 MLS ID #2515061, Jason Lee. NWMLS as distributed by MLS GRID
 - $460,0003 bd3 ba1.7k sqft4244 Archer Drive, Bellingham, WA 98226Active
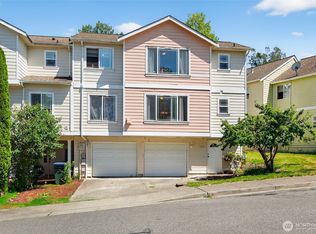 MLS ID #2584244, Michael Hughes. NWMLS as distributed by MLS GRID
