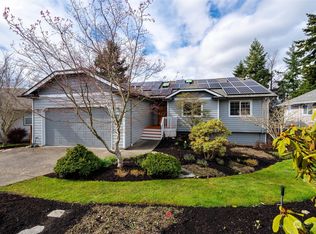
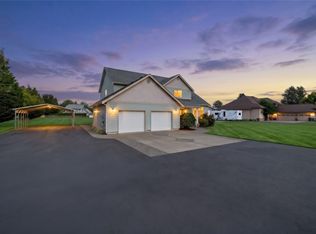
Step into a light-filled home designed for both effortless everyday living and memorable gatherings! Spacious and inviting, this 4-bedroom home features three bedrooms on the main level, including a spacious primary suite with a full ensuite bath. Vaulted ceilings, large windows, and peaceful territorial views bring an airy feel to the living spaces, while a cozy fireplace creates a warm focal point. The well-appointed kitchen features stainless appliances, a pantry, and plenty of storage, flowing easily into the formal dining area and generous living spaces. Downstairs, the fourth bedroom and large bonus room offer incredible flexibility for movie nights, hobbies, guests, work, or play. Outside, the fully fenced yard is framed by mature landscaping and features a large entertainer’s deck—perfect for summer dinners, morning coffee, or relaxing with friends. Central A/C adds year-round comfort, while the 50-year roof installed in 2021 offers added peace of mind. This is a home with the space, style, and setting to enjoy every season
Active
Listed by: Redfin • Darin Jurasevich • 360-325-2284
Price cut: $16K (10/28)
$849,000
3726 N Heather Place, Bellingham, WA 98226
4beds
2,107sqft
Single Family Residence
Built in 1996
8,276 Square Feet Lot
$838,900 Zestimate®
$403/sqft
$25/mo HOA
What's special
Cozy fireplaceWell-appointed kitchenMature landscapingLarge bonus roomPeaceful territorial viewsLarge windowsPlenty of storage
- --
- on Zillow
- 271
- views
- 7
- saves
Zillow last checked:
Listing updated:
Listed by:
Darin Jurasevich 360-325-2284 darin.jurasevich@redfin.com,
Redfin
Source: NWMLS as distributed by MLS GRID,MLS#: 2589251
Facts & features
Interior
Bedrooms & bathrooms
- Bedrooms: 4
- Bathrooms: 3
- Full bathrooms: 2
- 3/4 bathrooms: 1
- Main level bathrooms: 2
- Main level bedrooms: 3
Primary bedroom
- Level: Main
Bedroom
- Level: Lower
Bedroom
- Level: Main
Bedroom
- Level: Main
Bathroom full
- Level: Main
Bathroom full
- Level: Main
Bathroom three quarter
- Level: Lower
Dining room
- Level: Main
Family room
- Level: Main
Kitchen with eating space
- Level: Main
Living room
- Level: Main
Rec room
- Level: Lower
Heating
- Fireplace, Forced Air, Electric, Natural Gas
Cooling
- Has cooling: Yes
Appliances
- Included: Dishwasher, Dryer, Microwave, Refrigerator, Stove(s)/Range(s), Washer, Dishwasher(s), Dryer(s), Microwave(s), Refrigerator(s), Washer(s), Water Heater: Natural Gas, Water Heater Location: Garage
Features
- Bath Off Primary, Ceiling Fan(s), Dining Room
- Flooring: Ceramic Tile, Carpet
- Windows: Dbl Pane/Storm Window, Skylight(s)
- Number of fireplaces: 1
- Fireplace features: Gas, Main Level: 1, Fireplace
Interior area
- Total structure area: 2,107
- Total interior livable area: 2,107 sqft
Property
Parking
- Total spaces: 2
- Parking features: Driveway, Attached Garage
- Has attached garage: Yes
- Covered spaces: 2
Features
- Levels: Two
- Stories: 2
- Entry location: Split
- Patio & porch: Bath Off Primary, Ceiling Fan(s), Dbl Pane/Storm Window, Dining Room, Fireplace, Skylight(s), Vaulted Ceiling(s), Walk-In Closet(s), Water Heater
- Has view: Yes
- View description: Bay, Mountain(s), Territorial
- Has water view: Yes
- Water view: Bay
Lot
- Size: 8,276 Square Feet
- Features: Cul-De-Sac, Curbs, Paved, Sidewalk, Cable TV, Deck, Fenced-Fully, Gas Available, High Speed Internet
- Topography: Sloped
Details
- Parcel number: 3803164872170000
- Zoning description: Jurisdiction: City
- Special conditions: Standard
Construction
Type & style
- Home type: SingleFamily
- Architectural style: 2 Story
- Property subtype: Single Family Residence
Materials
- Cement Planked, Cement Plank
- Foundation: Poured Concrete
- Roof: Composition
Condition
- Year built: 1996
Utilities & green energy
- Electric: Company: Puget Sound Energy
- Sewer: Sewer Connected, Company: City of Bellingham
- Water: Public, Company: City of Bellingham
- Utilities for property: Comcast, Comcast Or Ziply Fiber
Community & HOA
Community
- Features: Trail(s)
- Subdivision: Mt Baker
HOA
- Services included: Common Area Maintenance
- HOA fee: $300 annually
Location
- Region: Bellingham
Financial & listing details
- Price per square foot: $403/sqft
- Tax assessed value: $725,827
- Annual tax amount: $5,605
- Date on market: 10/6/2026
- Listing terms: Conventional,FHA,See Remarks,VA Loan
- Inclusions: Dishwasher(s), Dryer(s), Microwave(s), Refrigerator(s), Stove(s)/Range(s), Washer(s)
Estimated market value
$838,900
$797,000 - $881,000
$3,449/mo
Price history
| Date | Event | Price |
|---|---|---|
| 10/28/2026 | Price change | $849,000-1.8%$403/sqft |
Source:  NWMLS as distributed by MLS GRID #2589251 Report a problem | ||
| 10/6/2026 | Listed for sale | $865,000+441%$411/sqft |
Source: NWMLS as distributed by MLS GRID #2589251 Report a problem | ||
| 5/30/1996 | Sold | $159,900$76/sqft |
Source: Agent Provided Report a problem | ||
Public tax history
| Year | Property taxes | Tax assessment |
|---|---|---|
| 2025 | $6,028 +7.5% | $725,827 +6% |
| 2024 | $5,605 +0.8% | $684,732 -4.2% |
| 2023 | $5,563 +4.9% | $714,841 +14% |
| 2022 | $5,304 +10.2% | $627,053 +21% |
| 2021 | $4,814 +6.3% | $518,226 +12.6% |
| 2020 | $4,529 | $460,179 +7% |
| 2019 | $4,529 +3.5% | $429,950 +11.5% |
| 2018 | $4,378 +11.8% | $385,637 +13% |
| 2017 | $3,916 -3.4% | $341,215 +10% |
| 2016 | $4,053 +25.7% | $310,100 +5% |
| 2015 | $3,225 | $295,422 +0.9% |
| 2014 | $3,225 -2.4% | $292,753 +4.4% |
| 2013 | $3,303 | $280,396 |
| 2012 | -- | $280,396 |
| 2011 | -- | $280,396 |
| 2010 | -- | $280,396 -0.3% |
| 2009 | $2,540 -8.4% | $281,330 -0.2% |
| 2008 | $2,773 | $281,765 |
| 2007 | $2,773 +55.1% | $281,765 |
| 2005 | $1,788 | $281,765 +79.6% |
| 2004 | $1,788 -5.9% | $156,910 |
| 2003 | $1,899 +2.8% | $156,910 |
| 2002 | $1,847 -0.4% | $156,910 |
| 2001 | $1,854 | $156,910 +7.8% |
| 2000 | -- | $145,580 |
| 1999 | -- | $145,580 |
Find assessor info on the county website
Monthly payment
Est. payment
Payment breakdown
Explore the cost of this home by adjusting the details. Changes won't be saved.Climate risks
Neighborhood: Barkley

Similar homes
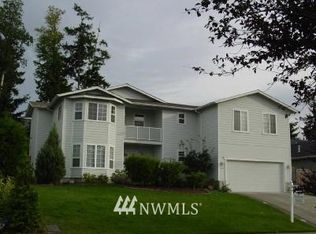
- $831,0004 bd2 ba1.9k sqftWithers Short, Bellingham, WA 98226Active
 MLS ID #2600236, Katie Sentinella. NWMLS as distributed by MLS GRID
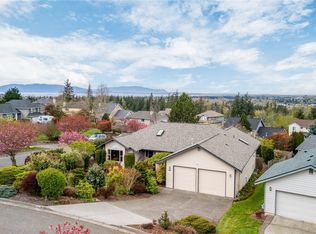
- $799,0004 bd3 ba1.9k sqft3780 N Heather Place, Bellingham, WA 98226Active
 MLS ID #2587327, Kristal Grimstead. NWMLS as distributed by MLS GRID
- $675,0003 bd2 ba1.6k sqft1448 Terressa Lane, Bellingham, WA 98226Active
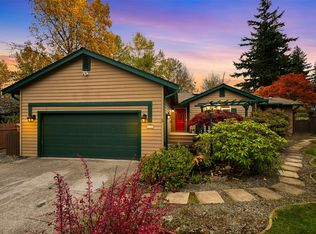 MLS ID #2601058, Ashleigh Abhold. NWMLS as distributed by MLS GRID
- $945,0004 bd3 ba2.6k sqftG & G Short, Bellingham, WA 98226Active
 MLS ID #2601397, Aaron Bean. NWMLS as distributed by MLS GRID
