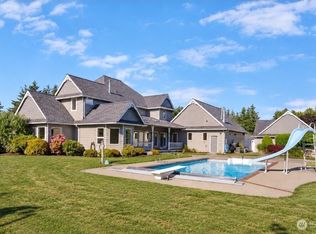
Set on a full acre along a quiet private road lined with high-end homes, this two-story Bellingham property offers space, privacy, and an unbeatable location just minutes from shopping, dining, top-rated schools, and I-5 access. A welcoming covered front porch leads into a bright foyer that flows seamlessly into a gourmet kitchen featuring abundant cabinetry, stainless appliances, and a sunny breakfast nook overlooking the sprawling backyard. The adjoining family room centers around a cozy gas fireplace, while a separate formal living and dining area offers additional room to gather and entertain guests year-round. Upstairs, the primary suite is a true retreat, featuring a jetted soaking tub, spacious walk-in closet, and dual-sink vanity, joined by generously sized secondary bedrooms, a full bath, and a dedicated home office/4th bedroom perfect for remote work or study. Step outside to a large patio overlooking a vast, level acre of lawn framed by distant mountain views — the kind of open, private space that's increasingly rare in this sought-after neighborhood of custom-built homes. With a 2-car garage plus ample parking for cars or RVs in the driveway, mature landscaping with robotic mower included, and plenty of room to roam for gardens, play, or a future shop, this property is a rare blend of comfort, privacy, and an unmatched, convenient location just outside the city.
Active
Listed by: Keller Williams Western Realty • Aaron Bean
$1,050,000
5390 Bel West Drive, Bellingham, WA 98226
4beds
2,684sqft
Single Family Residence
Built in 2003
1 Acres Lot
$1,018,600 Zestimate®
$391/sqft
$-- HOA
What's special
Cozy gas fireplaceGourmet kitchenGenerously sized secondary bedroomsJetted soaking tubDual-sink vanityStainless appliancesAbundant cabinetry
- 21 days |
- 782 |
- 17 |
Zillow last checked:
Listing updated:
Listed by:
Aaron Bean,
Keller Williams Western Realty,
Ben Kinney,
Keller Williams Western Realty
Source: NWMLS as distributed by MLS GRID,MLS#: 2562967
Facts & features
Interior
Bedrooms & bathrooms
- Bedrooms: 4
- Bathrooms: 3
- Full bathrooms: 2
- 1/2 bathrooms: 1
- Main level bathrooms: 1
Primary bedroom
- Level: Second
Bedroom
- Level: Second
Bedroom
- Level: Second
Bedroom
- Level: Second
Bathroom full
- Level: Second
Bathroom full
- Level: Second
Other
- Level: Main
Dining room
- Level: Main
Entry hall
- Level: Main
Family room
- Level: Main
Kitchen with eating space
- Level: Main
Living room
- Level: Main
Utility room
- Level: Main
Heating
- Fireplace, Forced Air, Electric, Natural Gas
Cooling
- Forced Air, None
Appliances
- Included: Dishwasher, Disposal, Dryer, Microwave, Refrigerator, Stove(s)/Range(s), Washer, Dishwasher(s), Dryer(s), Garbage Disposal, Microwave(s), Refrigerator(s), Washer(s)
Features
- Bath Off Primary, Central Vacuum, Dining Room
- Flooring: Ceramic Tile, Engineered Hardwood, Laminate, Carpet
- Windows: Dbl Pane/Storm Window, Skylight(s)
- Basement: None
- Number of fireplaces: 1
- Fireplace features: Gas, Main Level: 1, Fireplace
Interior area
- Total structure area: 2,684
- Total interior livable area: 2,684 sqft
Video & virtual tour
Property
Parking
- Total spaces: 3
- Parking features: Detached Carport, Driveway, Attached Garage, RV Parking
- Has attached garage: Yes
- Has carport: Yes
- Covered spaces: 3
Features
- Levels: Two
- Stories: 2
- Entry location: Main
- Patio & porch: Bath Off Primary, Built-In Vacuum, Dbl Pane/Storm Window, Dining Room, Fireplace, Jetted Tub, Skylight(s), Walk-In Closet(s)
- Spa features: Bath
- Has view: Yes
- View description: Mountain(s), Territorial
Lot
- Size: 1 Acres
- Features: Dead End Street, Paved, Cable TV, Fenced-Partially, Gas Available, High Speed Internet, Outbuildings, Patio, RV Parking
- Topography: Level
- Residential vegetation: Garden Space
Details
- Parcel number: 3902285531210000
- Zoning: UR3
- Zoning description: Jurisdiction: County
- Special conditions: Standard
Construction
Type & style
- Home type: SingleFamily
- Architectural style: 2 Story
- Property subtype: Single Family Residence
Materials
- Cement Planked, Cement Plank
- Foundation: Poured Concrete
- Roof: Composition
Condition
- Good
- Year built: 2003
Utilities & green energy
- Electric: Company: PSE
- Sewer: Septic Tank, Company: Septic
- Water: Community, Company: Shared Well
- Utilities for property: Ziply
Community & HOA
Community
- Subdivision: Ferndale
Location
- Region: Bellingham
Financial & listing details
- Price per square foot: $391/sqft
- Tax assessed value: $881,961
- Annual tax amount: $6,879
- Date on market: 7/30/2026
- Cumulative days on market: 22 days
- Listing terms: Conventional,FHA,VA Loan
- Inclusions: Dishwasher(s), Dryer(s), Garbage Disposal, Microwave(s), Refrigerator(s), Stove(s)/Range(s), Washer(s)
Estimated market value
$1,018,600
$968,000 - $1.07M
$3,776/mo
Price history
| Date | Event | Price |
|---|---|---|
| 7/31/2026 | Listed for sale | $1,050,000+123.7%$391/sqft |
Source:  NWMLS as distributed by MLS GRID #2562967 Report a problem NWMLS as distributed by MLS GRID #2562967 Report a problem | ||
| 8/29/2005 | Sold | $469,280+600%$175/sqft |
Source: Public Record Report a problem | ||
| 6/21/2002 | Sold | $67,044$25/sqft |
Source: Public Record Report a problem | ||
Public tax history
| Year | Property taxes | Tax assessment |
|---|---|---|
| 2024 | $6,879 +8.2% | $881,961 -1.4% |
| 2023 | $6,359 -12.7% | $894,170 +2.7% |
| 2022 | $7,285 +10.1% | $870,248 +21% |
| 2021 | $6,614 -0.9% | $719,212 +8% |
| 2020 | $6,677 | $665,954 +14.8% |
| 2019 | $6,677 +3.9% | $580,026 +9.4% |
| 2018 | $6,429 +25.4% | $530,300 +14.1% |
| 2017 | $5,126 -12.7% | $464,727 +13.3% |
| 2016 | $5,875 +28.6% | $410,217 +6.3% |
| 2015 | $4,569 | $385,892 +2.1% |
| 2014 | $4,569 -0.7% | $378,007 +1.3% |
| 2013 | $4,600 | $373,004 |
| 2012 | -- | $373,004 |
| 2011 | -- | $373,004 -6.1% |
| 2010 | -- | $397,361 -4.5% |
| 2009 | $4,180 -5.5% | $416,150 |
| 2008 | $4,425 | $416,150 |
| 2007 | $4,425 +36.7% | $416,150 +73.4% |
| 2005 | $3,237 | $239,985 |
| 2004 | $3,237 -3.5% | $239,985 |
| 2003 | $3,356 +247.2% | $239,985 +233.3% |
| 2002 | $966 +137.1% | $72,000 +140% |
| 2001 | $408 | $30,000 |
| 2000 | -- | $30,000 |
| 1999 | -- | $30,000 |
Find assessor info on the county website
Monthly payment
Est. payment
Payment breakdown
Explore the cost of this home by adjusting the details. Changes won't be saved.Climate risks
Neighborhood: 98226
Nearby schools
GreatSchools rating
- 6/10Central Elementary SchoolGrades: PK-5Distance: 1.9 mi
- 6/10Vista Middle SchoolGrades: 6-8Distance: 2.8 mi
- 5/10Ferndale High SchoolGrades: 9-12Distance: 2.1 mi
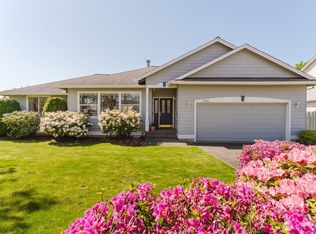
- $617,0003 bd2 ba1.4k sqft5385 Bellaire Dr, Bellingham, WA 98226Sold
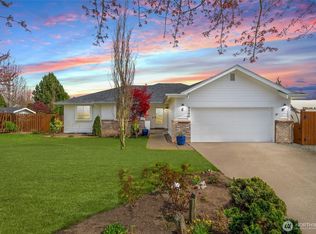
- $655,0003 bd2 ba1.5k sqft5380 Bellaire Dr, Bellingham, WA 98226Sold
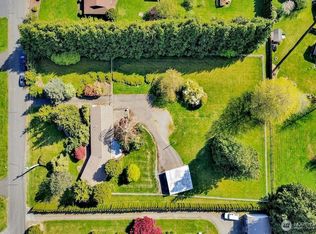
- $700,0003 bd2 ba2.5k sqft5405 Bel West Dr, Bellingham, WA 98226Sold
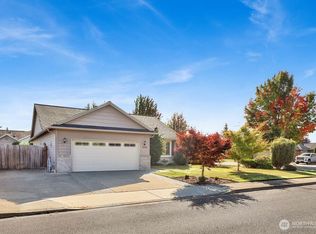
- $659,0003 bd2 ba1.6k sqft5350 Kaitlyn Ct, Bellingham, WA 98226Sold
- $480,0003 bd2 ba1.3k sqft1262 Belfern Dr, Bellingham, WA 98226Sold
- $650,0003 bd2 ba1.8k sqft1259 Maralee Ln, Bellingham, WA 98226Sold
- $965,0004 bd3 ba2.6k sqft5330 Bel West Dr, Bellingham, WA 98226Sold
- $784,9003 bd3 ba1.9k sqft5340 Myers Dr, Ferndale, WA 98248Sold
A local agent can set up tours, give advice and negotiate with sellers.
A local lender can help you make sure your offer is ready when you are.
Similar homes
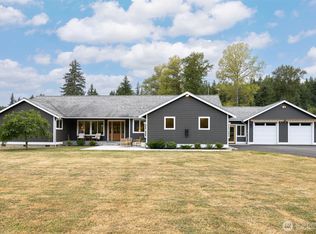
- $1,225,0005 bd5 ba3.6k sqft5452 Northwest Drive, Bellingham, WA 98226Active
 MLS ID #2556957, Faith A. Ulate. NWMLS as distributed by MLS GRID
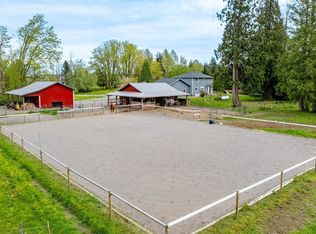
 - $1,075,0003 bd3 ba2.8k sqft1188 Dewey Lane, Bellingham, WA 98226Active
 MLS ID #2560800, Elizabeth Wolfe. NWMLS as distributed by MLS GRID
 - $1,082,9994 bd4 ba2.1k sqftSaavedra Heights Short, Ferndale, WA 98248Active
 MLS ID #2570316, Katie Sentinella. NWMLS as distributed by MLS GRID
 - $1,075,0004 bd4 ba3.2k sqft1750 Kaas Road, Ferndale, WA 98248Active
 MLS ID #2546384, Hunter Crim. NWMLS as distributed by MLS GRID
 - $699,9003 bd3 ba1.9k sqft5581 Mission Road, Bellingham, WA 98226ActiveMLS ID #2570766, Rachael Wilson. NWMLS as distributed by MLS GRID
- $1,130,0003 bd4 ba2.4k sqftTerranova Short, Bellingham, WA 98226ActiveMLS ID #2519583, Vanessa Parry. NWMLS as distributed by MLS GRID
- $945,2504 bd3 ba3.1k sqft1133 E Pole Road, Everson, WA 98247ActiveMLS ID #2568091, Brooke Stremler. NWMLS as distributed by MLS GRID
- $895,0004 bd3 ba2.5k sqft4215 Northridge Way, Bellingham, WA 98226ActiveMLS ID #2558514, Julian Friedman. NWMLS as distributed by MLS GRID
- $1,174,0004 bd4 ba3.6k sqft5887 Bay Pine Court, Ferndale, WA 98248ActiveMLS ID #2567289, Darren Johnson. NWMLS as distributed by MLS GRID
- $945,7253 bd3 ba2.3k sqft2700 Brown Road, Ferndale, WA 98248ActiveMLS ID #2548087, William DeGroot. NWMLS as distributed by MLS GRID
- $989,9002 bd2 ba2.5k sqft3548 Walltine Road, Ferndale, WA 98248ActiveMLS ID #2554000, Tammy Parker. NWMLS as distributed by MLS GRID
- $1,199,0004 bd3 ba2.2k sqftHidden Hills, Bellingham, WA 98225ActiveMLS ID #2564564, Renata Mason. NWMLS as distributed by MLS GRID
- $695,0004 bd3 ba1.8k sqftAcalin Short Plat, Bellingham, WA 98226ActiveMLS ID #2567853, Morgan Loy. NWMLS as distributed by MLS GRID
- $998,0003 bd3 ba2.5k sqftSouth Geneva Lots, Bellingham, WA 98229ActiveMLS ID #2551228, Erika Buse. NWMLS as distributed by MLS GRID
- $925,0003 bd3 ba2.2k sqftCampus Add To Geneva, Bellingham, WA 98229ActiveMLS ID #2558882, Robert Tucker. NWMLS as distributed by MLS GRID
- $819,9004 bd3 ba2.5k sqftBrentwood Plat, Division 4, Phase 2, Bellingham, WA 98226ActiveMLS ID #2528691, Bethany Lamb. NWMLS as distributed by MLS GRID
- $783,6554 bd3 ba2.8k sqft3395 Mack Road, Everson, WA 98247ActiveMLS ID #2571336, Andi Dyer. NWMLS as distributed by MLS GRID
- $695,0005 bd4 ba3k sqftPeacock's Addition, Bellingham, WA 98226ActiveMLS ID #2564797, Sally Farrell. NWMLS as distributed by MLS GRID
- $789,0003 bd3 ba2k sqft3979 Patrick Court, Bellingham, WA 98226ActiveMLS ID #2555624, Sophia Evans. NWMLS as distributed by MLS GRID
- $1,279,9004 bd2 ba2.9k sqft208 Hawthorn Road, Bellingham, WA 98225ActiveMLS ID #2558296, Chet E. Kenoyer. NWMLS as distributed by MLS GRID
