
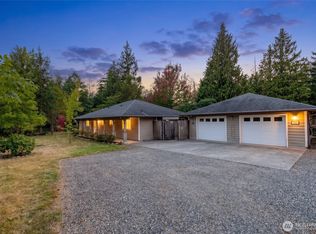
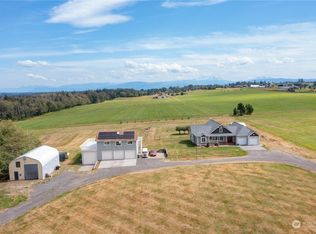
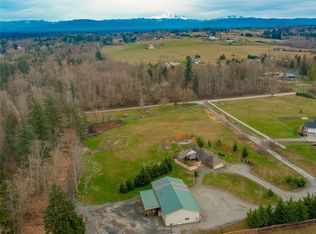
Rare opportunity to own a private equestrian retreat on nearly 5 fully fenced acres with stunning Mount Baker views! Tucked behind a gated entrance at the end of a quiet private road, this exceptional property offers the perfect blend of peaceful country living and functional horse amenities. Featuring a 7,500 sq ft outdoor riding arena, multiple stalls with runs, tack room, inside stalls, and a large two-car shop, this property is ready for horses, hobbies, and more. The spacious main home includes 3 bedrooms + office and 3 bathrooms, while the attached 1-bed, 1-bath ADU suite with separate entrance and garage offers excellent flexibility for guests, multigenerational living, or rental income. A truly one-of-a-kind property with space, privacy, and endless possibilities.
Active
Listed by: Keller Williams Western Realty • Katie Sentinella
$1,028,849
7037 Yukon Way, Ferndale, WA 98248
4beds
2,121sqft
Single Family Residence
Built in 1998
4.74 Acres Lot
$996,600 Zestimate®
$485/sqft
$-- HOA
What's special
- --
- on Zillow
- 273
- views
- 14
- saves
Zillow last checked:
Listing updated:
Listed by:
Katie Sentinella,
Keller Williams Western Realty,
Ben Kinney,
Keller Williams Western Realty
Source: NWMLS as distributed by MLS GRID,MLS#: 2582367
Facts & features
Interior
Bedrooms & bathrooms
- Bedrooms: 4
- Bathrooms: 4
- Full bathrooms: 3
- 3/4 bathrooms: 1
- Main level bathrooms: 1
Primary bedroom
- Level: Second
Bedroom
- Level: Second
Bedroom
- Level: Second
Bathroom full
- Level: Lower
Bathroom full
- Level: Lower
Bathroom three quarter
- Level: Main
Den office
- Level: Main
Kitchen with eating space
- Level: Main
Living room
- Level: Main
Heating
- Fireplace, Forced Air, Electric
Cooling
- None
Appliances
- Included: Dishwasher, Dryer, Refrigerator, Stove(s)/Range(s), Washer, Dishwasher(s), Dryer(s), Refrigerator(s), Washer(s)
Features
- Bath Off Primary
- Flooring: Ceramic Tile, Vinyl Plank, Carpet
- Basement: None
- Number of fireplaces: 1
- Fireplace features: Wood Burning, Main Level: 1, Fireplace
Interior area
- Total structure area: 2,121
- Total interior livable area: 2,121 sqft
Property
Parking
- Total spaces: 3
- Parking features: Attached Garage, Detached Garage
- Has attached garage: Yes
- Covered spaces: 3
Features
- Levels: Two
- Stories: 2
- Patio & porch: Bath Off Primary, Fireplace, Security System, Walk-In Closet(s), Wired for Generator
- Has view: Yes
- View description: Mountain(s)
Lot
- Size: 4.74 Acres
- Features: Dead End Street, Paved, Secluded, Barn, Deck, Fenced-Fully, Outbuildings, Propane, Shop, Stable
- Topography: Equestrian,Level
- Residential vegetation: Fruit Trees, Garden Space, Pasture
Details
- Additional structures: ADU Beds: 1, ADU Baths: 1
- Parcel number: 3901030341820000
- Zoning: R5A
- Zoning description: Jurisdiction: County
- Special conditions: Standard
- Other equipment: Wired for Generator
Construction
Type & style
- Home type: SingleFamily
- Architectural style: 2 Story
- Property subtype: Single Family Residence
Materials
- Cement Planked, Cement Plank
- Foundation: Poured Concrete
- Roof: Composition
Condition
- Year built: 1998
Utilities & green energy
- Sewer: Septic Tank
- Water: Shared Well
Community & HOA
Community
- Security: Security System
- Subdivision: Ferndale
Location
- Region: Ferndale
Financial & listing details
- Price per square foot: $485/sqft
- Tax assessed value: $784,826
- Annual tax amount: $6,061
- Date on market: 9/15/2026
- Listing terms: Conventional,Farm Home Loan,VA Loan
- Inclusions: Dishwasher(s), Dryer(s), Refrigerator(s), Stove(s)/Range(s), Washer(s)
Estimated market value
$996,600
$947,000 - $1.05M
$3,627/mo
Price history
| Date | Event | Price |
|---|---|---|
| 9/15/2026 | Listed for sale | $1,028,849+1507.6%$485/sqft |
Source:  NWMLS as distributed by MLS GRID #2582367 Report a problem NWMLS as distributed by MLS GRID #2582367 Report a problem | ||
| 1/15/1998 | Sold | $64,000$30/sqft |
Source: Agent Provided Report a problem | ||
Public tax history
| Year | Property taxes | Tax assessment |
|---|---|---|
| 2025 | $6,868 +13.3% | $784,826 +3.5% |
| 2024 | $6,061 +10.2% | $758,286 |
| 2023 | $5,499 -4.9% | $758,286 +12% |
| 2022 | $5,781 +25.3% | $677,041 +38.2% |
| 2021 | $4,615 +7.8% | $489,818 +18% |
| 2020 | $4,282 | $415,100 +8.5% |
| 2019 | $4,282 -1.3% | $382,574 +6% |
| 2018 | $4,339 +21% | $360,890 +16.5% |
| 2017 | $3,587 -10.6% | $309,776 |
| 2016 | $4,014 +14% | $309,776 +7.2% |
| 2015 | $3,521 | $289,056 |
| 2014 | $3,521 -2.6% | $289,056 |
| 2013 | $3,616 | $289,056 -4% |
| 2012 | -- | $301,084 -1% |
| 2011 | -- | $304,157 -4% |
| 2010 | -- | $316,784 -10.8% |
| 2009 | $3,655 -3.9% | $355,030 |
| 2008 | $3,804 | $355,030 |
| 2007 | $3,804 +41.1% | $355,030 +78.2% |
| 2005 | $2,696 | $199,285 |
| 2004 | $2,696 -3.5% | $199,285 |
| 2003 | $2,794 +4.2% | $199,285 |
| 2002 | $2,681 +8.3% | $199,285 +9.7% |
| 2001 | $2,475 | $181,705 |
| 2000 | -- | $181,705 |
| 1999 | -- | $181,705 |
Find assessor info on the county website
Monthly payment
Est. payment
Payment breakdown
Explore the cost of this home by adjusting the details. Changes won't be saved.Climate risks
Neighborhood: 98248
Similar homes
- $898,0003 bd3 ba2.3k sqft2700 Brown Road, Ferndale, WA 98248Active
 MLS ID #2589245, William DeGroot. NWMLS as distributed by MLS GRID
 - $1,050,0003 bd3 ba2.3k sqftBirch Bay Village, Blaine, WA 98230Active
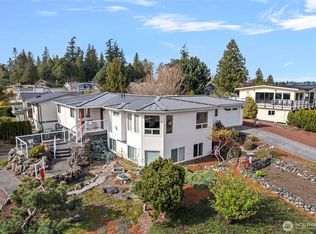 MLS ID #2594017, Kathleen M. Stauffer. NWMLS as distributed by MLS GRID
 - $950,0003 bd2 ba1.8k sqft4004 Brown Road, Ferndale, WA 98248Active
 MLS ID #2535714, Darren Johnson. NWMLS as distributed by MLS GRID
 - $995,0004 bd3 ba2.6k sqftG & G Short, Bellingham, WA 98226Active
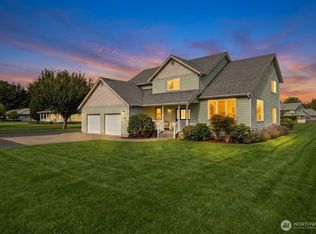 MLS ID #2577055, Aaron Bean. NWMLS as distributed by MLS GRID
