
Perched in one of Ferndale's well established neighborhoods, this beautifully maintained home offers sweeping Mount Baker and bay views along with the flexibility today's buyers are searching for. This home lives like a single story, with everything you need on the main floor, while also offering a fully finished lower level that provides valuable bonus space. The thoughtfully designed daylight lower level features its own private entrance, two bedrooms, a ¾ bath, spacious living room, and kitchenette, creating a flexible area with a variety of potential uses. Upstairs, large windows frame stunning views while inviting natural light throughout the main living areas. Step outside onto one of two decks to enjoy your morning coffee or unwind as the sun sets over the bay. The beautifully landscaped yard offers privacy and color in every season, complete with abundant flowers, a greenhouse, mature plantings, and plenty of room to garden or entertain. Additional features include a 2-car garage, oversized driveway with ample off-street parking, two fireplaces, hardwood flooring, radiant heat, and a location that offers easy access to schools, parks, downtown Ferndale, and I-5. Whether you're looking for space to spread out, room for loved ones, or simply a home with unforgettable views, This is a rare opportunity to enjoy it all. Some furniture can be included if buyer wants. Ask for list of specific pieces.
Active
Listed by: Buck Real Estate • Marilyn Buck
$780,000
2459 Crestline Street, Ferndale, WA 98248
5beds
2,808sqft
Single Family Residence
Built in 1959
0.31 Acres Lot
$755,500 Zestimate®
$278/sqft
$-- HOA
What's special
Two fireplacesMature plantingsFully finished lower levelUnforgettable viewsHardwood flooringRadiant heatAbundant flowers
- --
- on Zillow
- 421
- views
- 40
- saves
Zillow last checked:
Listing updated:
Listed by:
Marilyn Buck,
Buck Real Estate
Source: NWMLS as distributed by MLS GRID,MLS#: 2565080
Facts & features
Interior
Bedrooms & bathrooms
- Bedrooms: 5
- Bathrooms: 3
- Full bathrooms: 1
- 3/4 bathrooms: 2
- Main level bathrooms: 2
- Main level bedrooms: 3
Primary bedroom
- Level: Main
Bedroom
- Level: Lower
Bedroom
- Level: Lower
Bedroom
- Level: Main
Bedroom
- Level: Main
Bathroom full
- Level: Main
Bathroom three quarter
- Level: Lower
Bathroom three quarter
- Level: Main
Bonus room
- Level: Lower
Den office
- Level: Lower
Family room
- Level: Lower
Kitchen with eating space
- Level: Main
Living room
- Level: Main
Heating
- Fireplace, Radiant, Electric, Natural Gas
Cooling
- None
Appliances
- Included: Dishwasher, Disposal, Dryer, Microwave, Refrigerator, Stove(s)/Range(s), Washer, Dishwasher(s), Dryer(s), Garbage Disposal, Microwave(s), Refrigerator(s), Washer(s), Water Heater: electric, Water Heater Location: Utility Room
Features
- Bath Off Primary, Central Vacuum, Ceiling Fan(s), Dining Room
- Flooring: Ceramic Tile, Hardwood, Laminate, Carpet
- Windows: Dbl Pane/Storm Window
- Basement: Daylight,Finished
- Number of fireplaces: 2
- Fireplace features: Wood Burning, Lower Level: 1, Main Level: 1, Fireplace
Interior area
- Total structure area: 2,808
- Total interior livable area: 2,808 sqft
Video & virtual tour
Property
Parking
- Total spaces: 2
- Parking features: Driveway, Attached Garage
- Has attached garage: Yes
- Covered spaces: 2
Features
- Levels: One
- Stories: 1
- Patio & porch: Second Kitchen, Bath Off Primary, Built-In Vacuum, Ceiling Fan(s), Dbl Pane/Storm Window, Dining Room, Fireplace, Water Heater
- Has view: Yes
- View description: Bay, Mountain(s), Partial, Territorial
- Has water view: Yes
- Water view: Bay
Lot
- Size: 0.31 Acres
- Dimensions: 99' x 135'
- Features: Paved, Cable TV, Deck, Fenced-Fully, Gas Available
- Topography: Level,Partial Slope
- Residential vegetation: Fruit Trees, Garden Space
Details
- Parcel number: 3902190461860000
- Special conditions: Standard
Construction
Type & style
- Home type: SingleFamily
- Architectural style: 1 Story w/Bsmnt.
- Property subtype: Single Family Residence
Materials
- Wood Siding
- Foundation: Poured Concrete
- Roof: Composition
Condition
- Year built: 1959
Utilities & green energy
- Electric: Company: PSE
- Sewer: Sewer Connected, Company: City Of Ferndale
- Water: Public, Company: City of Ferndale
- Utilities for property: Xfinity, Xfinity
Community & HOA
Community
- Subdivision: Ferndale
Location
- Region: Ferndale
Financial & listing details
- Price per square foot: $278/sqft
- Tax assessed value: $660,119
- Annual tax amount: $5,431
- Date on market: 8/6/2026
- Listing terms: Conventional,FHA,USDA Loan,VA Loan
- Inclusions: Dishwasher(s), Dryer(s), Garbage Disposal, Microwave(s), Refrigerator(s), Stove(s)/Range(s), Washer(s)
Estimated market value
$755,500
$718,000 - $793,000
$3,516/mo
Price history
| Date | Event | Price |
|---|---|---|
| 8/6/2026 | Listed for sale | $780,000+143.8%$278/sqft |
Source:  NWMLS as distributed by MLS GRID #2565080 Report a problem NWMLS as distributed by MLS GRID #2565080 Report a problem | ||
| 7/12/2012 | Sold | $320,000-4.5%$114/sqft |
Source: NWMLS as distributed by MLS GRID #346601 Report a problem | ||
| 5/30/2012 | Pending sale | $335,000$119/sqft |
Source: Coldwell Banker Bain Associates #346601 Report a problem | ||
| 5/11/2012 | Price change | $335,000-4%$119/sqft |
Source: Coldwell Banker Bain Associates #346601 Report a problem | ||
| 4/22/2012 | Price change | $349,000+4.2%$124/sqft |
Source: Coldwell Banker Bain Associates #346601 Report a problem | ||
| 4/9/2012 | Listed for sale | $335,000-0.7%$119/sqft |
Source: Owner Report a problem | ||
| 8/21/2009 | Sold | $337,500-12.3%$120/sqft |
Source: NWMLS as distributed by MLS GRID #29087756 Report a problem | ||
| 10/14/2005 | Sold | $385,000$137/sqft |
Source: NWMLS as distributed by MLS GRID #25100715 Report a problem | ||
Public tax history
| Year | Property taxes | Tax assessment |
|---|---|---|
| 2025 | $5,431 +10.1% | $660,119 +0.3% |
| 2024 | $4,935 +9.2% | $658,051 +1.3% |
| 2023 | $4,520 -7.8% | $649,703 +8.6% |
| 2022 | $4,901 +10.7% | $598,363 +21% |
| 2021 | $4,427 -0.7% | $494,514 +8% |
| 2020 | $4,459 | $457,895 +14.8% |
| 2019 | $4,459 +3.3% | $398,813 +9.4% |
| 2018 | $4,317 +30% | $364,623 +14.1% |
| 2017 | $3,321 -14.2% | $319,536 +2.1% |
| 2016 | $3,873 +17.6% | $313,115 +6.2% |
| 2015 | $3,293 | $294,810 +2.1% |
| 2014 | $3,293 -0.2% | $288,693 +1.4% |
| 2013 | $3,301 | $284,617 |
| 2012 | -- | $284,617 |
| 2011 | -- | $284,617 -0.2% |
| 2010 | -- | $285,074 -7.5% |
| 2009 | $3,005 -4.5% | $308,030 |
| 2008 | $3,145 | $308,030 |
| 2007 | $3,145 +47.5% | $308,030 +88.4% |
| 2005 | $2,132 | $163,470 |
| 2004 | $2,132 -2.7% | $163,470 |
| 2003 | $2,191 +4.7% | $163,470 |
| 2002 | $2,092 +8.5% | $163,470 +10.2% |
| 2001 | $1,927 | $148,375 |
| 2000 | -- | $148,375 |
| 1999 | -- | $148,375 |
Find assessor info on the county website
Monthly payment
Est. payment
Payment breakdown
Explore the cost of this home by adjusting the details. Changes won't be saved.Climate risks
Neighborhood: 98248
Similar homes
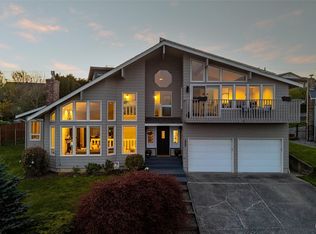
- $864,5006 bd3 ba3.6k sqft2561 Lakeridge Drive, Ferndale, WA 98248Active
 MLS ID #2550674, Sarah Hutchison. NWMLS as distributed by MLS GRID
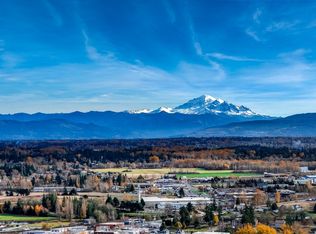
 - $825,0004 bd4 ba3.5k sqftLakeridge Estates, Ferndale, WA 98248Active
 MLS ID #2503236, Laura Rehberger. NWMLS as distributed by MLS GRID

 - $895,0004 bd2 ba2.6k sqft6116 Vista Drive, Ferndale, WA 98248Active
 MLS ID #2579240, Kelly Ellenz. NWMLS as distributed by MLS GRID
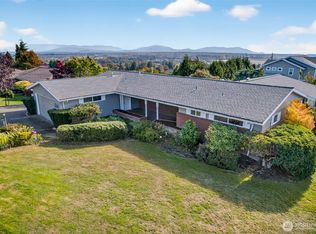
 - $899,0006 bd4 ba4.2k sqftNubgaard Ridge, Ferndale, WA 98248Active
 MLS ID #2566994, Paulina Antczak. NWMLS as distributed by MLS GRID
