Mount Baker views, peaceful surroundings, and effortless single-level living await in this 3-bedroom, 2.5-bath South Ferndale home! The heart of the home is the light-filled great room, featuring soaring vaulted ceilings, beautiful hardwood floors, and a cozy gas fireplace. The open kitchen offers granite countertops, stainless steel appliances, and a large island with barstool seating, perfect for everyday living and entertaining. The vaulted primary bedroom has it's own walk-in closet, an en-suite bath with double sinks, a soaking tub and separate walk-in shower. Beyond the backyard, enjoy a picturesque setting overlooking more than 30+ acres of agricultural land, with no homes directly behind the property and stunning views of Mount Baker. Additional highlights include a 2-car garage, generator-ready wiring, a partially fenced yard with a small pond and 2 back decks. Conveniently located near Ferndale amenities this property combines comfortable one-floor living within a Pacific Northwest setting.
Active
Listed by: Buck Real Estate • Amy Solodyankin • 360-296-6904
$625,000
5484 Blue Sky Way, Ferndale, WA 98248
3beds
1,580sqft
Single Family Residence
Built in 2010
8,276 Square Feet Lot
$617,200 Zestimate®
$396/sqft
$29/mo HOA
What's special
Cozy gas fireplaceComfortable one-floor livingOpen kitchenBeautiful hardwood floorsVaulted primary bedroomMount baker viewsSingle-level living
- --
- on Zillow
- 414
- views
- 25
- saves
Likely to sell faster than
Zillow last checked:
Listing updated:
Listed by:
Amy Solodyankin 360-296-6904 amy.buckre@gmail.com,
Buck Real Estate
Source: NWMLS as distributed by MLS GRID,MLS#: 2599946
Facts & features
Interior
Bedrooms & bathrooms
- Bedrooms: 3
- Bathrooms: 3
- Full bathrooms: 2
- 1/2 bathrooms: 1
- Main level bathrooms: 3
- Main level bedrooms: 3
Primary bedroom
- Level: Main
Bedroom
- Level: Main
Bedroom
- Level: Main
Bathroom full
- Level: Main
Bathroom full
- Level: Main
Other
- Level: Main
Dining room
- Level: Main
Entry hall
- Level: Main
Great room
- Level: Main
Kitchen with eating space
- Level: Main
Living room
- Level: Main
Utility room
- Level: Main
Heating
- Fireplace, Forced Air, Electric, Natural Gas
Cooling
- Forced Air, None
Appliances
- Included: Dishwasher, Disposal, Microwave, Refrigerator, Stove(s)/Range(s), Dishwasher(s), Garbage Disposal, Microwave(s), Refrigerator(s), Water Heater Location: Garage
Features
- Bath Off Primary, Dining Room, Pantry
- Flooring: Hardwood, Carpet
- Windows: Dbl Pane/Storm Window
- Basement: None
- Number of fireplaces: 1
- Fireplace features: Gas, Main Level: 1, Fireplace
Interior area
- Total structure area: 1,580
- Total interior livable area: 1,580 sqft
Property
Parking
- Total spaces: 2
- Parking features: Driveway, Attached Garage, Off Street
- Has attached garage: Yes
- Covered spaces: 2
Features
- Levels: One
- Stories: 1
- Entry location: Main
- Patio & porch: Bath Off Primary, Dbl Pane/Storm Window, Dining Room, Fireplace, Pantry, Vaulted Ceiling(s), Walk-In Closet(s), Wired for Generator
- Has view: Yes
- View description: Mountain(s), Territorial
Lot
- Size: 8,276 Square Feet
- Features: Cul-De-Sac, Deck, Fenced-Partially, Patio
- Topography: Level
- Residential vegetation: Garden Space
Details
- Parcel number: 3902301072420000
- Special conditions: Standard
- Other equipment: Wired for Generator
Construction
Type & style
- Home type: SingleFamily
- Architectural style: 1 Story
- Property subtype: Single Family Residence
Materials
- Cement/Concrete
- Roof: Composition
Condition
- Year built: 2010
Utilities & green energy
- Electric: Company: Puget Sound Energy
- Sewer: Sewer Connected, Company: Ferndale City
- Water: Public, Company: Ferndale City
Community & HOA
Community
- Features: CCRs
- Subdivision: Ferndale
HOA
- Services included: Common Area Maintenance
- HOA fee: $350 annually
Location
- Region: Ferndale
Financial & listing details
- Price per square foot: $396/sqft
- Tax assessed value: $551,780
- Annual tax amount: $4,541
- Date on market: 10/31/2026
- Listing terms: Conventional,FHA,USDA Loan,VA Loan
- Inclusions: Dishwasher(s), Garbage Disposal, Microwave(s), Refrigerator(s), Stove(s)/Range(s)
Estimated market value
$617,200
$586,000 - $648,000
$2,666/mo
Price history
| Date | Event | Price |
|---|---|---|
| 10/31/2026 | Listed for sale | $625,000+115.5%$396/sqft |
Source:  NWMLS as distributed by MLS GRID #2599946 Report a problem | ||
| 3/26/2010 | Sold | $290,000+314.9%$184/sqft |
Source: NWMLS as distributed by MLS GRID #28624 Report a problem | ||
| 9/4/2009 | Sold | $69,900$44/sqft |
Source: NWMLS as distributed by MLS GRID #29048715 Report a problem | ||
Public tax history
| Year | Property taxes | Tax assessment |
|---|---|---|
| 2025 | $4,541 +120.1% | $551,780 +0.3% |
| 2024 | $2,063 -45.3% | $550,000 +1.4% |
| 2023 | $3,774 -7.8% | $542,308 +8.6% |
| 2022 | $4,095 +10.7% | $499,535 +21% |
| 2021 | $3,698 -0.7% | $412,838 +8% |
| 2020 | $3,725 | $382,267 +14.8% |
| 2019 | $3,725 +3.3% | $332,943 +9.4% |
| 2018 | $3,605 +29.9% | $304,400 +14.1% |
| 2017 | $2,774 -14.2% | $266,760 -4% |
| 2016 | $3,235 +10.8% | $277,765 +6.3% |
| 2015 | $2,921 | $261,406 +2.1% |
| 2014 | $2,921 -0.3% | $256,025 +1.4% |
| 2013 | $2,928 | $252,527 |
| 2012 | -- | $252,527 |
| 2011 | -- | $252,527 +11.1% |
| 2010 | -- | $227,380 +162.9% |
| 2009 | $844 | $86,500 |
| 2008 | -- | -- |
| 2007 | -- | -- |
Find assessor info on the county website
Monthly payment
Est. payment
Payment breakdown
Explore the cost of this home by adjusting the details. Changes won't be saved.Climate risks
Neighborhood: 98248
Nearby schools
Schools provided by the listing agent
- Elementary: Eagleridge Elem
- Middle: Horizon Mid
- High: Ferndale High
Source: NWMLS as distributed by MLS GRID. This data may not be complete. We recommend contacting the local school district to confirm school assignments for this home.


Similar homes
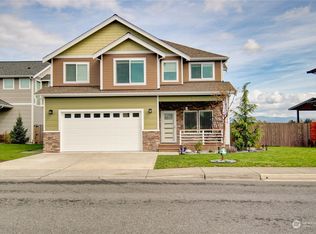
- $650,0003 bd3 ba1.6k sqft5419 Nimbus Place, Ferndale, WA 98248Active
 MLS ID #2589485, Luis Vasquez. NWMLS as distributed by MLS GRID
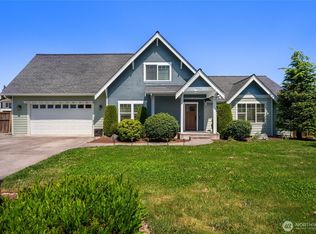
- $640,0004 bd3 ba1.7k sqft6115 Shelby Court, Ferndale, WA 98248Active
 MLS ID #2599074, James Edwards. NWMLS as distributed by MLS GRID
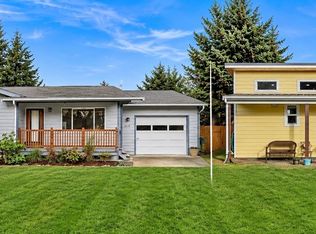
- $568,0004 bd2 ba2k sqft5791 Legoe Avenue, Ferndale, WA 98248Active
 MLS ID #2599719, Luis Herrera. NWMLS as distributed by MLS GRID
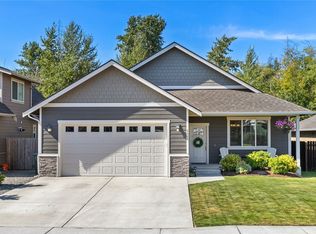
- $600,0003 bd2 ba1.6k sqft2568 Sievers Way, Ferndale, WA 98248Active
 MLS ID #2597090, Theodore E. Ducette. NWMLS as distributed by MLS GRID
