Welcome to 6069 Rossie Lane, an opportunity to own a 4-bedroom, 2.5-bath home in one of Ferndale’s most desirable neighborhoods. Offering 2,278 sq. ft. of living space, this home combines an inviting open layout with generous room to live, work, entertain, and grow. The main level features a spacious kitchen with stainless steel appliances, oversized island, breakfast bar, and generous storage, flowing seamlessly into the adjoining living and dining areas. Shiplap and brick accents add warmth and character throughout. Upstairs, the primary suite includes a walk-in closet and ensuite bath with dual vanity and glass-enclosed shower, along with three additional bedrooms. A large laundry room, convenient drop zone, two-car garage, fenced yard, and deck add everyday functionality. Located close to schools, parks, shopping, and local amenities, Rossie Lane offers a desirable location, generous floor plan, and room to personalize. This is an opportunity to create lasting value in a neighborhood that is already a standout.
Active
Listed by: Realty One Group Turn Key • David Crisp • 253-330-0816
$645,000
6069 Rossie Lane, Ferndale, WA 98248
4beds
2,278sqft
Single Family Residence
Built in 2017
5,227 Square Feet Lot
$639,200 Zestimate®
$283/sqft
$115/mo HOA
What's special
Spacious kitchenTwo-car garageOversized islandLarge laundry roomBreakfast barFenced yardThree additional bedrooms
- --
- on Zillow
- 216
- views
- 10
- saves
Zillow last checked:
Listing updated:
Listed by:
David Crisp 253-330-0816 davidraycrisp@gmail.com,
Realty One Group Turn Key
Source: NWMLS as distributed by MLS GRID,MLS#: 2590358
Facts & features
Interior
Bedrooms & bathrooms
- Bedrooms: 4
- Bathrooms: 3
- Full bathrooms: 2
- 1/2 bathrooms: 1
- Main level bathrooms: 1
Heating
- Fireplace, 90%+ High Efficiency, Forced Air, Electric, Natural Gas
Cooling
- Forced Air
Appliances
- Included: Dishwasher, Disposal, Dryer, Microwave, Refrigerator, Stove(s)/Range(s), Washer, Dishwasher(s), Dryer(s), Garbage Disposal, Microwave(s), Refrigerator(s), Washer(s)
Features
- Bath Off Primary, Ceiling Fan(s), Dining Room, Pantry
- Flooring: Ceramic Tile, Laminate, Carpet
- Windows: Dbl Pane/Storm Window
- Basement: None
- Number of fireplaces: 1
- Fireplace features: Gas, Lower Level: 1, Fireplace
Interior area
- Total structure area: 2,278
- Total interior livable area: 2,278 sqft
Property
Parking
- Total spaces: 2
- Parking features: Attached Garage
- Has attached garage: Yes
- Covered spaces: 2
Features
- Levels: Two
- Stories: 2
- Entry location: Main
- Patio & porch: Bath Off Primary, Ceiling Fan(s), Dbl Pane/Storm Window, Dining Room, Fireplace, Pantry, Walk-In Closet(s)
Lot
- Size: 5,227 Square Feet
- Features: Fenced-Partially, Patio
Details
- Parcel number: 3901242605430000
- Special conditions: Standard
Construction
Type & style
- Home type: SingleFamily
- Architectural style: 2 Story
- Property subtype: Single Family Residence
Materials
- Cement Planked, Cement Plank
- Foundation: Poured Concrete
- Roof: Composition
Condition
- Year built: 2017
Utilities & green energy
- Sewer: Sewer Connected
- Water: Public
Community & HOA
Community
- Subdivision: Ferndale
HOA
- HOA fee: $115 monthly
- HOA phone: 360-746-3595
Location
- Region: Ferndale
Financial & listing details
- Price per square foot: $283/sqft
- Tax assessed value: $661,110
- Annual tax amount: $5,450
- Date on market: 10/2/2026
- Listing terms: Conventional,FHA,USDA Loan,VA Loan
- Inclusions: Dishwasher(s), Dryer(s), Garbage Disposal, Microwave(s), Refrigerator(s), Stove(s)/Range(s), Washer(s)
Estimated market value
$639,200
$607,000 - $671,000
$3,100/mo
Price history
| Date | Event | Price |
|---|---|---|
| 10/2/2026 | Listed for sale | $645,000+25.2%$283/sqft |
Source:  NWMLS as distributed by MLS GRID #2590358 Report a problem | ||
| 3/11/2021 | Sold | $515,000$226/sqft |
Source: NWMLS as distributed by MLS GRID #1723563 Report a problem | ||
| 2/8/2021 | Pending sale | $515,000$226/sqft |
Source: NWMLS as distributed by MLS GRID #1723563 Report a problem | ||
| 2/3/2021 | Listed for sale | $515,000+12%$226/sqft |
Source: NWMLS as distributed by MLS GRID #1723563 Report a problem | ||
| 9/11/2018 | Listing removed | $460,000$202/sqft |
Source: Premier Properties NW #1295017 Report a problem | ||
| 7/17/2018 | Price change | $460,000-4.2%$202/sqft |
Source: Premier Properties NW #1295017 Report a problem | ||
| 6/6/2018 | Listed for sale | $480,000+11.6%$211/sqft |
Source: Premier Properties NW #1295017 Report a problem | ||
| 10/19/2017 | Sold | $430,000+411.9%$189/sqft |
Source: NWMLS as distributed by MLS GRID #1172736 Report a problem | ||
| 9/30/2016 | Sold | $84,000$37/sqft |
Source: NWMLS as distributed by MLS GRID #898148 Report a problem | ||
Public tax history
| Year | Property taxes | Tax assessment |
|---|---|---|
| 2025 | $5,450 +10.1% | $661,110 +0.4% |
| 2024 | $4,951 +9.7% | $658,777 +1.9% |
| 2023 | $4,515 -4.7% | $646,766 +12.4% |
| 2022 | $4,736 +10.7% | $575,638 +21% |
| 2021 | $4,279 -0.6% | $475,732 +8% |
| 2020 | $4,307 | $440,505 +14.8% |
| 2019 | $4,307 +3.4% | $383,666 +9.4% |
| 2018 | $4,167 +29.9% | $350,774 +14.1% |
| 2017 | $3,208 | $307,400 |
Find assessor info on the county website
Monthly payment
Est. payment
Payment breakdown
Explore the cost of this home by adjusting the details. Changes won't be saved.Climate risks
Neighborhood: 98248
Nearby schools
Schools provided by the listing agent
- Elementary: Eagleridge Elem
- Middle: Horizon Mid
- High: Ferndale High
Source: NWMLS as distributed by MLS GRID. This data may not be complete. We recommend contacting the local school district to confirm school assignments for this home.
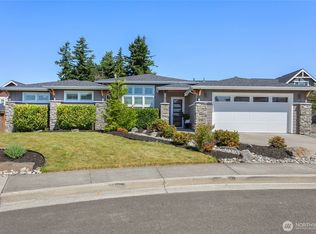

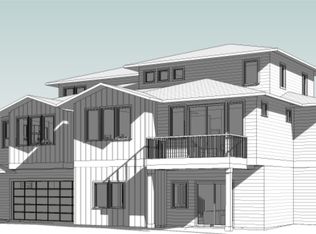
Similar homes
- $600,0003 bd2 ba1.6k sqft2568 Sievers Way, Ferndale, WA 98248Active
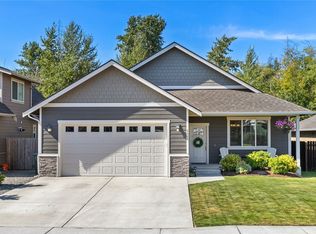 MLS ID #2597090, Theodore E. Ducette. NWMLS as distributed by MLS GRID
- $625,0003 bd3 ba1.5k sqft5484 Blue Sky Way, Ferndale, WA 98248Active
 MLS ID #2599946, Amy Solodyankin. NWMLS as distributed by MLS GRID
- $649,9004 bd3 ba1.9k sqftChurch Hill Ranch, Ferndale, WA 98248Active
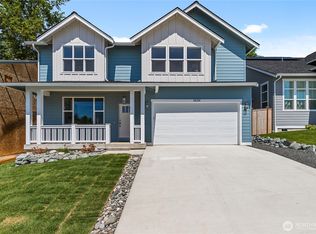 MLS ID #2504903, Robert D. Weston. NWMLS as distributed by MLS GRID
- $568,0004 bd2 ba2k sqft5791 Legoe Avenue, Ferndale, WA 98248Active
 MLS ID #2599719, Luis Herrera. NWMLS as distributed by MLS GRID
