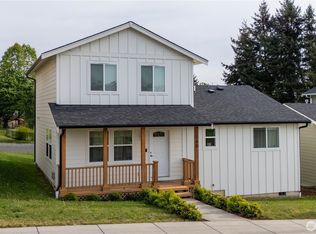
Welcome to 2088 Thornton Street in Ferndale, where newer construction, modern comfort, and stunning Mt. Baker views come together in a home designed for today’s lifestyle. Enjoy the benefits of a newer home with a fresh, contemporary feel and less of the updating and maintenance often associated with older properties. The thoughtful layout offers comfortable, functional living spaces with plenty of room to relax, entertain, and enjoy everyday life.One of the true highlights is the beautiful Mt. Baker view, creating an incredible Pacific Northwest backdrop that changes with the seasons. Whether you’re enjoying your morning coffee, unwinding at the end of the day, or entertaining friends, the mountain scenery adds something special to this property. Conveniently located in Ferndale with easy access to I-5, Bellingham, shopping, dining, schools, and everything Whatcom County has to offer. If you’ve been searching for a newer home that combines modern living, a convenient location, and a memorable Northwest view, this one deserves a closer look.
Active
Listed by: Coldwell Banker Bain • Jessica Noonan • 360-910-5748
$549,600
2088 Thornton Street, Ferndale, WA 98248
3beds
1,400sqft
Single Family Residence
Built in 2020
6,098 Square Feet Lot
$544,000 Zestimate®
$393/sqft
$50/mo HOA
What's special
- --
- on Zillow
- 424
- views
- 25
- saves
Zillow last checked:
Listing updated:
Listed by:
Jessica Noonan 360-910-5748 jessicaatthebay@gmail.com,
Coldwell Banker Bain
Source: NWMLS as distributed by MLS GRID,MLS#: 2589477
Facts & features
Interior
Bedrooms & bathrooms
- Bedrooms: 3
- Bathrooms: 2
- Full bathrooms: 2
- Main level bathrooms: 1
- Main level bedrooms: 1
Primary bedroom
- Level: Main
Bathroom full
- Level: Main
Entry hall
- Level: Main
Kitchen with eating space
- Level: Main
Living room
- Level: Main
Heating
- Forced Air, Electric, Natural Gas
Cooling
- Forced Air
Appliances
- Included: Water Heater: Gas
Features
- Flooring: Other, Carpet
- Basement: None
- Has fireplace: No
- Fireplace features: Wood Burning
Interior area
- Total structure area: 1,400
- Total interior livable area: 1,400 sqft
Property
Parking
- Total spaces: 4
- Parking features: Driveway, Attached Garage
- Has attached garage: Yes
- Covered spaces: 2
- Uncovered spaces: 2
Features
- Levels: Two
- Stories: 2
- Entry location: Main
- Patio & porch: Water Heater
Lot
- Size: 6,098 Square Feet
- Features: Curbs, Paved, Sidewalk, Patio
- Topography: Level
- Residential vegetation: Garden Space
Details
- Parcel number: 3902170100130000
- Special conditions: Standard
Construction
Type & style
- Home type: SingleFamily
- Architectural style: 2 Story
- Property subtype: Single Family Residence
Materials
- Cement Planked, Cement Plank
- Foundation: Poured Concrete
- Roof: Composition
Condition
- Year built: 2020
Utilities & green energy
- Electric: Company: Puget Sound Energy
- Sewer: Sewer Connected, Company: City of Ferndale
- Water: Public, Company: City of Ferndale
Community & HOA
Community
- Subdivision: Ferndale
HOA
- Services included: Common Area Maintenance
- HOA fee: $50 monthly
Location
- Region: Ferndale
Financial & listing details
- Price per square foot: $393/sqft
- Tax assessed value: $450,035
- Annual tax amount: $3,365
- Date on market: 10/1/2026
- Listing terms: Conventional,FHA,VA Loan
Estimated market value
$544,000
$517,000 - $571,000
$2,535/mo
Price history
| Date | Event | Price |
|---|---|---|
| 10/9/2026 | Listed for sale | $549,600+390.7%$393/sqft |
Source:  NWMLS as distributed by MLS GRID #2589477 Report a problem | ||
| 6/28/2019 | Sold | $112,000$80/sqft |
Source: Public Record Report a problem | ||
Public tax history
| Year | Property taxes | Tax assessment |
|---|---|---|
| 2025 | $3,704 +10.1% | $450,035 +0.3% |
| 2024 | $3,365 +9.5% | $448,539 +1.6% |
| 2023 | $3,074 -3.7% | $441,646 +13.4% |
| 2022 | $3,192 +10.8% | $389,435 +21% |
| 2021 | $2,881 +36.9% | $321,847 +49% |
| 2020 | $2,104 | $216,065 +185.8% |
| 2019 | $2,104 +157.2% | $75,589 +4.8% |
| 2018 | $818 | $72,150 +11% |
| 2017 | -- | $65,000 -0.3% |
| 2016 | -- | $65,195 |
Find assessor info on the county website
Monthly payment
Est. payment
Payment breakdown
Explore the cost of this home by adjusting the details. Changes won't be saved.Climate risks
Neighborhood: 98248
Nearby schools
Schools provided by the listing agent
- Elementary: Skyline Elem
- Middle: Vista Mid
- High: Ferndale High
Source: NWMLS as distributed by MLS GRID. This data may not be complete. We recommend contacting the local school district to confirm school assignments for this home.

Similar homes
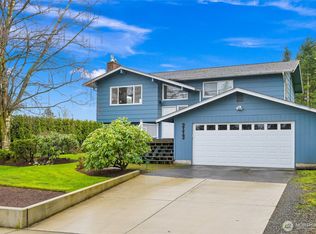
- $568,0004 bd2 ba2k sqft5791 Legoe Avenue, Ferndale, WA 98248Active
 MLS ID #2599719, Luis Herrera. NWMLS as distributed by MLS GRID
- $600,0003 bd2 ba1.6k sqft2568 Sievers Way, Ferndale, WA 98248Active
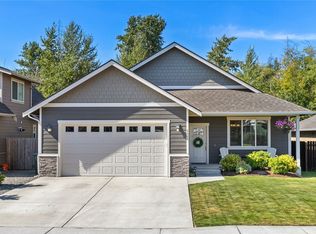 MLS ID #2597090, Theodore E. Ducette. NWMLS as distributed by MLS GRID
- $534,9993 bd2 ba1.4k sqftSunset Park Plat, Ferndale, WA 98248Active
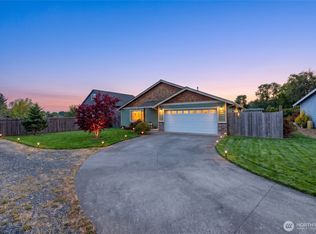 MLS ID #2577064, Scott T. Mackenzie. NWMLS as distributed by MLS GRID
- $534,0003 bd2 ba1.1k sqft5059 Ferndale Road, Ferndale, WA 98248Active
 MLS ID #2462942, Lisa Troupe. NWMLS as distributed by MLS GRID
