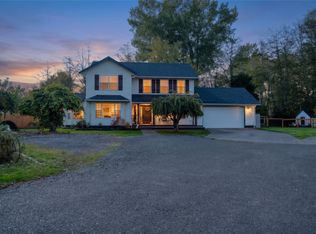
Welcome home to this well kept one owner Blaine home. This stunning 3-bedroom, 2.5-bathroom single-family home located in the desirable Harbor Shores community of Blaine. Built in 2017 & situated in a quiet cul-de-sac. This beautifully maintained two-story residence spans 1,973 square feet of bright, functional living space designed for modern comfort. Once inside the inviting main well-designed living area, seamlessly connecting the kitchen, dining, and living room with a warm fireplace. A living room split unit for the perfect temperature year round. The home has new laminate flooring throughout. With all new kitchen appliances, granite countertops, and plenty of countertop space for entertaining. Just off the kitchen is the laundry room and a ½ bath. Upstairs are the bedrooms. The primary Bedroom ensuite overlooks westerly views with amazing sunsets. Each Bedroom has plenty of space and an oversized multipurpose bonus room. Upstairs is heated with radiant heat. Fine craftsmanship is evident throughout the home as well as many updates. Enjoy practical everyday convenience with an oversized 2-car garage and a deep driveway with plenty of parking. Situated with convenient access to local coastal amenities, parks, and downtown Blaine, this property offers an outstanding lifestyle opportunity. Perfectly combining quality, location, and move-in ready appeal, this home is ready for its next owner to make lasting memories. Come and see this home before it’s gone!
Active
Listed by: Redfin • James Edwards • 425-229-0005
Price cut: $10.1K (10/21)
$549,900
9004 Bay Circle, Blaine, WA 98230
3beds
1,973sqft
Single Family Residence
Built in 2017
7,840 Square Feet Lot
$547,200 Zestimate®
$279/sqft
$100/mo HOA
What's special
Warm fireplaceAll new kitchen appliancesOversized multipurpose bonus roomPrimary bedroom ensuiteGranite countertopsNew laminate flooring throughout
- --
- on Zillow
- 567
- views
- 56
- saves
Zillow last checked:
Listing updated:
Listed by:
James Edwards 425-229-0005 jamie.edwards@redfin.com,
Redfin
Source: NWMLS as distributed by MLS GRID,MLS#: 2589032
Facts & features
Interior
Bedrooms & bathrooms
- Bedrooms: 3
- Bathrooms: 3
- Full bathrooms: 1
- 3/4 bathrooms: 1
- 1/2 bathrooms: 1
- Main level bathrooms: 1
Heating
- Fireplace, Ductless, Forced Air, Radiant, Wall Furnace, Electric
Cooling
- Ductless
Appliances
- Included: Dishwasher, Dryer, Refrigerator, See Remarks, Washer, Dishwasher(s), Dryer(s), Refrigerator(s), Washer(s)
Features
- Dining Room
- Flooring: Vinyl Plank, Carpet
- Windows: Dbl Pane/Storm Window
- Basement: None
- Number of fireplaces: 1
- Fireplace features: Electric, Main Level: 1, Fireplace
Interior area
- Total structure area: 1,973
- Total interior livable area: 1,973 sqft
Property
Parking
- Total spaces: 5
- Parking features: Driveway, Attached Garage
- Has attached garage: Yes
- Covered spaces: 2
- Uncovered spaces: 3
Features
- Levels: Two
- Stories: 2
- Entry location: Main
- Patio & porch: Dbl Pane/Storm Window, Dining Room, Fireplace, Vaulted Ceiling(s)
- Has view: Yes
- View description: Territorial
Lot
- Size: 7,840 Square Feet
- Features: Cul-De-Sac, Paved, Fenced-Partially, High Speed Internet, Patio
- Topography: Level
- Residential vegetation: Garden Space
Details
- Parcel number: 4001074581580000
- Special conditions: Standard
Construction
Type & style
- Home type: SingleFamily
- Architectural style: Contemporary,2 Story
- Property subtype: Single Family Residence
Materials
- Cement Planked, Wood Products, Cement Plank
- Foundation: Poured Concrete
- Roof: Composition
Condition
- Good
- Year built: 2017
Utilities & green energy
- Electric: Company: PSE
- Sewer: Septic Tank, Company: HOA
- Water: Public, Company: Birch Bay Water and Sewer
- Utilities for property: Xfinity, Xfinity
Community & HOA
Community
- Features: CCRs
- Subdivision: Blaine
HOA
- Services included: Common Area Maintenance, Sewer
- HOA fee: $100 monthly
Location
- Region: Blaine
Financial & listing details
- Price per square foot: $279/sqft
- Tax assessed value: $517,816
- Annual tax amount: $3,619
- Date on market: 10/2/2026
- Listing terms: Conventional
- Inclusions: Dishwasher(s), Dryer(s), Refrigerator(s), See Remarks, Washer(s)
Estimated market value
$547,200
$520,000 - $575,000
$2,971/mo
Price history
| Date | Event | Price |
|---|---|---|
| 10/21/2026 | Price change | $549,900-1.8%$279/sqft |
Source:  NWMLS as distributed by MLS GRID #2589032 Report a problem NWMLS as distributed by MLS GRID #2589032 Report a problem | ||
| 10/2/2026 | Listed for sale | $560,000+92.2%$284/sqft |
Source: NWMLS as distributed by MLS GRID #2589032 Report a problem | ||
| 11/21/2016 | Sold | $291,382+377.7%$148/sqft |
Source: Public Record Report a problem | ||
| 3/17/2016 | Sold | $61,000$31/sqft |
Source: NWMLS as distributed by MLS GRID #760701 Report a problem | ||
Public tax history
| Year | Property taxes | Tax assessment |
|---|---|---|
| 2025 | $3,619 +1% | $517,816 +1% |
| 2024 | $3,582 +3.1% | $512,689 |
| 2023 | $3,474 -13.3% | $512,689 |
| 2022 | $4,009 +8.9% | $512,689 +24.6% |
| 2021 | $3,680 +6.2% | $411,630 +15% |
| 2020 | $3,464 | $357,939 +9.2% |
| 2019 | $3,464 +5.2% | $327,778 +10% |
| 2018 | $3,293 +7.5% | $297,867 +19.5% |
| 2017 | $3,064 +7.7% | $249,261 +353.2% |
| 2016 | $2,844 +444.1% | $55,000 +10% |
| 2015 | $523 | $49,980 -1.8% |
| 2014 | $523 -4.1% | $50,880 -12.6% |
| 2013 | $545 | $58,200 +150% |
| 2012 | -- | $23,280 |
| 2011 | -- | $23,280 -3% |
| 2010 | -- | $24,000 |
| 2009 | $231 -3.2% | $24,000 |
| 2008 | $239 | $24,000 |
| 2007 | $239 +259.6% | $24,000 +357.1% |
| 2005 | $67 | $5,250 |
| 2004 | $67 -1.3% | $5,250 |
| 2003 | $67 +1.5% | $5,250 |
| 2002 | $66 +1% | $5,250 |
| 2001 | $66 | $5,250 |
| 2000 | -- | $5,250 |
| 1999 | -- | $5,250 |
Find assessor info on the county website
Monthly payment
Est. payment
Payment breakdown
Explore the cost of this home by adjusting the details. Changes won't be saved.Climate risks
Neighborhood: 98230
Similar homes
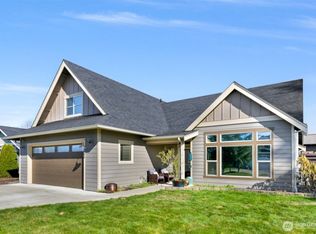
- $550,0004 bd2 ba1.6k sqft8190 Skagit Way, Blaine, WA 98230Active
 MLS ID #2592971, Jared English. NWMLS as distributed by MLS GRID
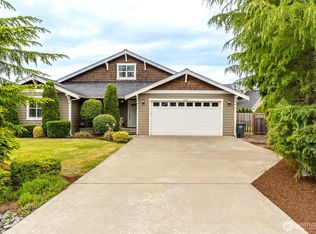
 - $600,0003 bd3 ba2k sqft4381 Harborview Drive, Blaine, WA 98230Active
 MLS ID #2581460, Bali Kaur. NWMLS as distributed by MLS GRID
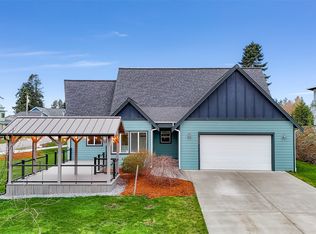
 - $699,0004 bd3 ba2.3k sqft8255 Harborview Road, Blaine, WA 98230Active
 MLS ID #2596728, Tanner Reid. NWMLS as distributed by MLS GRID
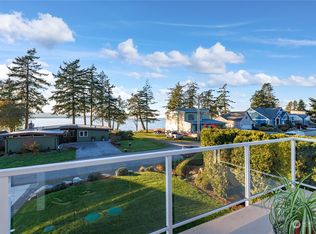
 - $539,5004 bd3 ba1.9k sqftBay Crest North, Blaine, WA 98230Active
 MLS ID #2583366, Leah M. Crews. NWMLS as distributed by MLS GRID
