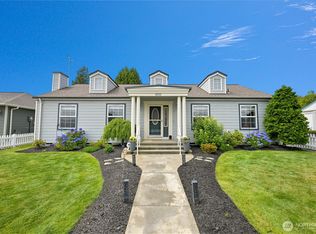
The first time this home has ever been offered is a rare thing. Lovingly cared for and built to last, this single-level home feels calm, intentional, and quietly special the moment you step inside. Natural light fills every room, and the layout gives you space to gather without wasted space. Each bedroom is thoughtfully positioned for privacy, tucked just off the living areas in a way that feels both connected and separate. The covered composite deck overlooks California Creek and a peaceful backdrop of woods, where mornings begin with birdsong and evenings slow down with the gentle sounds of nature. Outside, the meticulously designed garden is now coming into its own, with layers of established perennials creating color, texture, and beauty throughout the season. A tucked-away garden shed keeps tools and outdoor essentials close at hand while preserving the serenity of the space. There is an ease to living here. Space to host, space to display what you love, and space to breathe. Thoughtful storage throughout the home: including a walk-in primary closet and pantry, helps everyday life feel simple and uncluttered. Quality shows up in the details, with timeless finishes such as granite slab counters, hardwood floors, and tile that have stood the test of time. A home that has held laughter, long conversations, and meaningful moments, and is now ready for its next chapter.
Active
Listed by: Windermere RE North, Inc. • Tracie M Gulit
$675,000
4371 Castlerock Drive, Blaine, WA 98230
3beds
2,200sqft
:
Get pre-qualified$4,263/mo
Single Family Residence
Built in 2010
9,147 Square Feet Lot
$666,900 Zestimate®
$307/sqft
$110/mo HOA
What's special
Hardwood floorsSingle-level homeCovered composite deckWalk-in primary closetTucked-away garden shed
- 174 days |
- 385 |
- 15 |
Zillow last checked:
Listing updated:
Listed by:
Tracie M Gulit,
Windermere RE North, Inc.
Source: NWMLS as distributed by MLS GRID,MLS#: 2477168
Facts & features
Interior
Bedrooms & bathrooms
- Bedrooms: 3
- Bathrooms: 2
- Full bathrooms: 2
- Main level bathrooms: 2
- Main level bedrooms: 3
Primary bedroom
- Level: Main
Bedroom
- Level: Main
Bedroom
- Level: Main
Bathroom full
- Level: Main
Bathroom full
- Level: Main
Dining room
- Level: Main
Entry hall
- Level: Main
Family room
- Level: Main
Great room
- Level: Main
Kitchen without eating space
- Level: Main
Living room
- Level: Main
Utility room
- Level: Main
Heating
- Fireplace, Forced Air, Electric, Natural Gas
Cooling
- None
Appliances
- Included: Dishwasher, Disposal, Double Oven, Dryer, Microwave, Refrigerator, Stove(s)/Range(s), Washer, Dishwasher(s), Dryer(s), Garbage Disposal, Microwave(s), Refrigerator(s), Washer(s), Water Heater: Natural Gas, Water Heater Location: Garage
Features
- Bath Off Primary, Ceiling Fan(s), Dining Room
- Flooring: Ceramic Tile, Hardwood, Carpet
- Windows: Dbl Pane/Storm Window, Skylight(s)
- Basement: None
- Number of fireplaces: 1
- Fireplace features: Gas, Main Level: 1, Fireplace
Interior area
- Total structure area: 2,200
- Total interior livable area: 2,200 sqft
Property
Parking
- Total spaces: 2
- Parking features: Attached Garage
- Has attached garage: Yes
- Covered spaces: 2
Features
- Levels: One
- Stories: 1
- Entry location: Main
- Patio & porch: Bath Off Primary, Ceiling Fan(s), Dbl Pane/Storm Window, Dining Room, Fireplace, Skylight(s), Walk-In Closet(s), Water Heater
- Has view: Yes
- View description: See Remarks, Sound, Territorial
- Has water view: Yes
- Water view: Sound
- Waterfront features: Creek
Lot
- Size: 9,147 Square Feet
- Features: Dead End Street, Open Lot, Paved, Sidewalk, Cable TV, Deck, Gas Available, Gated Entry, Outbuildings, Patio
- Topography: Level
Details
- Parcel number: 4001171761260000
- Zoning: UR4
- Zoning description: Jurisdiction: County
- Special conditions: Standard
Construction
Type & style
- Home type: SingleFamily
- Architectural style: 1 Story
- Property subtype: Single Family Residence
Materials
- Cement Planked, Cement Plank
- Foundation: Poured Concrete
- Roof: Composition
Condition
- Very Good
- Year built: 2010
Utilities & green energy
- Electric: Company: City of Blaine
- Sewer: Sewer Connected, Company: Birch Bay Water & Sewer
- Water: Public, Company: Birch Bay Water & Sewer
Community & HOA
Community
- Features: CCRs, Gated
- Subdivision: Birch Bay
HOA
- Services included: Common Area Maintenance, Road Maintenance, Snow Removal
- HOA fee: $110 monthly
- HOA phone: 888-392-3515
Location
- Region: Blaine
Financial & listing details
- Price per square foot: $307/sqft
- Tax assessed value: $538,220
- Annual tax amount: $3,741
- Date on market: 2/9/2026
- Cumulative days on market: 175 days
- Listing terms: Conventional,FHA,USDA Loan,VA Loan
- Inclusions: Dishwasher(s), Double Oven, Dryer(s), Garbage Disposal, Microwave(s), Refrigerator(s), Stove(s)/Range(s), Washer(s)
Estimated market value
$666,900
$634,000 - $700,000
$3,403/mo
Price history
| Date | Event | Price |
|---|---|---|
| 4/27/2026 | Price change | $675,000-2.9%$307/sqft |
Source:  NWMLS as distributed by MLS GRID #2477168 Report a problem NWMLS as distributed by MLS GRID #2477168 Report a problem | ||
| 2/9/2026 | Listed for sale | $695,000+131.7%$316/sqft |
Source: NWMLS as distributed by MLS GRID #2477168 Report a problem | ||
| 8/30/2012 | Sold | $300,000-7.7%$136/sqft |
Source: NWMLS as distributed by MLS GRID #209805 Report a problem | ||
| 7/13/2012 | Pending sale | $324,999$148/sqft |
Source: Windermere Real Estate/Whatcom, Inc. #209805 Report a problem | ||
| 6/13/2012 | Price change | $324,999-2.7%$148/sqft |
Source: Windermere Real Estate/Whatcom, Inc. #209805 Report a problem | ||
| 3/7/2012 | Price change | $334,000-2.3%$152/sqft |
Source: Windermere Real Estate/Whatcom, Inc. #209805 Report a problem | ||
| 8/2/2011 | Price change | $342,000-4.7%$155/sqft |
Source: Windermere Real Estate/Whatcom, Inc. #209805 Report a problem | ||
| 5/25/2011 | Price change | $359,000-2.7%$163/sqft |
Source: Windermere Real Estate/Whatcom, Inc. #209805 Report a problem | ||
| 4/19/2011 | Price change | $369,000-2.6%$168/sqft |
Source: Windermere Real Estate/Whatcom, Inc. #209805 Report a problem | ||
| 8/21/2010 | Listed for sale | $379,000+203.2%$172/sqft |
Source: Windermere Real Estate Whatcom #119681 Report a problem | ||
| 10/13/2006 | Sold | $125,000-3.3%$57/sqft |
Source: NWMLS as distributed by MLS GRID #26144295 Report a problem | ||
| 9/22/2005 | Sold | $129,280$59/sqft |
Source: Public Record Report a problem | ||
Public tax history
| Year | Property taxes | Tax assessment |
|---|---|---|
| 2024 | $3,741 +3.1% | $538,220 |
| 2023 | $3,627 -4.8% | $538,220 +10% |
| 2022 | $3,808 -23.1% | $489,291 -12.7% |
| 2021 | $4,952 +4.3% | $560,353 +13% |
| 2020 | $4,748 | $495,882 +10.8% |
| 2019 | $4,748 +6.8% | $447,628 +8% |
| 2018 | $4,446 +5.5% | $414,532 +14.7% |
| 2017 | $4,212 +3.5% | $361,412 +9.2% |
| 2016 | $4,070 +17.5% | $330,963 -0.1% |
| 2015 | $3,464 | $331,192 +4.5% |
| 2014 | $3,464 +2.1% | $316,941 +1.1% |
| 2013 | $3,393 | $313,484 |
| 2012 | -- | $313,484 -2.8% |
| 2011 | -- | $322,613 +193.3% |
| 2010 | -- | $110,000 |
| 2009 | $979 -3.5% | $110,000 |
| 2008 | $1,014 | $110,000 |
| 2007 | $1,014 | $110,000 |
| 2005 | -- | -- |
Find assessor info on the county website
Monthly payment
Est. payment
Payment breakdown
Explore the cost of this home by adjusting the details. Changes won't be saved.Climate risks
Neighborhood: 98230
Nearby schools
GreatSchools rating
- NABlaine Primary SchoolGrades: PK-2Distance: 2.8 mi
- 7/10Blaine Middle SchoolGrades: 6-8Distance: 2.9 mi
- 6/10Blaine High SchoolGrades: 9-12Distance: 2.9 mi
- $839,0004 bd3 ba2.4k sqft8560 Siena Ct, Blaine, WA 98230Sold
- $795,0003 bd3 ba2.4k sqft8633 Ashbury Ct, Blaine, WA 98230Sold
- $1,699,9503 bd3 ba2.8k sqft8636 Ashbury Ct, Blaine, WA 98230For Sale
- $688,0004 bd2 ba2.1k sqft4427 Loomis Trail Rd, Blaine, WA 98230Sold
- $719,0004 bd3 ba3k sqft8641 Ashbury Ct, Blaine, WA 98230Sold
- $780,0004 bd3 ba3k sqft8630 Cambridge Loop, Blaine, WA 98230Sold
- $719,0003 bd4 ba2.7k sqft4432 Castlerock Dr, Blaine, WA 98230Sold
- $670,0004 bd3 ba3.3k sqft4435 Castlerock Dr, Blaine, WA 98230For Sale
A local agent can set up tours, give advice and negotiate with sellers.
A local lender can help you make sure your offer is ready when you are.
Similar homes
- $649,0003 bd3 ba2k sqft4381 Harborview drive, Blaine, WA 98230Active
 MLS ID #2550071, Bali Kaur. NWMLS as distributed by MLS GRID
 - $624,0003 bd2 ba1.8k sqftBirch Bay Village Div 15, Birch Bay, WA 98230Active
 MLS ID #2545993, Jon Rockwood. NWMLS as distributed by MLS GRID
 - $679,9005 bd3 ba2.9k sqftBirchmont, Blaine, WA 98230Active
 MLS ID #2561045, Wynden Holman. NWMLS as distributed by MLS GRID
 - $619,0003 bd2 ba1.6k sqftBirch Bay Village, Blaine, WA 98230Active
 MLS ID #2558406, Heather Taylor. NWMLS as distributed by MLS GRID
 - $789,9003 bd3 ba2.4k sqftSt. Andrews Green Ii, Blaine, WA 98230ActiveMLS ID #2547974, Kathleen M. Stauffer. NWMLS as distributed by MLS GRID
- $649,9993 bd2 ba1.9k sqft5383 Coastal Loop, Blaine, WA 98230ActiveMLS ID #2507113, Johnny Ray Howes. NWMLS as distributed by MLS GRID
- $585,0004 bd3 ba1.9k sqftBay Crest North, Blaine, WA 98230ActiveMLS ID #2551127, Leah M. Crews. NWMLS as distributed by MLS GRID
- $595,0003 bd3 ba1.8k sqft295 Whitetail Loop, Blaine, WA 98230ActiveMLS ID #2538377, Kate Fadden. NWMLS as distributed by MLS GRID
- $525,0003 bd3 ba1.5k sqft4593 Hall Road, Blaine, WA 98230ActiveMLS ID #2509665, Jennifer Ryan. NWMLS as distributed by MLS GRID
- $589,0003 bd2 ba1.2k sqft8062 Kayak Way, Blaine, WA 98230ActiveMLS ID #2528073, Tobi Smukler. NWMLS as distributed by MLS GRID
- $785,0004 bd3 ba3k sqftBirch Bay West End Estates, Blaine, WA 98230ActiveMLS ID #2536470, Kathleen M. Stauffer. NWMLS as distributed by MLS GRID
- $545,0003 bd3 ba1.5k sqft4662 Alderson Road, Blaine, WA 98230ActiveMLS ID #2526402, Julie M Brown. NWMLS as distributed by MLS GRID
- $615,0002 bd2 ba1.3k sqft8105 Cowichan Road, Blaine, WA 98230ActiveMLS ID #2510353, Jeffery Carrington. NWMLS as distributed by MLS GRID
- $525,0004 bd3 ba1.5k sqftBay-Crest N Div Ii, Blaine, WA 98230ActiveMLS ID #2480658, Gregg Baker. NWMLS as distributed by MLS GRID
- $494,5003 bd2 ba1.3k sqft412 Eighth Street, Blaine, WA 98230ActiveMLS ID #2549285, Jennifer Freeman. NWMLS as distributed by MLS GRID
- $810,0004 bd3 ba2k sqft5519 Whitehorn Way, Blaine, WA 98230ActiveMLS ID #2537789, Jennifer Freeman. NWMLS as distributed by MLS GRID
- $825,0003 bd3 ba2.5k sqft5355 Ocean Cove Lane, Blaine, WA 98230ActiveMLS ID #2531507, Christine Rasmussen. NWMLS as distributed by MLS GRID
- $949,0004 bd3 ba3k sqftSt Andrew's Green Div Iv Phase B, Blaine, WA 98230ActiveMLS ID #2552677, Paulina Antczak. NWMLS as distributed by MLS GRID
- $569,0003 bd2 ba1.6k sqftBirch Bay View, Blaine, WA 98230ActiveMLS ID #2505168, Jeff Strand. NWMLS as distributed by MLS GRID
- $475,0003 bd2 ba1.7k sqftDouble R Ranch, Blaine, WA 98230ActiveMLS ID #2541225, Jessica Noonan. NWMLS as distributed by MLS GRID
