This Bright and sunny home with stunning panoramic views of Birch Bay, the islands and Mount Baker awaits you at this beautiful Birch Bay home, located two minutes from the beach. This single level, 3 bedroom and 2 bath home with 2024 updates including new Bosch appliances, a new roof, new exterior paint, new water heater, new central heating and air conditioning, which you'll appreciate during our summer months. And talk about summer, this home has a huge 720 sq ft deck composed of Trex decking materials for low maintenance, with a shade awning, perfect for entertaining during our wonderful warm evenings. This home has a warm and functional layout that includes a sitting area just inside the entry, perfect for quiet reading, a separated main bedroom with a five-piece, on-suite bath for privacy. Two additional bedrooms share the second full bathroom at the other end of the home. The comfortable living room with a new gas fireplace, opens to a large chef's kitchen with Shelf Genie pull out draws, plenty of counter space and a large dining area that connects to the outside. The house also features a fully fenced back yard and plenty of storage with two outdoor sheds that offer storage or the perfect place for early-season gardening and out front you'll find a car port for one car. Come see this wonderful home!
Active
Listed by: RE/MAX Whatcom County, Inc. • Jeff Strand
$569,000
5511 Hillvue Road, Blaine, WA 98230
3beds
1,620sqft
Manufactured Home, Manufactured On Land
Built in 2006
7,244 Square Feet Lot
$556,600 Zestimate®
$351/sqft
$4/mo HOA
What's special
Bright and sunny homeWarm and functional layoutNew bosch appliancesSingle levelNew exterior paintNew roof
- 127 days |
- 193 |
- 5 |
Zillow last checked:
Listing updated:
Listed by:
Jeff Strand,
RE/MAX Whatcom County, Inc.
Source: NWMLS as distributed by MLS GRID,MLS#: 2505168
Facts & features
Interior
Bedrooms & bathrooms
- Bedrooms: 3
- Bathrooms: 2
- Full bathrooms: 2
- Main level bathrooms: 2
- Main level bedrooms: 3
Primary bedroom
- Level: Main
Bedroom
- Level: Main
Bedroom
- Level: Main
Bathroom full
- Level: Main
Bathroom full
- Level: Main
Entry hall
- Level: Main
Family room
- Level: Main
Kitchen with eating space
- Level: Main
Living room
- Level: Main
Utility room
- Level: Main
Heating
- Fireplace, Heat Pump, Electric
Cooling
- Heat Pump
Appliances
- Included: Dishwasher, Refrigerator, Stove(s)/Range(s), Dishwasher(s), Refrigerator(s), Water Heater: Gas, Water Heater Location: Bedroom Closet
Features
- Flooring: Bamboo/Cork, Carpet
- Windows: Dbl Pane/Storm Window, Triple Pane Windows
- Basement: Unfinished
- Number of fireplaces: 1
- Fireplace features: Gas, Main Level: 1, Fireplace
Interior area
- Total structure area: 1,620
- Total interior livable area: 1,620 sqft
Property
Parking
- Total spaces: 2
- Parking features: Detached Carport, Driveway
- Has carport: Yes
- Covered spaces: 1
- Uncovered spaces: 1
Features
- Levels: One
- Stories: 1
- Entry location: Main
- Patio & porch: Dbl Pane/Storm Window, Fireplace, Triple Pane Windows, Water Heater
- Has view: Yes
- View description: Bay, Islands, Mountain(s), Territorial
- Has water view: Yes
- Water view: Bay
Lot
- Size: 7,244 Square Feet
- Dimensions: 71 x 102 x 71 x 102
- Features: Paved, Cable TV, Deck, Fenced-Partially, High Speed Internet, Outbuildings, Propane
- Topography: Partial Slope
Details
- Parcel number: 4051232484670000
- Zoning: UR4
- Zoning description: Jurisdiction: County
- Special conditions: Standard
- Other equipment: Leased Equipment: No
Construction
Type & style
- Home type: MobileManufactured
- Architectural style: See Remarks,Manuf-Double Wide
- Property subtype: Manufactured Home, Manufactured On Land
Materials
- Cement Planked, Wood Products, Cement Plank
- Roof: Composition
Condition
- Updated/Remodeled
- Year built: 2006
- Major remodel year: 2006
Utilities & green energy
- Electric: Company: PSE
- Sewer: Sewer Connected, Company: Birch Bay
- Water: Public, Company: Birch Bay
- Utilities for property: Xfinity, Xfinity
Community & HOA
Community
- Features: CCRs
- Subdivision: Birch Bay
HOA
- HOA fee: $4 monthly
Location
- Region: Blaine
Financial & listing details
- Price per square foot: $351/sqft
- Tax assessed value: $347,993
- Annual tax amount: $2,582
- Date on market: 4/8/2026
- Cumulative days on market: 128 days
- Listing terms: Conventional
- Inclusions: Dishwasher(s), Leased Equipment, Refrigerator(s), Stove(s)/Range(s)
- Body type: Double Wide
Estimated market value
$556,600
$529,000 - $584,000
$2,622/mo
Price history
| Date | Event | Price |
|---|---|---|
| 4/9/2026 | Listed for sale | $569,000+35.3%$351/sqft |
Source:  NWMLS as distributed by MLS GRID #2505168 Report a problem NWMLS as distributed by MLS GRID #2505168 Report a problem | ||
| 8/30/2022 | Sold | $420,500-6.3%$260/sqft |
Source: NWMLS as distributed by MLS GRID #1951487 Report a problem | ||
| 7/16/2022 | Pending sale | $449,000$277/sqft |
Source: NWMLS as distributed by MLS GRID #1951487 Report a problem | ||
| 7/6/2022 | Price change | $449,000-3.4%$277/sqft |
Source: NWMLS as distributed by MLS GRID #1951487 Report a problem | ||
| 6/16/2022 | Listed for sale | $465,000+126.8%$287/sqft |
Source: NWMLS as distributed by MLS GRID #1951487 Report a problem | ||
| 10/3/2014 | Sold | $205,000-2.4%$127/sqft |
Source: NWMLS as distributed by MLS GRID #656243 Report a problem | ||
| 8/20/2014 | Pending sale | $210,000$130/sqft |
Source: Keller Williams - Bellingham #656243 Report a problem | ||
| 6/23/2014 | Listed for sale | $210,000+5.3%$130/sqft |
Source: Keller Williams Western Realty #656243 Report a problem | ||
| 8/30/2012 | Sold | $199,500-0.3%$123/sqft |
Source: NWMLS as distributed by MLS GRID #330282 Report a problem | ||
| 7/22/2012 | Pending sale | $200,000$123/sqft |
Source: Windermere Real Estate/Whatcom, Inc. #330282 Report a problem | ||
| 3/13/2012 | Listed for sale | $200,000-8%$123/sqft |
Source: Windermere Real Estate/Whatcom, Inc. #330282 Report a problem | ||
| 10/1/2011 | Listing removed | $217,500$134/sqft |
Source: CENTURY 21 Bay Properties #238967 Report a problem | ||
| 6/23/2011 | Listed for sale | $217,500+383.3%$134/sqft |
Source: Bay Properties #238967 Report a problem | ||
| 7/1/2004 | Sold | $45,000$28/sqft |
Source: Public Record Report a problem | ||
Public tax history
| Year | Property taxes | Tax assessment |
|---|---|---|
| 2024 | $2,528 +3.1% | $347,993 |
| 2023 | $2,451 -5.8% | $347,993 +8.5% |
| 2022 | $2,602 +1.5% | $320,731 +15.2% |
| 2021 | $2,564 +1.4% | $278,391 +10% |
| 2020 | $2,528 | $253,082 +3.5% |
| 2019 | $2,528 -0.2% | $244,525 +14.1% |
| 2018 | $2,533 +11% | $214,304 +26.9% |
| 2017 | $2,282 +13.7% | $168,940 +8% |
| 2016 | $2,007 +28.9% | $156,426 +12.6% |
| 2015 | $1,557 | $138,915 |
| 2014 | $1,557 -2.2% | $138,915 -2.8% |
| 2013 | $1,592 | $142,869 |
| 2012 | -- | $142,869 |
| 2011 | -- | $142,869 -4.3% |
| 2010 | -- | $149,283 -15.9% |
| 2009 | $1,685 +2.9% | $177,575 |
| 2008 | $1,637 | $177,575 |
| 2007 | $1,637 +487.4% | $177,575 +707.2% |
| 2005 | $279 | $22,000 |
| 2004 | $279 -1.3% | $22,000 |
| 2003 | $282 +1.5% | $22,000 |
| 2002 | $278 +1% | $22,000 |
| 2001 | $275 | $22,000 |
| 2000 | -- | $22,000 |
| 1999 | -- | $22,000 |
Find assessor info on the county website
Monthly payment
Climate risks
Neighborhood: 98230
Nearby schools
GreatSchools rating
- NABlaine Primary SchoolGrades: PK-2Distance: 3.5 mi
- 7/10Blaine Middle SchoolGrades: 6-8Distance: 3.7 mi
- 6/10Blaine High SchoolGrades: 9-12Distance: 3.7 mi
Schools provided by the listing agent
- Elementary: Blaine Elem
- Middle: Blaine Mid
- High: Blaine High
Source: NWMLS as distributed by MLS GRID. This data may not be complete. We recommend contacting the local school district to confirm school assignments for this home.
- $290,0001 bd1 ba684 sqft5515 Hillvue Rd, Blaine, WA 98230Sold


- $464,9002 bd2 ba1.5k sqft5508 Hillvue Rd, Blaine, WA 98230Sold
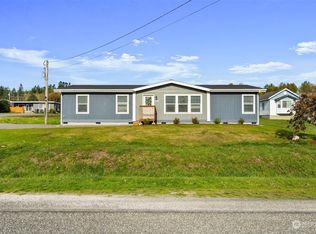
- $456,0003 bd2 ba1.4k sqft5514 Hillvue Rd, Blaine, WA 98230Sold
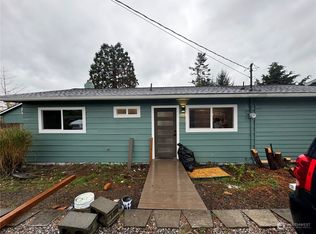
- $480,0003 bd2 ba1k sqft5521 Hillvue Rd, Blaine, WA 98230Sold
- $439,9003 bd2 ba1.2k sqft8412 Richard Way, Blaine, WA 98230Sold
- $445,0003 bd2 ba1.5k sqft8407 Selder Rd, Blaine, WA 98230Sold
- $195,0002 bd1 ba728 sqft8409 Richard Way, Blaine, WA 98230For Sale
- $849,9903 bd4 ba2.9k sqft5466 Tolmiea Dr #15, Blaine, WA 98230Sold
A local agent can set up tours, give advice and negotiate with sellers.
A local lender can help you make sure your offer is ready when you are.
Similar homes
- $565,0004 bd2 ba1.8k sqft5519 Bay Ridge Drive, Blaine, WA 98230Active
 MLS ID #2549337, Jennifer Freeman. NWMLS as distributed by MLS GRID
 - $609,0003 bd2 ba1.7k sqft8163 Skeena Way, Blaine, WA 98230Active
 MLS ID #2559995, Ronald G. Kulman. NWMLS as distributed by MLS GRID
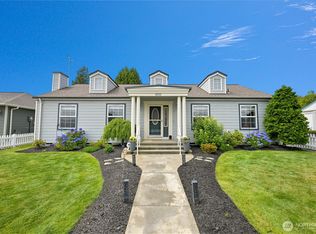
 - $619,9003 bd2 ba1.8k sqftBirch Bay Village Div 15, Birch Bay, WA 98230Active
 MLS ID #2545993, Jon Rockwood. NWMLS as distributed by MLS GRID
 - $619,0003 bd2 ba1.6k sqftBirch Bay Village, Blaine, WA 98230Active
 MLS ID #2558406, Heather Taylor. NWMLS as distributed by MLS GRID
 - $629,0003 bd2 ba1.3k sqftBirch Bay Village Div 8, Birch Bay, WA 98230ActiveMLS ID #2548340, Heather Taylor. NWMLS as distributed by MLS GRID
- $599,9993 bd2 ba1.7k sqftSea Links At Birch Bay Ph Ii, Blaine, WA 98230ActiveMLS ID #2559371, Aaron Bean. NWMLS as distributed by MLS GRID
- $569,5004 bd3 ba1.9k sqftBay Crest North, Blaine, WA 98230ActiveMLS ID #2551127, Leah M. Crews. NWMLS as distributed by MLS GRID
- $525,0003 bd3 ba1.5k sqft4593 Hall Road, Blaine, WA 98230ActiveMLS ID #2509665, Jennifer Ryan. NWMLS as distributed by MLS GRID
- $545,0003 bd3 ba1.5k sqft4662 Alderson Road, Blaine, WA 98230ActiveMLS ID #2526402, Julie M Brown. NWMLS as distributed by MLS GRID
- $609,9954 bd2 ba2.1k sqft8252 Beach Way Drive, Blaine, WA 98230ActiveMLS ID #2507890, Robert Freeborn. NWMLS as distributed by MLS GRID
- $595,0003 bd3 ba1.8k sqft295 Whitetail Loop, Blaine, WA 98230ActiveMLS ID #2538377, Kate Fadden. NWMLS as distributed by MLS GRID
- $650,0003 bd2 ba1.5k sqft7954 W Golf Course Drive, Blaine, WA 98230ActiveMLS ID #2536903, Carmen Andrew. NWMLS as distributed by MLS GRID
- $632,0003 bd3 ba2k sqft4381 Harborview drive, Blaine, WA 98230ActiveMLS ID #2550071, Bali Kaur. NWMLS as distributed by MLS GRID
- $794,9003 bd2 ba1.8k sqftBirch Bay Div 15, Birch Bay, WA 98230ActiveMLS ID #2539345, Kathleen M. Stauffer. NWMLS as distributed by MLS GRID
- $525,0004 bd3 ba1.5k sqftBay-Crest N Div Ii, Blaine, WA 98230ActiveMLS ID #2480658, Gregg Baker. NWMLS as distributed by MLS GRID
- $649,9993 bd2 ba1.9k sqft5383 Coastal Loop, Blaine, WA 98230ActiveMLS ID #2507113, Johnny Ray Howes. NWMLS as distributed by MLS GRID
- $675,0003 bd2 ba2.2k sqft4371 Castlerock Drive, Blaine, WA 98230ActiveMLS ID #2477168, Tracie M Gulit. NWMLS as distributed by MLS GRID
- $494,5003 bd2 ba1.3k sqft412 Eighth Street, Blaine, WA 98230ActiveMLS ID #2549285, Jennifer Freeman. NWMLS as distributed by MLS GRID
- $459,0002 bd2 ba1.1k sqftBirch Bay Park, Blaine, WA 98230ActiveMLS ID #2474657, Latonia Vanderveen. NWMLS as distributed by MLS GRID
- $585,0004 bd3 ba1.9k sqft4508 Eddie Lane, Blaine, WA 98230ActiveMLS ID #2532986, Kena Greer Brashear. NWMLS as distributed by MLS GRID
