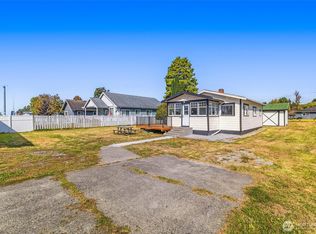
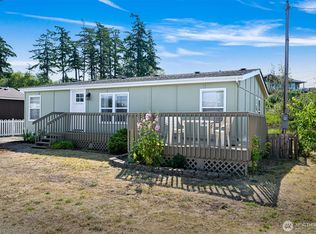
Fully renovated and move-in ready, this 2-bedroom, 2-bath Birch Bay home pairs water views with an easy-care coastal lifestyle. Thoughtfully updated throughout, the bright interior features a modern kitchen with white shaker cabinetry, quartz countertops, and generous pantry storage; luxury vinyl plank flooring; energy-efficient LED lighting; fresh interior and exterior paint; and a newer mini-split for year-round heating and cooling. Improvements include an added 3/4 bath, adding valuable flexibility to this efficient 790-sq-ft home. Step onto the back deck, take in the water views, and enjoy a mostly fenced 7,408-sq-ft yard with mature fruit trees and space to garden, relax, or entertain. An attached storage room keeps bikes, beach gear, and tools close at hand, while off-street parking, city water and sewer, and a low annual HOA add everyday convenience. Here, life can move at a different pace: morning coffee with a view, afternoons exploring the shoreline, and evenings unwinding at home. Just minutes from Birch Bay beaches, Birch Bay State Park, walking trails, Semiahmoo Resort and Golf Course, and year-round recreation, this location makes it easy to enjoy the best of coastal Whatcom County. An inviting coastal retreat with modern comforts, outdoor space, and the freedom of a detached home—all close to the bay. Owner-financing option available to qualified buyers. Come experience the home, the views, and the Birch Bay lifestyle.
Active
Listed by: COMPASS • Don Enos
$415,000
5515 Hillvue Road, Blaine, WA 98230
2beds
790sqft
Single Family Residence
Built in 1955
7,409 Square Feet Lot
$-- Zestimate®
$525/sqft
$4/mo HOA
What's special
Water viewsOff-street parkingMature fruit treesModern kitchenOutdoor spaceBack deckClose to the bay
- --
- on Zillow
- 612
- views
- 28
- saves
Zillow last checked:
Listing updated:
Offers reviewed: Sep 07
Listed by:
Don Enos,
COMPASS
Source: NWMLS as distributed by MLS GRID,MLS#: 2576831
Facts & features
Interior
Bedrooms & bathrooms
- Bedrooms: 2
- Bathrooms: 2
- Full bathrooms: 1
- 3/4 bathrooms: 1
- Main level bathrooms: 2
- Main level bedrooms: 2
Bedroom
- Level: Main
Bedroom
- Level: Main
Bathroom full
- Level: Main
Bathroom three quarter
- Level: Main
Dining room
- Level: Main
Entry hall
- Level: Main
Kitchen with eating space
- Level: Main
Living room
- Level: Main
Utility room
- Level: Main
Heating
- Ductless, Wall Furnace, Electric
Cooling
- Ductless
Appliances
- Included: Dishwasher, Disposal, Dryer, Microwave, Refrigerator, Stove(s)/Range(s), Washer, Dishwasher(s), Dryer(s), Garbage Disposal, Microwave(s), Refrigerator(s), Washer(s), Water Heater: Electric, Water Heater Location: Laundry Area
Features
- Flooring: Vinyl Plank
- Windows: Dbl Pane/Storm Window
- Basement: None
- Has fireplace: No
Interior area
- Total structure area: 790
- Total interior livable area: 790 sqft
Property
Parking
- Total spaces: 4
- Parking features: Driveway, Off Street, RV Parking
- Uncovered spaces: 4
Features
- Levels: One
- Stories: 1
- Entry location: Main
- Patio & porch: Dbl Pane/Storm Window, Water Heater
- Has view: Yes
- View description: Bay, Mountain(s), Ocean, Sea, Sound, Territorial
- Has water view: Yes
- Water view: Bay,Ocean,Sea,Sound
Lot
- Size: 7,409 Square Feet
- Dimensions: 71 x 102
- Features: Value In Land, Cable TV, Fenced-Partially, High Speed Internet, RV Parking
- Topography: Partial Slope
- Residential vegetation: Fruit Trees, Garden Space
Details
- Parcel number: 4051232434680000
- Zoning: UR4
- Zoning description: Jurisdiction: County
- Special conditions: Standard
Construction
Type & style
- Home type: SingleFamily
- Architectural style: 1 Story
- Property subtype: Single Family Residence
Materials
- Cement Planked, Wood Siding, Wood Products, Cement Plank
- Foundation: Poured Concrete
- Roof: Metal,See Remarks
Condition
- Updated/Remodeled
- Year built: 1955
- Major remodel year: 1955
Utilities & green energy
- Electric: Company: PSE
- Sewer: Sewer Connected, Company: Birch Bay Water & Sewer District
- Water: Public, Company: Birch Bay Water & Sewer District
- Utilities for property: Xfinity/ Comcast, Xfinity/ Comcast
Community & HOA
Community
- Subdivision: Birch Bay
HOA
- HOA fee: $50 annually
Location
- Region: Blaine
Financial & listing details
- Price per square foot: $525/sqft
- Tax assessed value: $295,159
- Annual tax amount: $2,190
- Offers reviewed: 09/07/2026
- Date on market: 9/3/2026
- Listing terms: Conventional,FHA,Lease Purchase,VA Loan
- Inclusions: Dishwasher(s), Dryer(s), Garbage Disposal, Microwave(s), Refrigerator(s), Stove(s)/Range(s), Washer(s)
Estimated market value
Not available
Estimated sales range
Not available
Not available
Price history
| Date | Event | Price |
|---|---|---|
| 9/3/2026 | Listed for sale | $415,000+43.1%$525/sqft |
Source:  NWMLS as distributed by MLS GRID #2576831 Report a problem NWMLS as distributed by MLS GRID #2576831 Report a problem | ||
| 4/1/2025 | Sold | $290,000-3%$367/sqft |
Source: NWMLS as distributed by MLS GRID #2309934 Report a problem | ||
| 1/6/2025 | Pending sale | $299,000$378/sqft |
Source: NWMLS as distributed by MLS GRID #2309934 Report a problem | ||
| 12/20/2024 | Price change | $299,000-3.5%$378/sqft |
Source: NWMLS as distributed by MLS GRID #2309934 Report a problem | ||
| 12/11/2024 | Price change | $310,000-3.1%$392/sqft |
Source: NWMLS as distributed by MLS GRID #2309934 Report a problem | ||
| 11/18/2024 | Price change | $320,000-3.5%$405/sqft |
Source: NWMLS as distributed by MLS GRID #2309934 Report a problem | ||
| 11/12/2024 | Listed for sale | $331,500+121%$420/sqft |
Source: NWMLS as distributed by MLS GRID #2309934 Report a problem | ||
| 11/15/2016 | Sold | $150,000+100.3%$190/sqft |
Source: NWMLS as distributed by MLS GRID #1031202 Report a problem | ||
| 2/9/2011 | Sold | $74,900-3.9%$95/sqft |
Source: NWMLS as distributed by MLS GRID #167616 Report a problem | ||
| 1/11/2011 | Listed for sale | $77,900-22.1%$99/sqft |
Source: Coldwell Banker Miller-Arnason Real Estate, LLC #167616 Report a problem | ||
| 10/17/2010 | Listing removed | $100,000$127/sqft |
Source: Red Door Team / KWB #110727 Report a problem | ||
| 8/19/2010 | Price change | $100,000-12.3%$127/sqft |
Source: Red Door Team / KWB #110727 Report a problem | ||
| 7/8/2010 | Price change | $114,000-5%$144/sqft |
Source: Visual Tour #13254 Report a problem | ||
| 3/16/2010 | Price change | $120,000-19.9%$152/sqft |
Source: Visual Tour #13254 Report a problem | ||
| 2/6/2010 | Listed for sale | $149,900+368.4%$190/sqft |
Source: Visual Tour #13254 Report a problem | ||
| 3/23/2000 | Sold | $32,000$41/sqft |
Source: Public Record Report a problem | ||
Public tax history
| Year | Property taxes | Tax assessment |
|---|---|---|
| 2025 | $2,191 -7.7% | $295,159 -9.4% |
| 2024 | $2,375 +3.1% | $325,961 |
| 2023 | $2,303 -2.5% | $325,961 +12.5% |
| 2022 | $2,361 +27.4% | $289,743 +46.3% |
| 2021 | $1,854 +4.9% | $198,014 +14% |
| 2020 | $1,768 | $173,698 +6.3% |
| 2019 | $1,768 +2.3% | $163,480 +12.5% |
| 2018 | $1,728 +9.3% | $145,298 +14.1% |
| 2017 | $1,581 +2.7% | $127,395 +5.1% |
| 2016 | $1,539 +521.8% | $121,213 +23.5% |
| 2015 | $248 | $98,138 +4.5% |
| 2014 | $248 -3.3% | $93,915 +1.1% |
| 2013 | $256 | $92,890 |
| 2012 | -- | $92,890 -2.6% |
| 2011 | -- | $95,366 |
| 2010 | -- | -- |
| 2009 | -- | $50,990 |
| 2008 | -- | $50,990 -57.7% |
| 2007 | -- | $120,545 +136.4% |
| 2005 | -- | $50,990 |
| 2004 | $6 -99% | $50,990 |
| 2003 | $654 +1.5% | $50,990 |
| 2002 | $645 +11.7% | $50,990 +10.6% |
| 2001 | $577 | $46,110 |
| 2000 | -- | $46,110 |
| 1999 | -- | $46,110 |
Find assessor info on the county website
Monthly payment
Est. payment
Payment breakdown
Explore the cost of this home by adjusting the details. Changes won't be saved.Climate risks
Neighborhood: 98230
Similar homes
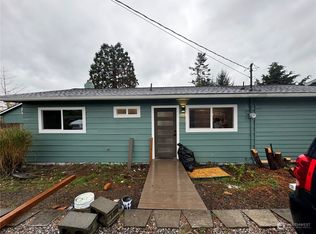
- $399,0002 bd2 ba658 sqft437 D Street, Blaine, WA 98230Active
 MLS ID #2490331, Sukhjinder Singh Tatla. NWMLS as distributed by MLS GRID
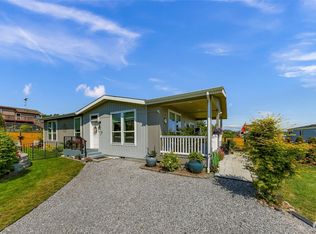
 - $300,0002 bd1 ba600 sqft8153 Harborview Road, Blaine, WA 98230Active
 MLS ID #2583772, Stephanie L. Johnson. NWMLS as distributed by MLS GRID
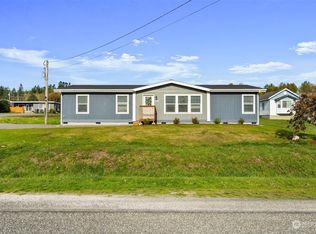
 - $399,0001 bd2 ba718 sqft456 D Street Street, Blaine, WA 98230Active
 MLS ID #2466207, Sukhjinder Singh Tatla. NWMLS as distributed by MLS GRID

 - $409,9003 bd2 ba1k sqft7424 Cotterill Boulevard, Blaine, WA 98230Active
 MLS ID #2567648, Ashley Haan. NWMLS as distributed by MLS GRID
