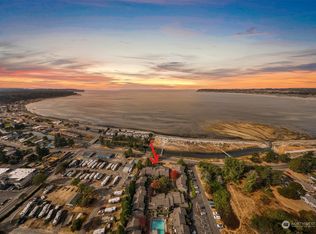
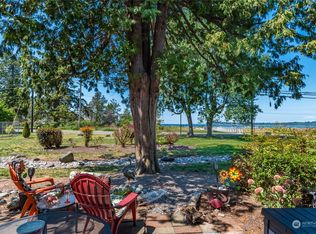
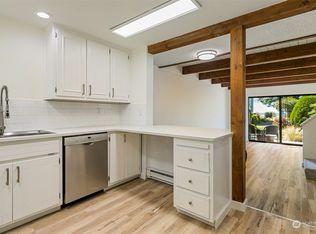
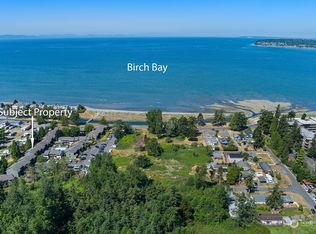
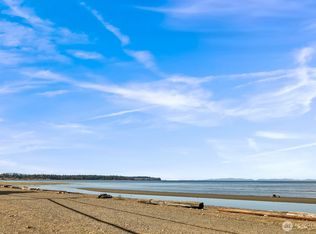
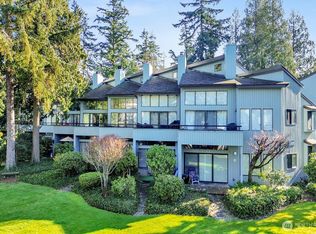
Welcome to Bay Rim, the pride of Birch Bay! This move in ready condo is just steps from a private beach, co-owned by your neighbors, and also features a heated pool offered only to association members. When you enter you are greeted by a fully equipped and updated kitchen with an eat-in bar, hardwood floors and exposed beams on the ceiling, new range hood, plenty of storage, and quartz counters. Stepping into the living room you get a view through the sliding doors to your back patio with new decking and privacy screens. The spacious living room offers many configurations to fit your lifestyle, and the wood stove is wonderful on those chilly winter days. Upstairs are two bedrooms, with the generous primary having a large closet and south facing windows with great natural light. The upstairs bathroom has been recently updated with high end tiled shower, new vanity and modern electric mirrors. The 2nd bedroom has a large closet as well, with laundry tucked away here and out of sight. This unit comes with reserved parking very close to the unit, and there is ample visitor parking for guests. Across Birch Bay Dr is the private beach with gated entry, usable only to residents, and just down the road is the iconic C Shop for tasty summer treats. Live your easy going beach life here at Bay Rim, with all that gorgeous Birch Bay offers right at your fingertips.
Active
Listed by: Keller Williams Western Realty • Aaron Bean
$315,000
7650 Birch Bay Drive #F3, Blaine, WA 98230
2beds
958sqft
:
Get pre-qualified$2,318/mo
Townhouse, Condominium
Built in 1981
4,390 Square Feet Lot
$-- Zestimate®
$329/sqft
$400/mo HOA
What's special
Modern electric mirrorsLarge closetHardwood floorsNew vanityPlenty of storageNew deckingWood stove
- 15 days |
- 340 |
- 17 |
Zillow last checked:
Listing updated:
Listed by:
Aaron Bean,
Keller Williams Western Realty,
Ben Kinney,
Keller Williams Western Realty
Source: NWMLS as distributed by MLS GRID,MLS#: 2560974
Facts & features
Interior
Bedrooms & bathrooms
- Bedrooms: 2
- Bathrooms: 2
- Full bathrooms: 1
- 1/2 bathrooms: 1
- Main level bathrooms: 1
Primary bedroom
- Level: Second
Bedroom
- Level: Second
Bathroom full
- Level: Second
Other
- Level: Main
Entry hall
- Level: Main
Family room
- Level: Main
Kitchen with eating space
- Level: Main
Heating
- Fireplace, Baseboard, Stove/Free Standing, Electric, Wood
Cooling
- None
Appliances
- Included: Dishwasher, Disposal, Dryer, Microwave, Refrigerator, Stove(s)/Range(s), Washer, Dishwasher(s), Dryer(s), Garbage Disposal, Microwave(s), Refrigerator(s), Washer(s), Water Heater: Electric, Water Heater Location: Main, Cooking - Electric Hookup, Cooking-Electric
Features
- Flooring: Ceramic Tile, Laminate, Carpet
- Windows: Insulated Windows
- Number of fireplaces: 1
- Fireplace features: Electric, Main Level: 1, Fireplace
Interior area
- Total structure area: 958
- Total interior livable area: 958 sqft
Property
Parking
- Parking features: Off Street, Uncovered
Features
- Levels: Multi/Split
- Entry location: Main
- Patio & porch: Cooking-Electric, Fireplace, Insulated Windows, Water Heater
- Has view: Yes
- View description: Territorial
- Waterfront features: Ocean Front
Lot
- Size: 4,390 Square Feet
- Features: Paved, Sidewalk
Details
- Parcel number: 4001311284750002
- Special conditions: Standard
Construction
Type & style
- Home type: Townhouse
- Architectural style: Townhouse,Townhouse
- Property subtype: Townhouse, Condominium
Materials
- Wood Siding
- Roof: Composition
Condition
- Year built: 1981
Utilities & green energy
Green energy
- Energy efficient items: Insulated Windows
Community & HOA
Community
- Features: Outside Entry, Pool, See Remarks
- Subdivision: Birch Bay
HOA
- Services included: Common Area Maintenance, Earthquake Insurance, Maintenance Grounds, Sewer, Water
- HOA fee: $400 monthly
- HOA phone: 360-656-5091
Location
- Region: Blaine
Financial & listing details
- Price per square foot: $329/sqft
- Tax assessed value: $312,823
- Annual tax amount: $655
- Date on market: 7/29/2026
- Cumulative days on market: 17 days
- Listing terms: Conventional
- Inclusions: Dishwasher(s), Dryer(s), Garbage Disposal, Microwave(s), Refrigerator(s), Stove(s)/Range(s), Washer(s)
Estimated market value
Not available
Estimated sales range
Not available
$2,068/mo
Price history
| Date | Event | Price |
|---|---|---|
| 7/31/2026 | Listed for sale | $315,000$329/sqft |
Source:  NWMLS as distributed by MLS GRID #2560974 Report a problem NWMLS as distributed by MLS GRID #2560974 Report a problem | ||
Public tax history
| Year | Property taxes | Tax assessment |
|---|---|---|
| 2024 | $2,215 +3.7% | $312,823 |
| 2023 | $2,137 -0.4% | $312,823 +15% |
| 2022 | $2,146 +33.4% | $272,020 +51.9% |
| 2021 | $1,609 +4.2% | $179,067 +13% |
| 2020 | $1,544 | $158,470 +8.5% |
| 2019 | $1,544 +4.5% | $146,050 +13.3% |
| 2018 | $1,477 +10.5% | $128,915 +8.8% |
| 2017 | $1,336 -1.7% | $118,450 +3% |
| 2016 | $1,360 +32.3% | $115,000 +19.7% |
| 2015 | $1,028 | $96,098 -1.1% |
| 2014 | $1,028 -3.3% | $97,124 |
| 2013 | $1,063 | $97,124 |
| 2012 | -- | $97,124 -2.9% |
| 2011 | -- | $100,059 -2.5% |
| 2010 | -- | $102,625 -4% |
| 2009 | $974 -1.1% | $106,850 |
| 2008 | $985 | $106,850 |
| 2007 | $985 +40.4% | $106,850 +92.9% |
| 2005 | $702 | $55,400 |
| 2004 | $702 -1.3% | $55,400 |
| 2003 | $711 +1.5% | $55,400 |
| 2002 | $701 +0.6% | $55,400 -0.4% |
| 2001 | $697 | $55,650 |
| 2000 | -- | $55,650 |
| 1999 | -- | $55,650 |
Find assessor info on the county website
Monthly payment
Est. payment
Payment breakdown
Explore the cost of this home by adjusting the details. Changes won't be saved.Climate risks
Neighborhood: 98230
Nearby schools
GreatSchools rating
- NABlaine Primary SchoolGrades: PK-2Distance: 5 mi
- 7/10Blaine Middle SchoolGrades: 6-8Distance: 5.2 mi
- 6/10Blaine High SchoolGrades: 9-12Distance: 5.1 mi
Schools provided by the listing agent
- Elementary: Blaine Elem
- Middle: Blaine Mid
- High: Blaine High
Source: NWMLS as distributed by MLS GRID. This data may not be complete. We recommend contacting the local school district to confirm school assignments for this home.
- $394,9002 bd2 ba1.1k sqft7650 Birch Bay Dr APT W5, Blaine, WA 98230Off Market
- $413,8002 bd2 ba1k sqft7650 Birch Bay Dr APT W7, Blaine, WA 98230Off Market
- $352,5002 bd2 ba840 sqft7650 Birch Bay Dr APT S2, Blaine, WA 98230Sold
- $287,0002 bd2 ba896 sqft7650 Birch Bay Dr APT A6, Blaine, WA 98230Sold
- $290,5002 bd2 ba896 sqft7650 Birch Bay Dr APT A8, Blaine, WA 98230Sold
- $315,0002 bd2 ba962 sqft7650 Birch Bay Dr APT M4, Blaine, WA 98230Sold
- $799,8880.82 acres4817 Alderson Rd, Blaine, WA 98230Pending
- $410,0003 bd2 ba1k sqft4771 Alderson Rd, Blaine, WA 98230Sold
A local agent can set up tours, give advice and negotiate with sellers.
A local lender can help you make sure your offer is ready when you are.
Similar homes
- $319,9953 bd2 ba1k sqftCabana Club Condo, Birch Bay, WA 98230Active
 MLS ID #2561458, Jasmin Worden. NWMLS as distributed by MLS GRID
 - $315,0002 bd2 ba860 sqftJacobs Landing, Blaine, WA 98230Active
 MLS ID #2533421, Daniel Cruz Garcia. NWMLS as distributed by MLS GRID
 - $314,9502 bd1 ba880 sqftJacobs Landing, Blaine, WA 98230Active
 MLS ID #2480823, Nicholas D. Nicon. NWMLS as distributed by MLS GRID
 - $299,9002 bd1 ba880 sqftJacobs Landing, Blaine, WA 98230Active
 MLS ID #2478579, Tate White. NWMLS as distributed by MLS GRID
 - $420,0003 bd2 ba1k sqft7424 Cotterill Boulevard, Blaine, WA 98230ActiveMLS ID #2567648, Ashley Haan. NWMLS as distributed by MLS GRID
- $399,0002 bd1 ba721 sqft7687 Francis Lane #5, Blaine, WA 98230ActiveMLS ID #2561081, Shelly Jo Chambers. NWMLS as distributed by MLS GRID
- $400,0002 bd2 ba1k sqftGrand Bay, Blaine, WA 98230ActiveMLS ID #2537785, Jennifer Freeman. NWMLS as distributed by MLS GRID
- $419,7502 bd2 ba926 sqftThe Tides, Blaine, WA 98230ActiveMLS ID #2541324, Paul Balzotti. NWMLS as distributed by MLS GRID
- $310,0003 bd2 ba1k sqftBayview Court, Blaine, WA 98230ActiveMLS ID #2522185, Christine Rasmussen. NWMLS as distributed by MLS GRID
- $459,0002 bd2 ba1.1k sqftBirch Bay Park, Blaine, WA 98230ActiveMLS ID #2474657, Latonia Vanderveen. NWMLS as distributed by MLS GRID
- $470,0002 bd1 ba800 sqft4817 Cedar Lane, Blaine, WA 98230ActiveMLS ID #2547668, CeCelia Breivik. NWMLS as distributed by MLS GRID
- $260,0001 bd1 ba670 sqftJacob's Landing, Blaine, WA 98230ActiveMLS ID #2378661, Ryan Denton. NWMLS as distributed by MLS GRID
- $449,0002 bd2 ba1.1k sqftGrand Bay Condominiums, Blaine, WA 98230ActiveMLS ID #2458642, Dave Hiller. NWMLS as distributed by MLS GRID
- $450,0003 bd2 ba1k sqft4789 Bayshore Drive, Blaine, WA 98230ActiveMLS ID #2560340, Mike Bredeson. NWMLS as distributed by MLS GRID
- $439,9002 bd2 ba1.2k sqftMariners Cove, Blaine, WA 98230ActiveMLS ID #2537500, Jacqynette Shook. NWMLS as distributed by MLS GRID
- $339,0001 bd1 ba741 sqftCountry Club Villas, Blaine, WA 98230ActiveMLS ID #2540070, Kathleen M. Stauffer. NWMLS as distributed by MLS GRID
- $315,0002 bd1 ba1.1k sqftNorthridge Condominiums, Ferndale, WA 98248ActiveMLS ID #2565441, Jed Holmes. NWMLS as distributed by MLS GRID
- $464,0002 bd2 ba1.2k sqftMariner's Cove Condominiums, Blaine, WA 98230ActiveMLS ID #2531150, Judy Sturlaugson. NWMLS as distributed by MLS GRID
- $440,0003 bd2 ba1.3k sqft3233 Loomis Trail Road, Custer, WA 98240ActiveMLS ID #2569443, Lindsey Graham. NWMLS as distributed by MLS GRID
- $449,0003 bd2 ba1.1k sqft4556 California Trail, Birch Bay, WA 98230ActiveMLS ID #2522497, Christine Zak. NWMLS as distributed by MLS GRID
