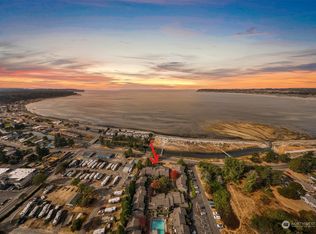
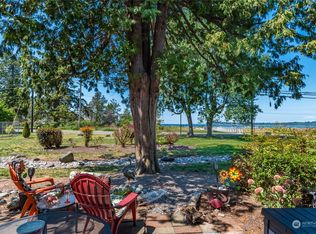
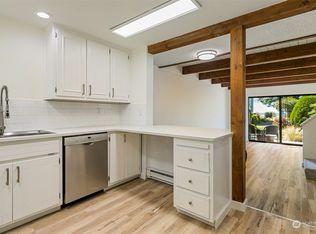
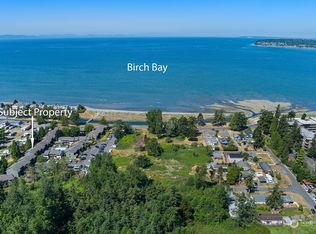
Enjoy the private gated beach access from your new getaway at Bay Rim! Suitable for full-time living or as a vacation getaway, this 2-bed/1.5-bath townhouse is located just steps from the beach & near Birch Bay State Park. This turnkey unit features high ceilings, skylights, updated kitchen & bathrooms + in-unit washer/dryer. Community features: reserved parking space, heated pool, community garden area, picnic tables & park-like green space w/ trails right out the door. Private beach has firepits, chairs, picnic tables, & storage racks. This is hard-to-find affordable living—the monthly dues cover water, sewer & garbage. Conveniently tucked at the back of the complex for maximum privacy, quiet and low traffic—no units in front or behind.
Sold
Listed by: Windermere RE Whatcom, Inc. • Jennifer Freeman
Bought with: Petz Real Estate
$315,000
7650 Birch Bay Drive #M4, Blaine, WA 98230
2beds
962sqft
Multi Family, Condominium
Built in 1981
-- sqft lot
$320,100 Zestimate®
$327/sqft
$1,883 Estimated rent
Home value
$320,100
$291,000 - $352,000
$1,883/mo
Zestimate® history
Owner options
List your home for rent
$1,883/mo
Rent Zestimate®
Find your next renter with Zillow Rental Manager. Plus, with online applications, you can quickly screen prospective tenants – for free.
$1,883/mo
Rent Zestimate®
Refinance and save
$2,252/mo
Est. payment
Refinancing to a lower rate could help reduce your monthly payments and save thousands over the life of the loan.
$2,252/mo
Est. payment
Explore your selling options
Work with a Zillow partner agent
Leverage their expertise and Zillow's premium Showcase listings to get your home seen by more buyers.
Get startedList with your own agent
Get your home in front of millions of buyers by listing it on Zillow.
Learn how to do itSell it yourself
Take full control of how buyers see your home on Zillow by listing For Sale by Owner (FSBO).
List your homeWhat's special
Updated kitchenHigh ceilingsPrivate gated beach accessSteps from the beachPrivate beach
Zillow last checked:
Listing updated:
Listed by:
Jennifer Freeman,
Windermere RE Whatcom, Inc.,
Leah M. Crews,
Windermere RE Whatcom, Inc.
Bought with:
Jacob Petz, 127242
Petz Real Estate
Source: NWMLS as distributed by MLS GRID,MLS#: 2407502
Facts & features
Interior
Bedrooms & bathrooms
- Bedrooms: 2
- Bathrooms: 2
- Full bathrooms: 1
- 1/2 bathrooms: 1
- Main level bathrooms: 1
Other
- Level: Main
Entry hall
- Level: Main
Kitchen with eating space
- Level: Main
Living room
- Level: Main
Heating
- Fireplace, Stove/Free Standing, Wall Unit(s), Electric
Cooling
- None
Appliances
- Included: Dishwasher(s), Disposal, Dryer(s), Microwave(s), Refrigerator(s), Stove(s)/Range(s), Washer(s), Garbage Disposal, Cooking - Electric Hookup, Cooking-Electric, Dryer-Electric, Washer
- Laundry: Electric Dryer Hookup, Washer Hookup
Features
- Flooring: Laminate, Carpet
- Windows: Skylight(s)
- Number of fireplaces: 1
- Fireplace features: Wood Burning, Main Level: 1, Fireplace
Interior area
- Total structure area: 962
- Total interior livable area: 962 sqft
Property
Parking
- Total spaces: 1
- Parking features: Uncovered
- Uncovered spaces: 1
Features
- Levels: Two
- Stories: 2
- Entry location: Main
- Patio & porch: Cooking-Electric, Dryer-Electric, Fireplace, Skylight(s), Vaulted Ceiling(s), Washer
Lot
- Size: 4,900 Square Feet
Details
- Parcel number: 4001311424700003
- Special conditions: Standard
Construction
Type & style
- Home type: MultiFamily
- Architectural style: Condo (2 Levels)
- Property subtype: Multi Family, Condominium
Materials
- Wood Siding
- Roof: Composition
Condition
- Year built: 1981
Utilities & green energy
- Electric: Company: PSE
Community & HOA
Community
- Features: Garden Space, Outside Entry, Pool, Trail(s)
- Subdivision: Birch Bay
HOA
- Services included: Sewer, Water
- HOA fee: $350 monthly
- HOA phone: 360-656-5091
Location
- Region: Blaine
Financial & listing details
- Price per square foot: $327/sqft
- Tax assessed value: $313,697
- Annual tax amount: $2,221
- Date on market: 9/18/2025
- Cumulative days on market: 307 days
- Listing terms: Conventional
- Inclusions: Dishwasher(s), Dryer(s), Garbage Disposal, Microwave(s), Refrigerator(s), Stove(s)/Range(s), Washer(s)
Price history
| Date | Event | Price |
|---|---|---|
| 8/28/2025 | Sold | $315,000$327/sqft |
Source:  NWMLS as distributed by MLS GRID #2407502 Report a problem NWMLS as distributed by MLS GRID #2407502 Report a problem | ||
| 7/28/2025 | Pending sale | $315,000$327/sqft |
Source: NWMLS as distributed by MLS GRID #2407502 Report a problem | ||
| 7/18/2025 | Listed for sale | $315,000+17.5%$327/sqft |
Source: NWMLS as distributed by MLS GRID #2407502 Report a problem | ||
| 4/1/2021 | Sold | $268,000$279/sqft |
Source: NWMLS as distributed by MLS GRID #1715469 Report a problem | ||
| 1/26/2021 | Pending sale | $268,000$279/sqft |
Source: NWMLS as distributed by MLS GRID #1715469 Report a problem | ||
| 1/10/2021 | Listed for sale | $268,000+173.6%$279/sqft |
Source: Windermere Real Estate/Whatcom, Inc. #1715469 Report a problem | ||
| 7/19/2012 | Sold | $97,950-1.9%$102/sqft |
Source: NWMLS as distributed by MLS GRID #255235 Report a problem | ||
| 6/20/2012 | Pending sale | $99,800$104/sqft |
Source: CENTURY 21 Bay Properties #255235 Report a problem | ||
| 6/2/2012 | Price change | $99,800-4.9%$104/sqft |
Source: CENTURY 21 Bay Properties #255235 Report a problem | ||
| 1/28/2012 | Price change | $104,950+5%$109/sqft |
Source: CENTURY 21 Bay Properties #255235 Report a problem | ||
| 7/31/2011 | Listed for sale | $99,950-32.1%$104/sqft |
Source: Bay Properties #255235 Report a problem | ||
| 8/8/2006 | Sold | $147,280$153/sqft |
Source: Public Record Report a problem | ||
Public tax history
| Year | Property taxes | Tax assessment |
|---|---|---|
| 2024 | $2,221 +3.7% | $313,697 |
| 2023 | $2,142 -0.4% | $313,697 +15% |
| 2022 | $2,152 +33.7% | $272,780 +52.3% |
| 2021 | $1,609 +4.2% | $179,067 +13% |
| 2020 | $1,544 | $158,470 +8.5% |
| 2019 | $1,544 +4.5% | $146,050 +13.3% |
| 2018 | $1,477 +10.5% | $128,915 +8.8% |
| 2017 | $1,336 | $118,450 +3% |
| 2016 | -- | $115,000 +19.4% |
| 2015 | $1,031 | $96,351 -1.1% |
| 2014 | $1,031 -3.3% | $97,380 |
| 2013 | $1,066 | $97,380 |
| 2012 | -- | $97,380 -2.9% |
| 2011 | -- | $100,323 -2.5% |
| 2010 | -- | $102,895 -4% |
| 2009 | $977 -1.1% | $107,150 |
| 2008 | $988 | $107,150 |
| 2007 | $988 +40.2% | $107,150 +92.7% |
| 2005 | $704 +900% | $55,600 |
| 2004 | $70 -90.1% | $55,600 |
| 2003 | $714 +1.5% | $55,600 |
| 2002 | $703 +0.6% | $55,600 -0.5% |
| 2001 | $699 | $55,855 |
| 2000 | -- | $55,855 |
| 1999 | -- | $55,855 |
Find assessor info on the county website
Neighborhood: 98230
Nearby homes
- $394,9002 bd2 ba1.1k sqft7650 Birch Bay Dr APT W5, Blaine, WA 98230Off Market
- $413,8002 bd2 ba1k sqft7650 Birch Bay Dr APT W7, Blaine, WA 98230Off Market
- $352,5002 bd2 ba840 sqft7650 Birch Bay Dr APT S2, Blaine, WA 98230Sold
- $287,0002 bd2 ba896 sqft7650 Birch Bay Dr APT A6, Blaine, WA 98230Sold
- $290,5002 bd2 ba896 sqft7650 Birch Bay Dr APT A8, Blaine, WA 98230Sold
- $315,0002 bd2 ba958 sqft7650 Birch Bay Dr APT F3, Blaine, WA 98230For Sale
- $399,0002 bd1 ba721 sqft7687 Francis Ln APT 5, Blaine, WA 98230For Sale
- $1,000,0007 bd4 ba2k sqft7687 Francis Ln #1-4, Blaine, WA 98230For Sale
Nearby schools
GreatSchools rating
- NABlaine Primary SchoolGrades: PK-2Distance: 5 mi
- 7/10Blaine Middle SchoolGrades: 6-8Distance: 5.1 mi
- 6/10Blaine High SchoolGrades: 9-12Distance: 5.1 mi
Schools provided by the listing agent
- Elementary: Blaine Elem
- Middle: Blaine Mid
- High: Blaine High
Source: NWMLS as distributed by MLS GRID. This data may not be complete. We recommend contacting the local school district to confirm school assignments for this home.


Get pre-qualified for a loan
At Zillow Home Loans, we can pre-qualify you in as little as 5 minutes with no impact to your credit score.An equal housing lender. NMLS #10287.
- Washington
- Whatcom County
- Blaine
- 98230
- 7650 Birch Bay Drive Unit M4
Nearby cities
Nearby zip codes
Other Blaine Topics
